
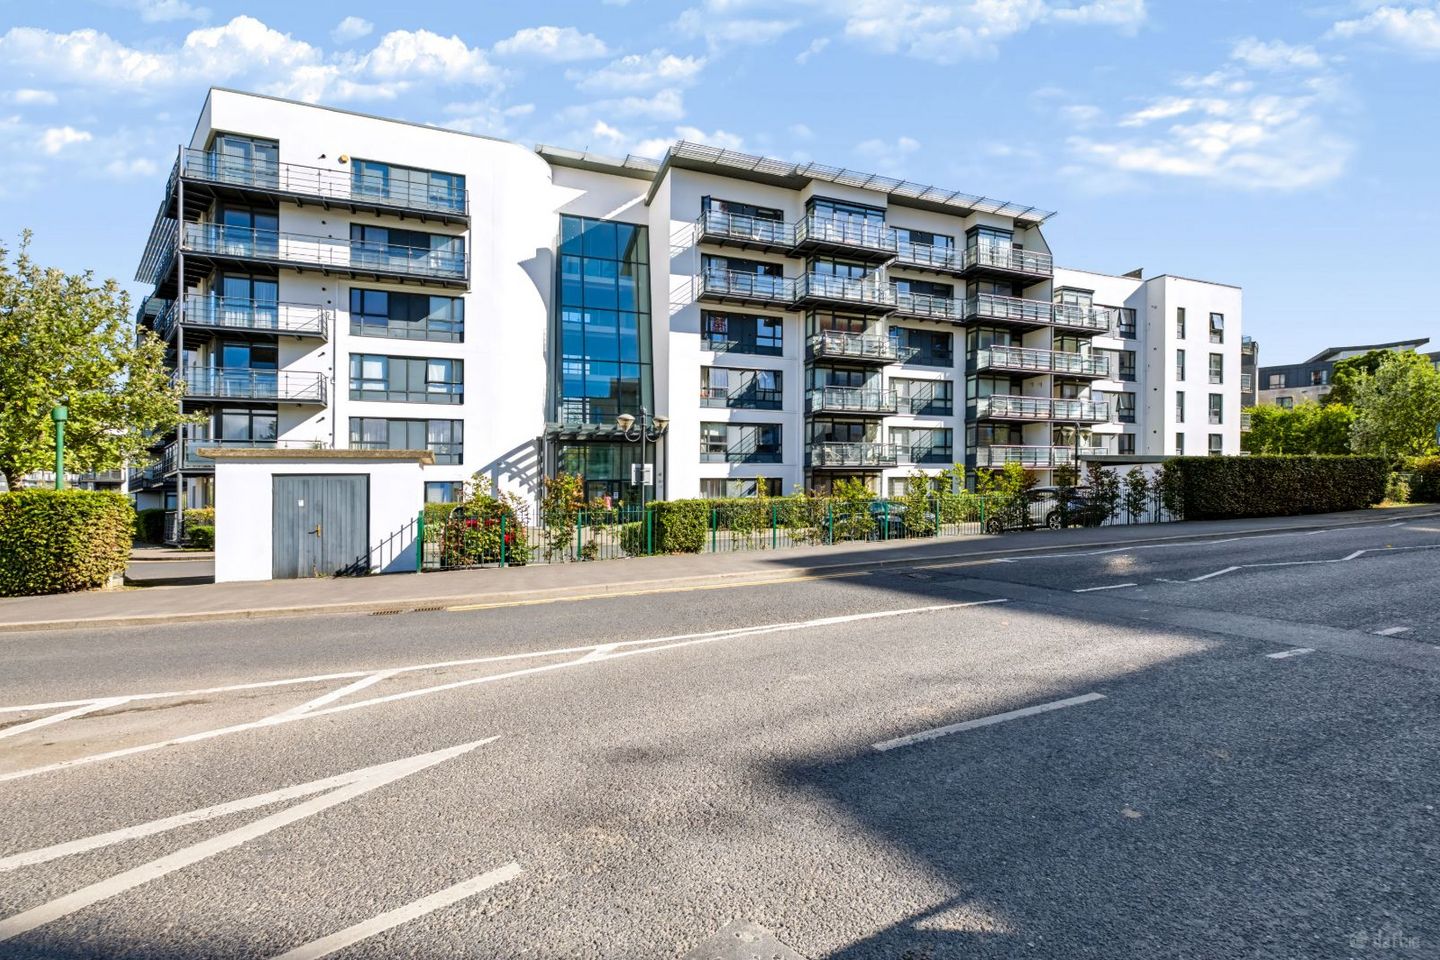

Apartment 93, Block A, Lymewood Mews, Santry, Dublin 9, D09P942
€345,000
- Price per m²:€3,750
- Estimated Stamp Duty:€3,450
- Selling Type:By Private Treaty
Make your move
Open Viewings
- Sat, 12/0910:45 - 11:00
About Apartment 93, Block A, Lymewood Mews, Santry, Dublin 9
Description
***SPACIOUS FIFITH FLOOR APARTMENT / STUNNING PARKLAND VIEWS / LARGE PRIVATE BALCONY / TWO DOUBLE BEDROOMS / BESPOKE STORAGE / BRIGHT & WELL PRESENTED / PRIME NORTHWOOD LOCATION*** KELLY BRADSHAW are truly delighted to present this wonderful two-bedroom apartment, beautifully positioned within this highly regarded development and enjoying a particularly impressive elevated outlook over the extensive communal parkland and landscaped grounds. From the moment you step inside, it is immediately apparent that this is a home that has been thoughtfully cared for, offering bright and well-proportioned accommodation throughout with a lovely balance of practicality, comfort and personality. The entrance hallway is bright and welcoming, with excellent storage and a generous sense of space leading through to the principal rooms. The apartment has been cleverly designed to make the most of its position within the development, with large windows drawing in an abundance of natural light and providing wonderful views across the surrounding grounds. The kitchen is exceptionally practical and well laid out, with an extensive run of fitted units, generous worktop space and integrated appliances. Finished in a soft neutral palette, it offers everything required for day-to-day living while remaining bright and uncluttered. The kitchen also benefits from excellent storage and a separate utility/laundry area, making particularly good use of the available space. The living and dining area is a lovely space in which to relax and entertain, with large windows providing a beautiful outlook and creating a strong connection with the greenery beyond. One of the real highlights of the property is the large private balcony, which enjoys a superb elevated position overlooking the communal gardens. It is a wonderful extension of the living space during the warmer months, perfect for morning coffees, outdoor dining, enjoying a drink in the evening or simply sitting out and taking in the peaceful surroundings. Further down the hallway are two excellent bedrooms, both offering generous proportions and excellent natural light. The principal bedroom is particularly impressive, with a large picture window overlooking the surrounding area and bespoke built-in storage cleverly incorporated around the room. The second bedroom is equally versatile and is currently arranged as a comfortable bedroom/home office, making it an ideal space for those working from home, guests or family members. The apartment also benefits from a stylish and well-maintained main bathroom, complete with full-size bath, overhead shower, wash hand basin and WC, finished in a clean and timeless style. Throughout the apartment there is a lovely sense of continuity, with warm timber flooring, crisp white walls, thoughtful storage solutions and carefully chosen furnishings creating a home that feels both relaxed and exceptionally well maintained. The generous windows and elevated position ensure that natural light is a particularly strong feature of the property. Outside, the apartment enjoys one of the most attractive aspects within the development, with extensive landscaped communal grounds immediately beyond and uninterrupted views across the mature green space. The balcony provides a rare opportunity to enjoy this outlook from the privacy of your own home, while the surrounding gardens offer a wonderful sense of openness and tranquillity. The location is equally impressive. Set within the established Northwood development, the property enjoys a peaceful parkland setting while remaining exceptionally well connected. Residents have easy access to the Northwood Fitness Centre, Crowne Plaza Hotel, Business Campus and Gulliver’s Retail Park, while Dublin City Centre is approximately 5km away. Dublin Airport, the M1, M50 and Port Tunnel are all within easy reach, making this an ideal location for both owner-occupiers and investors. This is a beautifully presented apartment in a particularly enviable position, combining generous accommodation, a fantastic private balcony and superb parkland views with all the convenience that Northwood has to offer. Rooms Hallway - 3.65m x 2.71m Entrance hallway featuring wooden floors and storage unit Kitchen - 2.48m x 3.28m Fully equipped, modern, galley kitchen with ample storage space Dining Room - 3.65m x 2.25m Dining room area to the rear of the apartment with open plan access to the living room Living room - 5.55m x 4.6m Bright and spacious living room featuring floor to ceiling windows providing ample light from the southerly aspect Master bedroom - 4.28m x 2.56m Double bedroom, wooden flooring, built in storage space with own ensuite. Large window letting in ample light En suite - 2.49m x 1.49m Private ensuite, tiled, modern shower Bedroom two - 3.3m x 3.76m Double bedroom with built in wardrobe Bathroom - 2.49m x 2.38m Fully tiled bathroom with bathtub & shower Features SPACIOUS FIFTH FLOOR APARTMENT STUNNING PARKLAND VIEWS LARGE PRIVATE BALCONY TWO DOUBLE BEDROOMS BESPOKE STORAGE BRIGHT & WELL PRESENTED PRIME NORTHWOOD LOCATION BER Details BER: C
The local area of Apartment 93, Block A, Lymewood Mews, Santry, Dublin 9
Sold properties in this area
Stay informed with market trends
Local schools and transport

Learn more about what this area has to offer.
School Name | Distance | Pupils | |||
|---|---|---|---|---|---|
| School Name | Gaelscoil Bhaile Munna | Distance | 540m | Pupils | 171 |
| School Name | Virgin Mary Boys National School | Distance | 800m | Pupils | 161 |
| School Name | Virgin Mary Girls National School | Distance | 810m | Pupils | 177 |
School Name | Distance | Pupils | |||
|---|---|---|---|---|---|
| School Name | Balcurris National School | Distance | 850m | Pupils | 156 |
| School Name | Balcurris Senior School | Distance | 950m | Pupils | 154 |
| School Name | Holy Spirit Boys National School | Distance | 1.1km | Pupils | 248 |
| School Name | Holy Spirit Girls National School | Distance | 1.2km | Pupils | 254 |
| School Name | Scoil An Tseachtar Laoch | Distance | 1.2km | Pupils | 165 |
| School Name | Our Lady Of Victories Infant School | Distance | 1.7km | Pupils | 210 |
| School Name | Our Lady Of Victories Girls National School | Distance | 1.7km | Pupils | 185 |
School Name | Distance | Pupils | |||
|---|---|---|---|---|---|
| School Name | Trinity Comprehensive School | Distance | 1.1km | Pupils | 574 |
| School Name | St. Aidan's C.b.s | Distance | 2.1km | Pupils | 728 |
| School Name | St Kevins College | Distance | 2.3km | Pupils | 501 |
School Name | Distance | Pupils | |||
|---|---|---|---|---|---|
| School Name | Ellenfield Community College | Distance | 2.4km | Pupils | 103 |
| School Name | Beneavin De La Salle College | Distance | 2.4km | Pupils | 603 |
| School Name | Our Lady Of Mercy College | Distance | 2.5km | Pupils | 379 |
| School Name | Clonturk Community College | Distance | 2.7km | Pupils | 939 |
| School Name | Plunket College Of Further Education | Distance | 2.7km | Pupils | 40 |
| School Name | Coolock Community College | Distance | 3.0km | Pupils | 192 |
| School Name | St Mary's Secondary School | Distance | 3.1km | Pupils | 836 |
Type | Distance | Stop | Route | Destination | Provider | ||||||
|---|---|---|---|---|---|---|---|---|---|---|---|
| Type | Bus | Distance | 130m | Stop | Northwood | Route | E1 | Destination | Ballywaltrim | Provider | Dublin Bus |
| Type | Bus | Distance | 300m | Stop | Hazelwood | Route | N6 | Destination | Naomh Barróg Gaa | Provider | Go-ahead Ireland |
| Type | Bus | Distance | 300m | Stop | Hazelwood | Route | Kl03 | Destination | Hazelwood | Provider | Nolan Coaches |
Type | Distance | Stop | Route | Destination | Provider | ||||||
|---|---|---|---|---|---|---|---|---|---|---|---|
| Type | Bus | Distance | 370m | Stop | Santry Avenue | Route | N6 | Destination | Naomh Barróg Gaa | Provider | Go-ahead Ireland |
| Type | Bus | Distance | 390m | Stop | Geraldstown Wood | Route | N6 | Destination | Finglas Village | Provider | Go-ahead Ireland |
| Type | Bus | Distance | 470m | Stop | Northwood Avenue | Route | E1 | Destination | Ballywaltrim | Provider | Dublin Bus |
| Type | Bus | Distance | 500m | Stop | Santry Cross | Route | E1 | Destination | Northwood | Provider | Dublin Bus |
| Type | Bus | Distance | 520m | Stop | Shanliss Way | Route | N6 | Destination | Finglas Village | Provider | Go-ahead Ireland |
| Type | Bus | Distance | 560m | Stop | Nursing Home | Route | E1 | Destination | Ballywaltrim | Provider | Dublin Bus |
| Type | Bus | Distance | 560m | Stop | Nursing Home | Route | 19 | Destination | Merrion Square | Provider | Dublin Bus |
Your Mortgage and Insurance Tools
Check off the steps to purchase your new home
Use our Buying Checklist to guide you through the whole home-buying journey.
Budget calculator
Calculate how much you can borrow and what you'll need to save
BER Details
Ad performance
- Date listed09/09/2026
- Views106
- Potential views if upgraded to an Advantage Ad173
Properties similar to Apartment 93, Block A, Lymewood Mews, Santry, Dublin 9
€314,950
The Oak, Clonshaugh Woods, Clonshaugh, Dublin 17, D17YE002 Bed · 1 Bath · Apartment€319,500
The Sycamores, Clonshaugh Woods, Clonshaugh, Dublin 172 Bed · 1 Bath · Apartment€324,950
Apartment 1, The Oak, Clonshaugh Woods, Clonshaugh, Dublin 17, D17YE002 Bed · 1 Bath · Apartment€325,000
Apartment 311, Block 6, Parklands, Santry, Dublin 9, D09E3672 Bed · 2 Bath · Apartment


€325,000
Apartment 64, Temple Court, Northwood, Santry, Dublin 9, D09H2882 Bed · 2 Bath · Apartment€325,000
47 Silloge Gardens, Ballymun Dublin 113 Bed · 2 Bath · End of Terrace€325,000
4 The Crescent, Larch Hill, Santry, Dublin 173 Bed · 2 Bath · Apartment€325,000
Apartment 322, The Hawthorns, Carrington, Dublin 9, D09X4T02 Bed · 2 Bath · Apartment€325,000
4 Balcurris Gardens, Ballymun, Dublin 11, D11PF503 Bed · 2 Bath · End of Terrace€325,000
Apartment 268, Block 5, Parklands, Dublin 9, D09XD832 Bed · 1 Bath · Apartment€325,000
Apartment 66, Block 3, Parklands, Dublin 9, D09Y6X82 Bed · 2 Bath · Apartment€330,000
2 Coultry Drive, Dublin 9, D09CY643 Bed · 2 Bath · House


Daft ID: 16667408


Why choose Allianz for your home insurance.
Get 10% off online
Emergency home assistance included
Tailor your cover to your needs
T&Cs apply