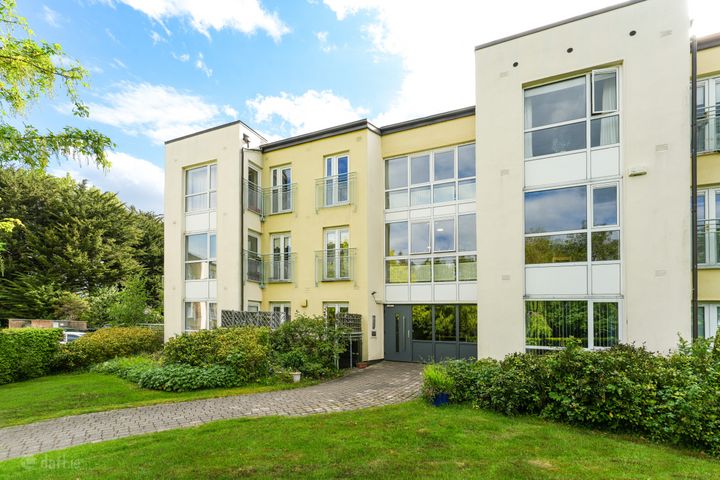
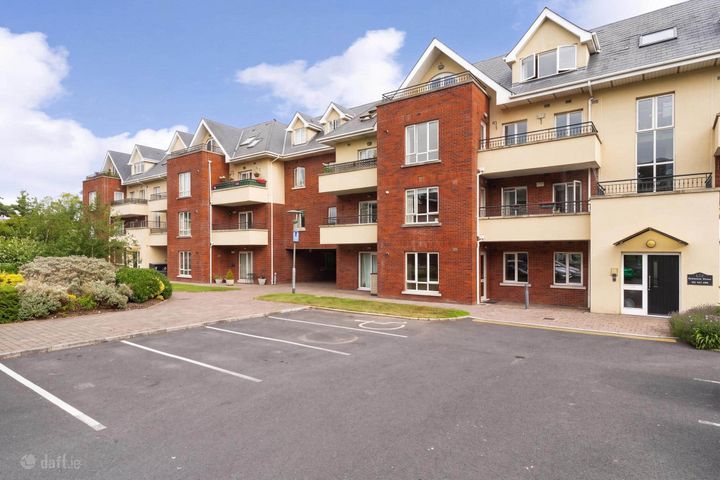
Apartment 48, Wyckham Place, Wyckham Way, Dundrum, Dublin 16, D16AK03
Property headerProperty header
+7
Property Header

Apartment 48, Wyckham Place, Wyckham Way, Dundrum, Dublin 16, D16AK03

€335,000

1 Bed1 Bath47 m²Apartment
  • Price per m²:€7,128
  • Estimated Stamp Duty:€3,350
  • Selling Type:By Private Treaty
  • BER No:119441590
  • Energy Performance:242.33 kWh/m2/yr

About Apartment 48, Wyckham Place, Wyckham Way, Dundrum

Highlights

  • Spacious one bedroom first floor apartment
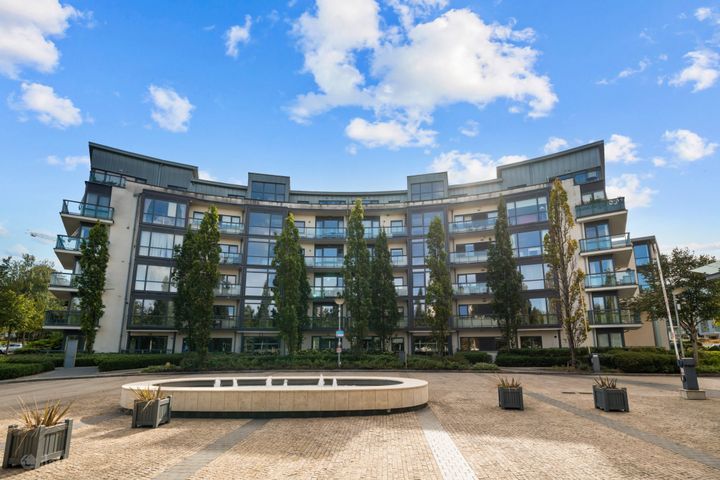
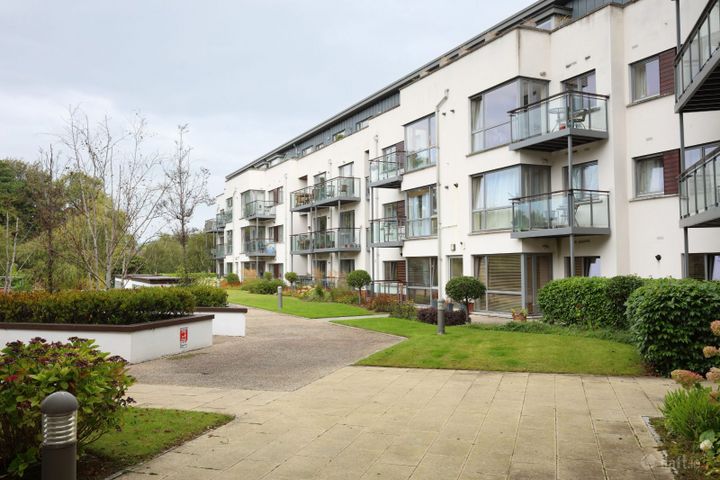
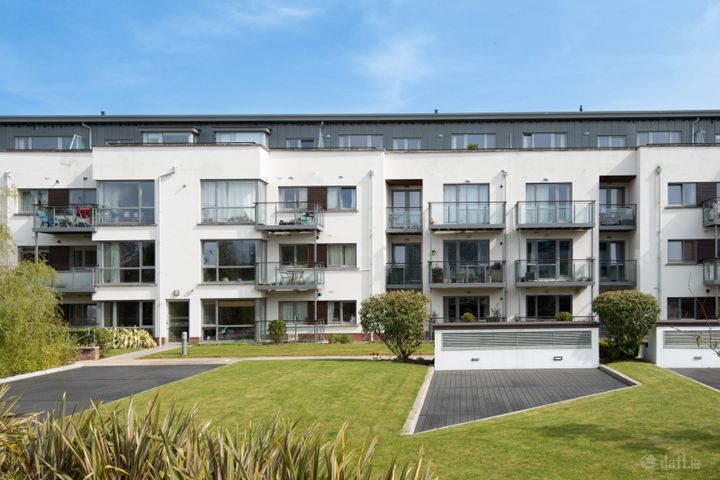
  • Secure development, tastefully landscaped throughout
  • One designated underground car parking space and ample visitor parking
  • Approximately 47 sq. m. / 506 sq. ft
  • Close to many local amenities including Dundrum Town Centre and the numerous boutiques and eateries of Dundrum Village

Description

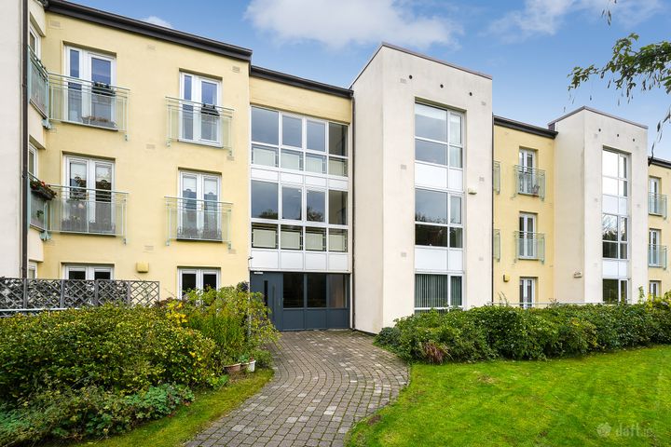
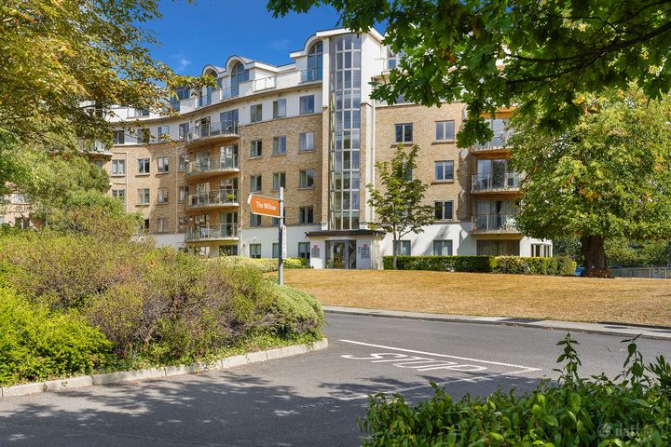
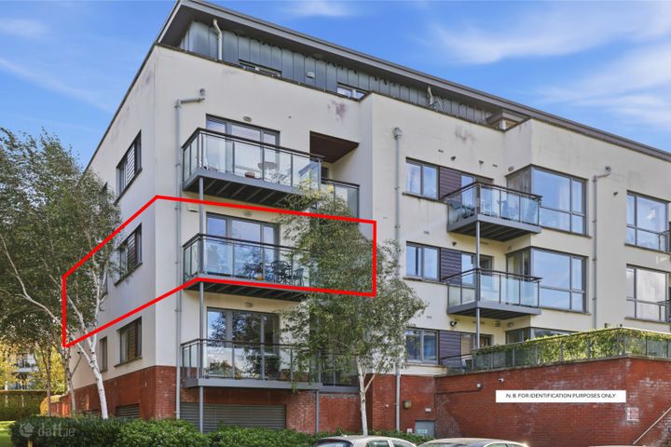
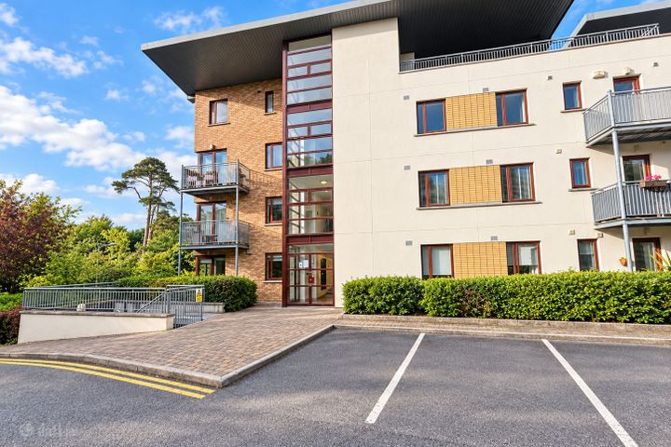
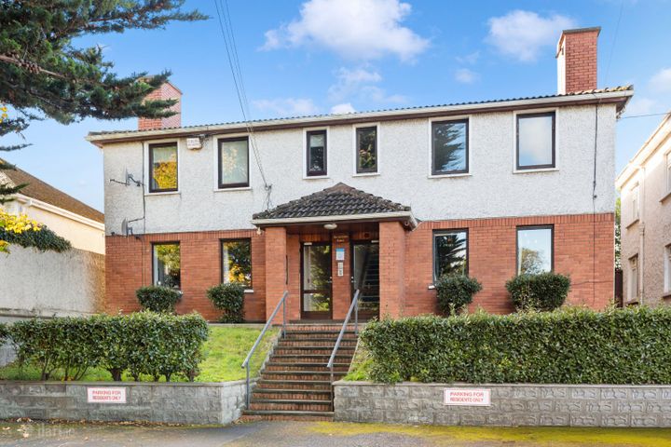
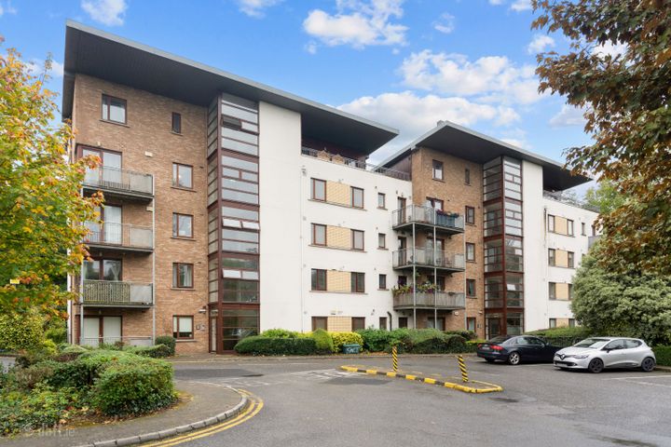
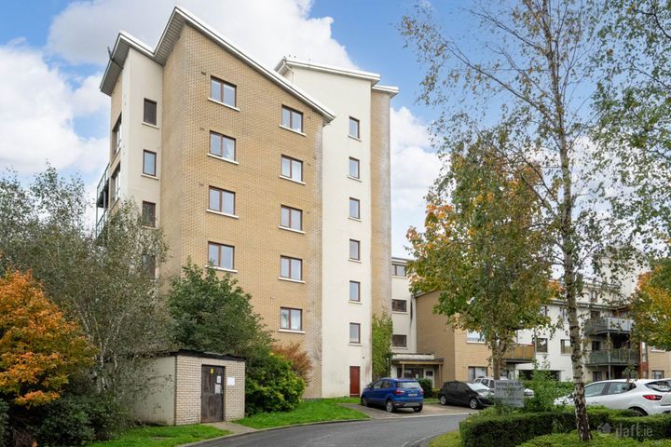
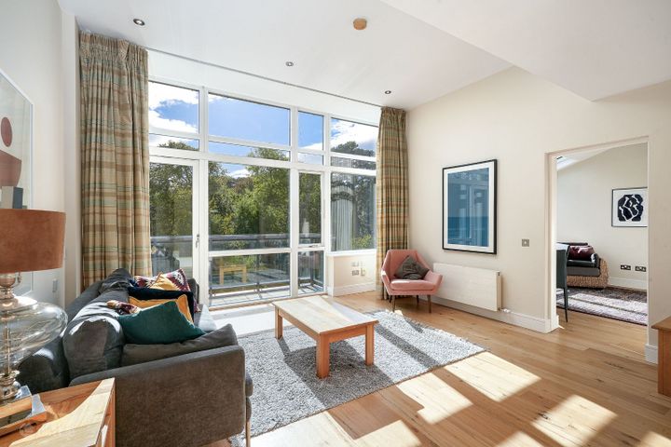
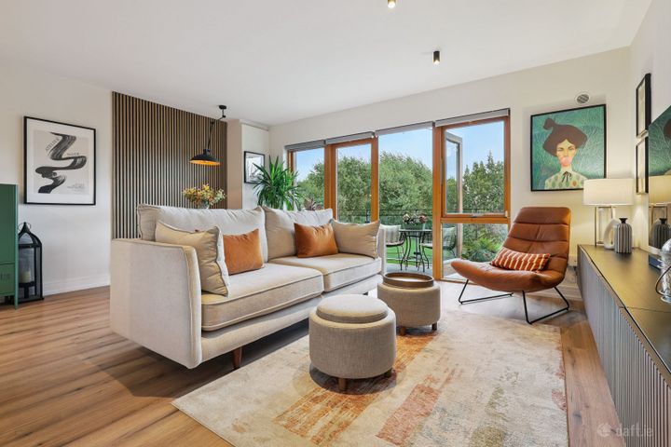
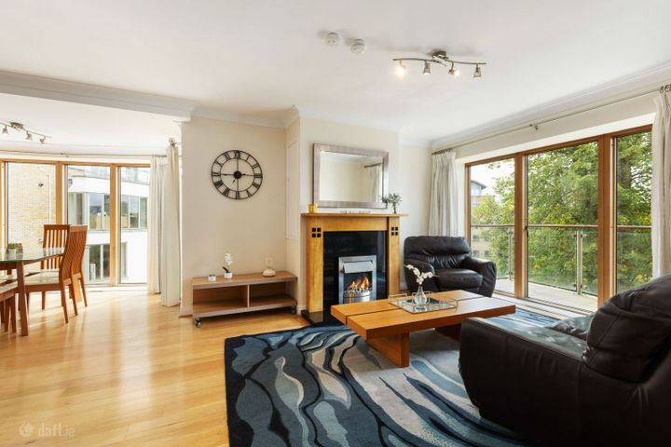
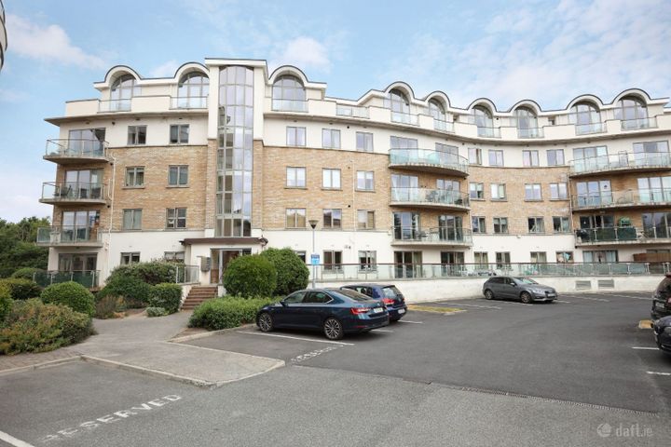
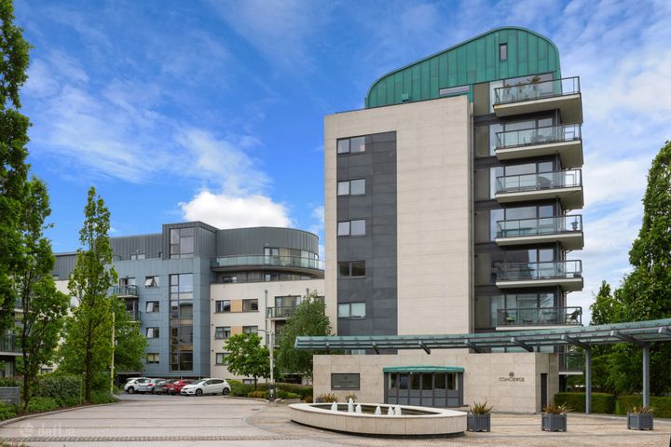
Hunters Estate Agent are delighted to present 48 Wyckham Place to the market. A beautifully presented 1 bedroom, 1 bathroom, light filled first floor apartment situated in this secure highly sought after premier development, close to the Dundrum Town Centre and easily accessible to the M50, the city centre and St. Stephen's Green by the nearby Balally LUAS stop. Accommodation comprises of a spacious entrance hallway, living room with dining area and a kitchen offering every modern convenience. There is a double-glazed door from the living room to a good-sized west-facing balcony. A generously sized double bedroom and main bathroom complete the accommodation. The property has the benefit of one secure underground car parking space and is situated in an idyllic setting in one of the most popular locations in South Dublin, enjoying excellent transport links including the LUAS and several bus routes providing ease of access to the city centre and surrounding hinterland. Viewing is highly recommended. ACCOMMODATION ENTRANCE HALLWAY 3.03m x 1.39m Laminate flooring, recessed ceiling lighting. HOT PRESS 1.36m x 1.09m Built in storge racks, hot water cylinder and door mounted coat hooks. BEDROOM 5.13m x 2.72m Fitted wardrobes, pendant lighting, laminate flooring. BATHROOM 2.15m x 1.8m W.C., wash-hand basin, and bath with shower mixer attachment. Fully tiled. Recessed ceiling lights. Vortice ceiling extractor fan. KITCHEN 2.35m x 2.1m Fitted kitchen with range of integrated wall and base kitchen units, integrated Bosch cooker, hob & dishwasher, integrated fridge freezer, extractor hood. Tiled flooring. LIVING/DINING ROOM 4.5m x 3.81m Laminate flooring, recessed ceiling lights and double-glazed sliding doors leading to Balcony. Broom cupboard which also houses the Gas boiler. BALCONY 2.41m x 1.42m West-facing balcony ideal for afternoon and evening sunlight. MANAGEMENT COMPANY WYSE Property Management Aspen Court Unit 1 Foxrock Dublin 18 ANNUAL SERVICE CHARGE €2,348.50. BER DETAILS BER Rating: D1 BER Number: 119441590 Energy Performance Indicator: 242.33 kWh/m2/yr

Standard features

Parking
Gas Fired Central Heating

The local area of Apartment 48, Wyckham Place, Wyckham Way, Dundrum

Sold properties in this area

Stay informed with market trends

Local schools and transport

Clickable banner from Glenveagh

Learn more about what this area has to offer.

School Name
Distance
Pupils
School NameBallinteer Educate Together National SchoolDistance290mPupils370
School NameHoly Cross SchoolDistance700mPupils270
School NameTaney Parish Primary SchoolDistance780mPupils389
School Name
Distance
Pupils
School NameSt Attracta's Senior SchoolDistance850mPupils353
School NameSt Attractas Junior National SchoolDistance900mPupils338
School NameSt Olaf's National SchoolDistance1.1kmPupils573
School NameS N NaithiDistance1.2kmPupils231
School NameOur Ladys' Boys National SchoolDistance1.3kmPupils201
School NameBallinteer Girls National SchoolDistance1.3kmPupils224
School NameQueen Of Angels Primary SchoolsDistance1.3kmPupils252
School Name
Distance
Pupils
School NameSt Tiernan's Community SchoolDistance280mPupils367
School NameWesley CollegeDistance620mPupils950
School NameBallinteer Community SchoolDistance1.0kmPupils404
School Name
Distance
Pupils
School NameGoatstown Educate Together Secondary SchoolDistance1.4kmPupils304
School NameSt Benildus CollegeDistance1.5kmPupils925
School NameMount Anville Secondary SchoolDistance1.8kmPupils712
School NameDe La Salle College ChurchtownDistance2.1kmPupils417
School NameOur Lady's Grove Secondary SchoolDistance2.1kmPupils312
School NameSt Columba's CollegeDistance2.5kmPupils351
School NameSt Raphaela's Secondary SchoolDistance2.5kmPupils631
Type
Distance
Stop
Route
Destination
Provider
TypeBusDistance60mStopWyckham WayRoute74DestinationEden QuayProviderDublin Bus
TypeBusDistance130mStopAshlawnRoute14DestinationBeaumontProviderDublin Bus
TypeBusDistance160mStopAshlawnRoute46nDestinationDundrumProviderNitelink, Dublin Bus
Type
Distance
Stop
Route
Destination
Provider
TypeBusDistance280mStopLynwoodRoute14DestinationEden QuayProviderDublin Bus
TypeBusDistance310mStopLynwoodRoute46nDestinationDundrumProviderNitelink, Dublin Bus
TypeBusDistance330mStopWesley CollegeRoute74DestinationEden QuayProviderDublin Bus
TypeBusDistance330mStopWesley CollegeRoute750DestinationDublin AirportProviderDublin Coach
TypeBusDistance330mStopWesley CollegeRoute14DestinationBeaumontProviderDublin Bus
TypeBusDistance330mStopWesley CollegeRoute46nDestinationDundrumProviderNitelink, Dublin Bus
TypeBusDistance330mStopWesley CollegeRoute116DestinationParnell SqProviderDublin Bus

Your Mortgage and Insurance Tools

Check off the steps to purchase your new home

Use our Buying Checklist to guide you through the whole home-buying journey.

Budget calculator

Calculate how much you can borrow and what you'll need to save

BER Details

BER No: 119441590

Energy Performance Indicator: 242.33 kWh/m2/yr

Ad performance

  • Date listed26/05/2026
  • Views55
  • Potential views if upgraded to an Advantage Ad90
How to upgrade?

Daft ID: 16581416

Stephen Dunne's logo
profile

Stephen Dunne

View this agent's listings
Allianz logo

Home Insurance

Quick quote estimator