
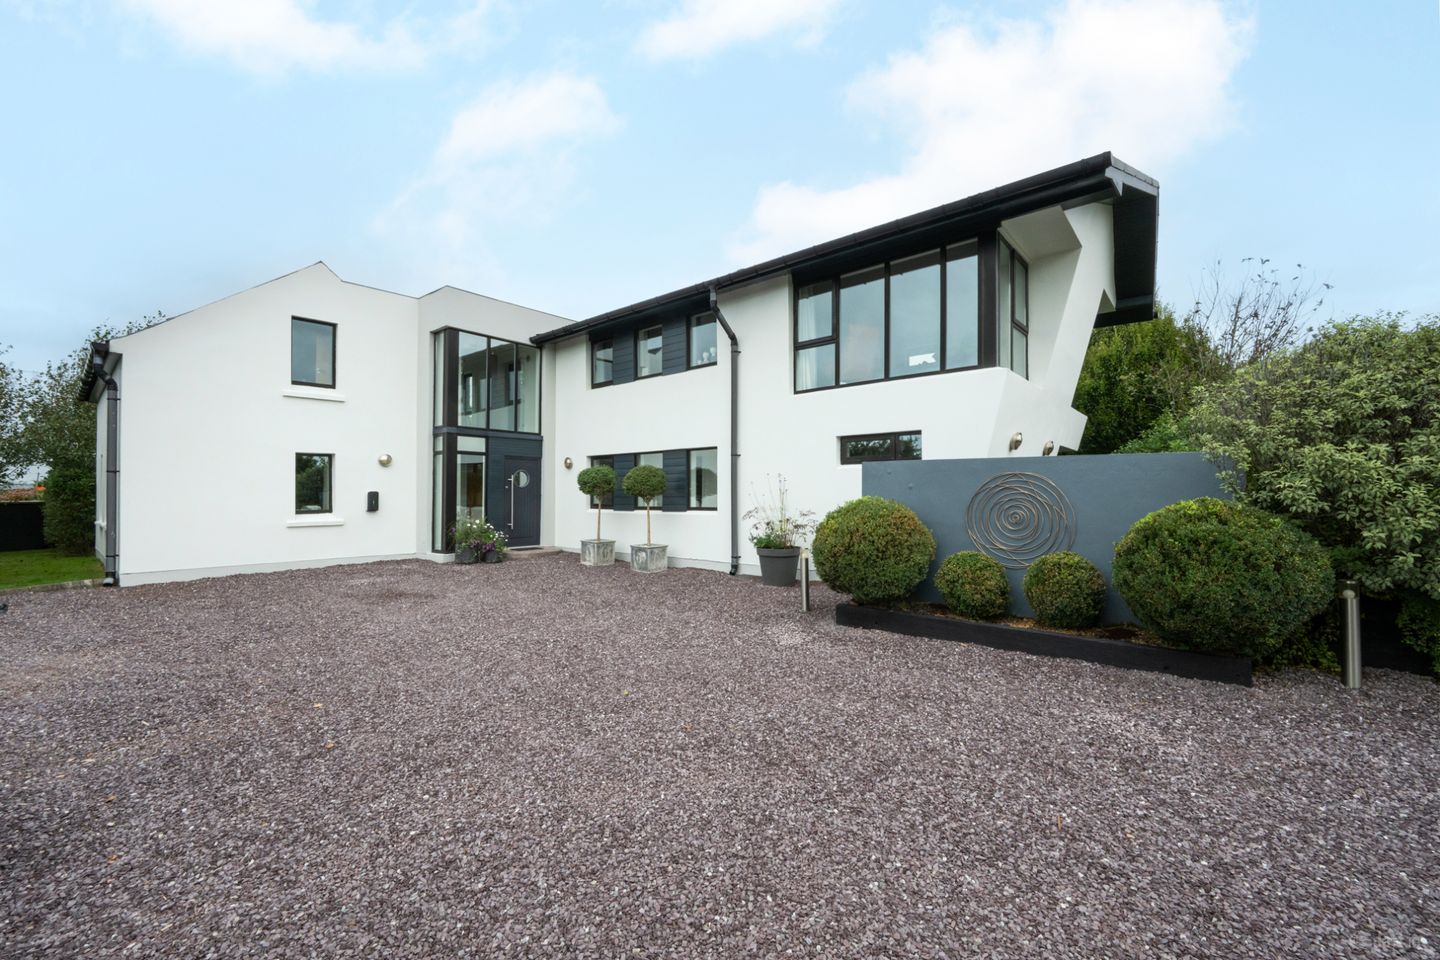

Barr na Sraide, Newcastle, Blarney, Cork, T23KW57
€595,000
- Price per m²:€2,875
- Estimated Stamp Duty:€5,950
- Selling Type:By Private Treaty
- BER No:102450129
- Energy Performance:145.43 kWh/m2/yr
About Barr na Sraide, Newcastle, Blarney, Cork
Description
Occupying a serene countryside setting just a few short minutes from Blarney Village and only 20 mins from Cork City, this exceptional architect-designed detached residence rests on a private, mature site of approximately 0.59 acres. Panoramic views sweep across the surrounding landscape, while stylish contemporary interiors and truly spectacular landscaped gardens complete a home of rare tranquillity and quality. Extending to approximately 2,228 sq. ft., this superb home effortlessly blends contemporary style with charm and character. The original cottage dates back to 1910 and has been thoughtfully transformed over the years, including a substantial extension in 2010. Accessed via electric gates and boasting an impressive B energy rating, the property delivers exceptional comfort and energy efficiency with a heat recovery unit, solar PV panels, oil fired central heating and features Casey's luxury Karndean flooring throughout, specified for optimum performance with the underfloor heating throughout the home. The property is suitable to qualify for attractive green mortgage rates. From the moment you arrive, the home's individuality and architectural flair are immediately apparent. A distinctive porthole style front door opens to a striking entrance hall where a vaulted ceiling and extensive glazing flood the space with natural light and frame beautiful views of the surrounding gardens. The accommodation has been carefully designed to maximise comfort, functionality and connection with the outdoors. On the ground floor there are four generously proportioned bedrooms, two of which enjoy en-suite bathrooms. A luxurious family bathroom provides a spa-like retreat, complete with a sunken bath, whilst a practical utility room adds further convenience. The master bedroom benefits from direct access to the gardens via a glazed door, creating a peaceful private sanctuary to enjoy the tranquillity of the setting from the very start of the day. A beautiful solid oak staircase leads to the first floor, where a large feature window and the impressive, glazed entrance continue to bathe the home in natural light and an expansive view. A spacious reception room offers wonderful flexibility and could equally serve as a fifth bedroom, home office, playroom or additional living space. Featuring fitted storage and a dual aspect, it is a room designed to adapt effortlessly to a growing family's needs. Undoubtedly the heart of the home is the spectacular open plan kitchen, dining and living area. Here, extensive glazing perfectly captures the magnificent countryside views while seamlessly connecting the interior with the balcony and gardens beyond. The stylish kitchen is fitted with quality cabinetry and worktops, complemented by Casey’s luxury Karndean flooring and a beautiful Waterford Stanley range oven which provides an attractive focal point for everyday family life and entertaining alike. Every element has been designed to maximise the surrounding views, with a glazed door opening onto the balcony overlooking the expansive decking and veranda and beautiful gardens below. The adjoining living area is equally impressive, where large picture windows frame the countryside views and creates a wonderful sense of space and light, while a contemporary solid fuel stove with exposed flue provides warmth and character. A conveniently located shower room on this level further enhances the practicality of the home. Outside, the grounds are truly remarkable and reflect years of meticulous care and attention. Beyond the electric gates, a plum gravel driveway provides generous parking with an EV charger connection and is complemented by outdoor lighting, manicured lawns and an abundance of mature trees, shrubs and planting. The gardens unfold as a series of enchanting outdoor rooms, each with its own unique character and charm. The wildflower garden is a haven for nature lovers, enclosed by mature hedging and featuring a rich variety of native blooms, a wildlife pond and charming seating area from which to enjoy the peaceful surroundings and wildlife. From here, the beautifully scented rose garden is filled with fragrant David Austin roses and lavender and is framed by a yew hedge. The fruit garden offers an impressive selection of homegrown produce, including blackberries, raspberries, blueberries, elderberries and honeyberries, alongside pear, apple and plum trees. A substantial polytunnel extends the growing season and is home to raised beds featuring strawberries, grapes, rosemary and an array of herbs, while a spacious chicken coop further complements the property's self-sufficient appeal. The impressive Potager garden offers a stylish outdoor garden room complete with a concrete floor, French doors, exterior cladding, recessed lighting and windows and offers endless possibilities as a home office, gym, studio or additional storage space. Additional raised vegetable beds and a seating area provide the perfect environment for cultivating fresh produce. A true showstopping feature of this extraordinary property is the magnificent, raised decking area complete with a sleek Practic Nomo Pergola and outdoor cooking facilities. Designed as a luxurious outdoor sanctuary, this expansive entertaining space features integrated lighting, a motorised retractable roof, glazed side panels, power sockets, extensive seating areas and beautiful planting throughout. Whether hosting family gatherings, summer barbecues or simply unwinding at the end of the day, this private oasis provides an exceptional setting surrounded by a sea of colour in the nearby cut flower garden. Hydrangeas, sunflowers, yarrow, calendula, sweet peas, dahlias, cosmos, peonies and decorative St. John's Wort combine to create a spectacular display that evolves beautifully throughout the seasons. A large block built shed positioned to the side of the property is completed with concrete flooring, power supply and solar PV installation, this versatile space is suitable for a wide variety of uses including storage, workshop space or hobby use. Situated in a peaceful yet highly convenient location, the property is just eight minutes from Blarney, twenty minutes from Cork City and approximately thirty minutes from Cork Airport. Blarney is a location rich in heritage and character, renowned worldwide for Blarney Castle and the famous Blarney Stone. The village also offers an excellent range of shops, cafés, restaurants, traditional pubs and sporting facilities, together with highly regarded schools and a strong sense of community. Combining style, character, quality, outstanding energy efficiency and some of the most impressive gardens to come to the market, this is a truly unique family home. Beautifully landscaped throughout with manicured lawns, mature hedging, established trees and vibrant planting, the grounds create a peaceful sanctuary that can be enjoyed by both adults and children alike. Offering the perfect balance of country tranquillity and modern convenience, this exceptional property presents a rare opportunity to acquire a home of genuine distinction in a stunning countryside setting. Entrance Hall A bright and impressive welcome to the home, the entrance hall immediately showcases the property's unique character and architectural design. A distinctive porthole feature within the front door and a vaulted ceiling and extensive glazing combine to create a wonderful sense of light and space. Finished with Casey’s luxury Karndean flooring, recessed and pendant lighting and practical understairs storage, this striking space sets the tone for the accommodation beyond. Landing A beautiful hardwood oak staircase rises to a bright and spacious landing featuring a double height ceiling and a large picture window overlooking the rear gardens. Enhanced by a combination of recessed and pendant lighting this area enjoys an abundance of natural light. Kitchen/Dining/Living Room 12.03m x 5.57m. The undisputed heart of the home, this magnificent open plan kitchen, dining and living area has been thoughtfully designed to create an exceptional environment for modern family life and entertaining. Featuring serene views of the surrounding countryside and mature gardens from above. The kitchen is fitted with a mix of floor level and full height units, complemented by a quartz off-white composite stone worktop and incorporating an integrated dishwasher, stainless steel sink, five ring hob, range oven with rotisserie and extractor fan. A large picture window above the sink perfectly frames the surrounding countryside, while additional windows flood the room with natural light. A tiled splashback, built-in display shelving and recessed lighting further enhance the stylish finish. The dining area offers ample space for family gatherings and special occasions, featuring Karndean flooring, recessed and pendant lighting, storage and direct access to the balcony. The perfect place for your morning coffee. The living area is centred around a beautiful solid fuel stove with exposed flue, creating a warm and inviting focal point. A superb dual aspect layout, extensive corner glazing and a desirable south westerly orientation ensure this space is bathed in natural light throughout the day while enjoying wonderful views of the surrounding gardens and landscape. Family Room/Bedroom 5 3.02m x 5.60m. A versatile room suitable for a variety of uses including a fifth bedroom, home office or additional reception room. Benefiting from a dual aspect, two Velux windows and extensive fitted storage, the room enjoys excellent natural light throughout the day and is finished with Karndean flooring and recessed lighting. Bathroom A fully tiled three piece shower suite with Karndean flooring and recessed lighting. Master Bedroom 4.31m x 5.05m. A generously proportioned master bedroom enjoys a tranquil garden outlook, enhanced by an attractive corner window and a glazed door that provides direct access outdoors while flooding the room with natural light. Beautifully presented with Casey’s luxury Karndean flooring, recessed lighting and an elegant pendant light fitting, this inviting space offers a wonderful sense of comfort and relaxation. An ensuite bathroom further enhances the room creating a peaceful retreat within the home. Ensuite Beautifully appointed and fully tiled, this contemporary ensuite comprises a three piece shower suite. Additional features include a fitted vanity and display unit, wall-mounted mirror, shelving, heated towel rail, recessed lighting and a window with a view of the surrounding fields. Bedroom 2 3.24m x 5.62m. A bright and spacious dual aspect double bedroom enjoying excellent natural light from four large windows. Features include Karndean flooring, fitted storage and the added convenience of an ensuite with shower. Ensuite Fully tiled and fitted with a modern three piece shower suite incorporating a pumped shower. Built-in storage and quality tiled finishes complete this space. Bedroom 3 4.73m x 2.53m. A bright and comfortable bedroom overlooking the rear gardens, finished with Karndean flooring and recessed lighting. Bedroom 4/Walk in Wardobe 4.73m x 2.70m. Currently utilised as a walk-in wardrobe, this versatile room could easily function as a fourth bedroom if desired. The room features extensive wall-to-wall fitted wardrobes providing exceptional storage, together with Karndean flooring and a combination of recessed and pendant lighting. Family Bathroom 4.31m x 1.75m. A luxurious family bathroom comprising a sunken bath. The room benefits from a dual aspect providing excellent natural light, together with recessed lighting and tiled walls and Karndean flooring. Utility Room 1.66m x 2.37m. The utility room is fitted with floor and eye level units incorporating a stainless steel sink and is plumbed for a washing machine and dryer. Karndean flooring and recess lighting completes this space.
The local area of Barr na Sraide, Newcastle, Blarney, Cork
Sold properties in this area
Stay informed with market trends
Local schools and transport

Learn more about what this area has to offer.
School Name | Distance | Pupils | |||
|---|---|---|---|---|---|
| School Name | Rathduff National School | Distance | 3.9km | Pupils | 204 |
| School Name | Vicarstown Mixed National School | Distance | 3.9km | Pupils | 158 |
| School Name | Firmount National School | Distance | 5.2km | Pupils | 169 |
School Name | Distance | Pupils | |||
|---|---|---|---|---|---|
| School Name | Whitechurch National School | Distance | 6.3km | Pupils | 312 |
| School Name | Scoil Chroí Íosa | Distance | 6.4km | Pupils | 287 |
| School Name | Gaelscoil Mhuscraí | Distance | 6.9km | Pupils | 186 |
| School Name | Berrings National School | Distance | 7.2km | Pupils | 192 |
| School Name | Cloghroe National School | Distance | 7.3km | Pupils | 519 |
| School Name | Bweeng National School | Distance | 8.7km | Pupils | 126 |
| School Name | S N Domhnach Mor | Distance | 8.9km | Pupils | 172 |
School Name | Distance | Pupils | |||
|---|---|---|---|---|---|
| School Name | Scoil Mhuire Gan Smál | Distance | 7.1km | Pupils | 1082 |
| School Name | Le Cheile Secondary School Ballincollig | Distance | 10.2km | Pupils | 195 |
| School Name | Ballincollig Community School | Distance | 10.4km | Pupils | 980 |
School Name | Distance | Pupils | |||
|---|---|---|---|---|---|
| School Name | Coláiste An Chroí Naofa | Distance | 10.5km | Pupils | 451 |
| School Name | Coláiste Choilm | Distance | 10.8km | Pupils | 1364 |
| School Name | Terence Mac Swiney Community College | Distance | 12.0km | Pupils | 306 |
| School Name | Nano Nagle College | Distance | 12.3km | Pupils | 136 |
| School Name | Mount Mercy College | Distance | 12.7km | Pupils | 815 |
| School Name | Gaelcholáiste Mhuire | Distance | 12.8km | Pupils | 683 |
| School Name | North Monastery Secondary School | Distance | 12.9km | Pupils | 283 |
Type | Distance | Stop | Route | Destination | Provider | ||||||
|---|---|---|---|---|---|---|---|---|---|---|---|
| Type | Bus | Distance | 2.9km | Stop | Courtbrack | Route | 235 | Destination | Cork | Provider | Bus Éireann |
| Type | Bus | Distance | 3.2km | Stop | Grenagh | Route | 243 | Destination | Newmarket | Provider | Bus Éireann |
| Type | Bus | Distance | 4.3km | Stop | Rathduff | Route | 51 | Destination | Cork | Provider | Bus Éireann |
Type | Distance | Stop | Route | Destination | Provider | ||||||
|---|---|---|---|---|---|---|---|---|---|---|---|
| Type | Bus | Distance | 4.3km | Stop | Rathduff | Route | 519 | Destination | Cork | Provider | Bus Éireann |
| Type | Bus | Distance | 4.7km | Stop | Sluggera Cross | Route | 243 | Destination | Newmarket | Provider | Bus Éireann |
| Type | Bus | Distance | 6.3km | Stop | Paud's Cross | Route | 215 | Destination | Mahon Pt. S.c. | Provider | Bus Éireann |
| Type | Bus | Distance | 6.3km | Stop | Willison Park | Route | 215 | Destination | St. Patrick Street | Provider | Bus Éireann |
| Type | Bus | Distance | 6.4km | Stop | Gleann Na Rí | Route | 235 | Destination | Rylane Via Cloghroe | Provider | Bus Éireann |
| Type | Bus | Distance | 6.4km | Stop | Barters Wood | Route | 215 | Destination | Cloghroe | Provider | Bus Éireann |
| Type | Bus | Distance | 6.4km | Stop | Barters Wood | Route | 235 | Destination | Cork | Provider | Bus Éireann |
Your Mortgage and Insurance Tools
Check off the steps to purchase your new home
Use our Buying Checklist to guide you through the whole home-buying journey.
Budget calculator
Calculate how much you can borrow and what you'll need to save
BER Details
BER No: 102450129
Energy Performance Indicator: 145.43 kWh/m2/yr
Ad performance
- Date listed09/09/2026
- Views11
Properties similar to Barr na Sraide, Newcastle, Blarney, Cork
€540,000
House Type B - 4 Bed Semi-Detached, Ballycannon Woods, Ballycannon, Kerry Pike, Co. Cork4 Bed · 3 Bath · Semi-D€540,000
20 Arlington, Kerry Pike, Carrigrohane, Co.Cork, T23FX2C4 Bed · 3 Bath · Semi-D€545,000
20 Sliabh Rua, Courtbrack, Blarney, Co. Cork, T23TWF94 Bed · 3 Bath · Detached€595,000
8 Glenn Rua, Courtbrack, Blarney, Co. Cork, T23FHY24 Bed · 3 Bath · Detached


€695,000
Namche Bazaar, Bridgestown, Cloghroe, Co. Cork, T23WR404 Bed · 3 Bath · Detached€720,000
Tenaya, 5 Lia Fail, Kerry Road, Tower, Co. Cork, T23H56T4 Bed · 3 Bath · Detached€725,000
6 Woodborough, Kerry Road, Tower, Cork, T23WD615 Bed · 4 Bath · Detached€750,000
Sycamore House, Station Road, Blarney, Co. Cork, T23K2655 Bed · 3 Bath · Detached€860,000
Type F, Hydro Manor, The Hydro, Tower, Co. Cork4 Bed · 3 Bath · Detached


Daft ID: 16660468


Why choose Allianz for your home insurance.
Get 10% off online
Emergency home assistance included
Tailor your cover to your needs
T&Cs apply