
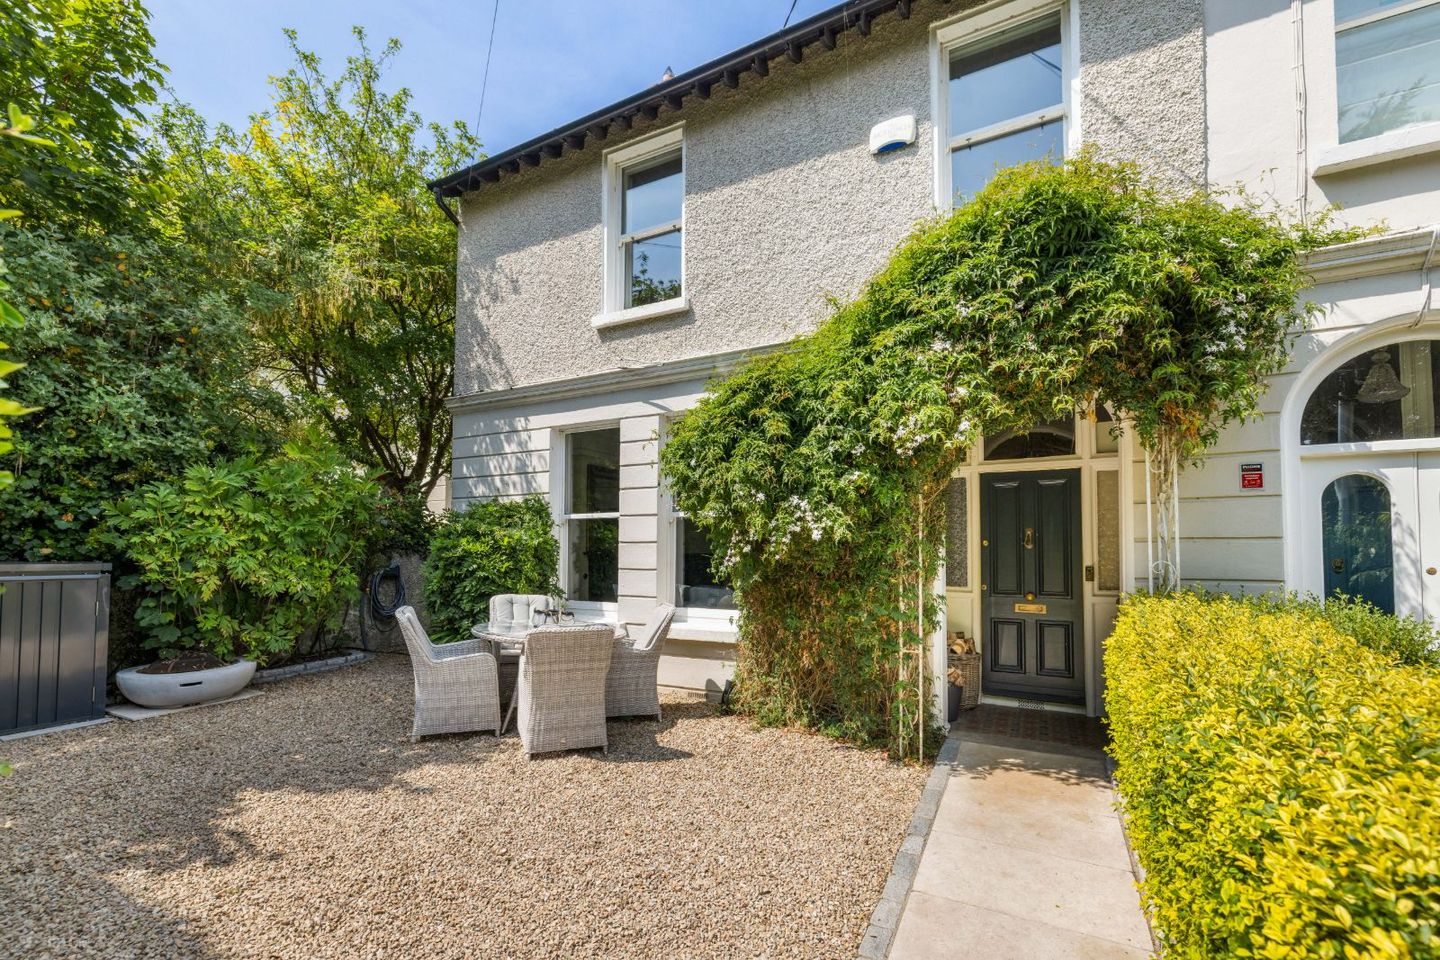

Benevenagh, Killincarrig Road, The Burnaby, Greystones, Co. Wicklow, A63KP82
€1,595,000
- Price per m²:€7,896
- Estimated Stamp Duty:€25,700
- Selling Type:By Private Treaty
- BER No:101632958
- Energy Performance:174.43 kWh/m2/yr
About Benevenagh, Killincarrig Road, The Burnaby, Greystones, Co. Wicklow
Description
A rare opportunity to acquire Benevenagh, a magnificent 4-bedroom end of terrace Victorian residence in the heart of Greystones Village, one of the town's most desirable locations, The Old Burnaby. Benevenagh is a home of exceptional character and fascinating history, having been the former home of legendary Irish musician Ronnie Drew, founding member of The Dubliners. This wonderful connection adds a unique sense of provenance to an already special property. Beautifully renovated while retaining its original Victorian character, the property combines generous proportions, high ceilings and an abundance of period detail with a superb contemporary specification. The result is a warm, elegant and highly individual family home presented in excellent condition. Occupying one of the village's most sought-after addresses, Benevenagh places boutique shops, cafés, award-winning restaurants, the marina, beaches, harbour and DART station all within a short stroll. Combining the charm of a thriving coastal village with outstanding convenience, Greystones continues to be one of Ireland's most sought-after places to call home. Special Features: Double glazed sash windows throughout with plantation shutters Electric car charging point Extension and renovation completed in 2020 New roof to front and rear completed in 2020 New Alan Brown kitchen installed in 2020 BER Rating C Ornate tiled entrance porch High ceilings, coving, picture rails and ceiling roses, faithfully reflecting the original period detail Light Wave – Smart light system Recessed lighting Original internal doors with detailed architraves Attractive herringbone flooring throughout the hall, sitting room and living room Polished stone worktops Centre island with Bora hob and built-in extractor fan Miele oven and warming drawer Aga gas-fired range Alan Brown custom-built work/homework bench Traditional cast-iron radiators High-specification bathrooms with pumped showers and heated towel rails Original fireplaces with inset cast-iron wood-burning stoves Gas-fired central heating Outdoor tap and external power sockets Fitted wardrobes throughout all bedrooms Utility/boot room with extensive fitted storage ACCOMMODATION: Hall Bright and welcoming, with a feature original hardwood staircase, custom-made Alan Brown seating/storage bench, attractive herringbone flooring, cast-iron radiator, understairs storage and attractive ceiling coving with wall panelling throughout Sitting Room A beautifully proportioned south-facing reception room featuring upgraded double-glazed sash windows and wall panelling throughout. High ceiling with ornate coving and centre rose. Feature original fireplace with wood-burning stove and slate hearth. Traditional cast-iron radiator. Living Room Interconnecting with the sitting room, this elegant reception room features an Alan Brown fitted alcove units with smart lighting. Ornate coving and ceiling rose, and a fireplace with slate inset and brass-trimmed surround incorporating a cast-iron wood burning stove. Traditional cast-iron radiator. Kitchen / Dining / Family Area A superb open-plan space and the true heart of the home, showcasing a state-of-the-art Alan Brown kitchen with custom-built banquette seating and work/homework built in unit. Wide plank wood flooring. The kitchen features polished stone worktops and a centre island incorporating a Bora hob with built-in extractor fan. A comfortable lounge area within the open-plan space is currently used as a third family room and features a gas stove. Sliding door with electric motorised blinds leads directly to the well-maintained garden and stone patio, creating an excellent space for family living and alfresco dining. The kitchen provides an extensive range of high- and low-level units, top-of-the-range appliances and cleverly designed pantry. Utility area Plumbed for washing machine with provision for dryer, fitted units for storage. Shower Room/Boot Room Impressive in both size and design, tiled floor, modern style WC and whb. Heated towel rail, built-in storage and electric Foxy dry indoor unit. Door leads out to the rear garden. First Floor Return First return with attractive arched landing. Wall panelling. Large shelved hotpress. Bedroom 2 Large fitted wardrobe. Old fashioned cast iron radiator. Sash window with view to the rear garden. Original fireplace. Shower Room Beautifully appointed shower room featuring a tiled floor, traditional-style WC and whb with complementary traditional-style taps. A wall-mounted mirror with integrated lighting, heated towel rail and recessed lighting add a contemporary touch, while the generous step-in shower is fitted with a sliding glass door. A frosted sash window provides natural light and privacy. Separate WC Tiled floor with traditional-style WC and wash hand basin. Wall-mounted mirror and recessed lighting. Second Floor Bedroom 1 – Master Bedroom Generously proportioned bedroom featuring an extensive range of fitted wardrobes. Original fireplace, with tiled sides and hearth, provides an attractive focal point, complemented by a traditional cast-iron radiator, picture rail and plantation shutters. Bedroom 3 Well-proportioned bedroom with a large sash window, extensive built-in wardrobes and traditional cast-iron radiator. An original fireplace and picture rail add further period character. Bedroom 4 Bright and inviting bedroom featuring a large sash window, built-in wardrobe and traditional cast-iron radiator. Outside To the Front South-facing front garden with limestone paving with granite edging leading to the front door. The garden is beautifully finished with Ballylusk stone and a stylish rattan seating area, creating an inviting outdoor space. The property also benefits from an electric car charging point, outdoor tap and external power sockets. Outdoor lighting. Gated side access leads to the rear garden, with secure keypad entry. To the Rear The rear walled garden features a paved patio area with an outdoor electric heater, providing an ideal space for year-round entertaining and al fresco dining. Beyond the patio is a well-maintained artificial lawn with ground and wall mounted lighting. The garden also benefits from a garden shed, outdoor tap and external power sockets. The rear garden has access to Burnaby Lane by way of keypad gate.
The local area of Benevenagh, Killincarrig Road, The Burnaby, Greystones, Co. Wicklow
Sold properties in this area
Stay informed with market trends
Local schools and transport

Learn more about what this area has to offer.
School Name | Distance | Pupils | |||
|---|---|---|---|---|---|
| School Name | St Brigid's National School | Distance | 430m | Pupils | 389 |
| School Name | St Patrick's National School | Distance | 740m | Pupils | 407 |
| School Name | St Kevin's National School | Distance | 1.0km | Pupils | 458 |
School Name | Distance | Pupils | |||
|---|---|---|---|---|---|
| School Name | Greystones Community National School | Distance | 1.0km | Pupils | 411 |
| School Name | St Laurence's National School | Distance | 1.5km | Pupils | 673 |
| School Name | Greystones Educate Together National School | Distance | 1.7km | Pupils | 441 |
| School Name | Gaelscoil Na Gcloch Liath | Distance | 1.8km | Pupils | 256 |
| School Name | Delgany National School | Distance | 1.9km | Pupils | 207 |
| School Name | Kilcoole Primary School | Distance | 3.6km | Pupils | 575 |
| School Name | New Court School | Distance | 5.7km | Pupils | 103 |
School Name | Distance | Pupils | |||
|---|---|---|---|---|---|
| School Name | St David's Holy Faith Secondary | Distance | 360m | Pupils | 772 |
| School Name | Greystones Community College | Distance | 1.3km | Pupils | 630 |
| School Name | Temple Carrig Secondary School | Distance | 1.8km | Pupils | 946 |
School Name | Distance | Pupils | |||
|---|---|---|---|---|---|
| School Name | Colaiste Chraobh Abhann | Distance | 4.8km | Pupils | 774 |
| School Name | Pres Bray | Distance | 6.0km | Pupils | 649 |
| School Name | St. Kilian's Community School | Distance | 6.3km | Pupils | 416 |
| School Name | Loreto Secondary School | Distance | 6.6km | Pupils | 735 |
| School Name | St Thomas' Community College | Distance | 7.0km | Pupils | 14 |
| School Name | North Wicklow Educate Together Secondary School | Distance | 7.0km | Pupils | 325 |
| School Name | Coláiste Raithín | Distance | 7.3km | Pupils | 342 |
Type | Distance | Stop | Route | Destination | Provider | ||||||
|---|---|---|---|---|---|---|---|---|---|---|---|
| Type | Bus | Distance | 130m | Stop | Greystones Station | Route | L2 | Destination | Bray Station | Provider | Go-ahead Ireland |
| Type | Bus | Distance | 130m | Stop | Greystones Station | Route | X2 | Destination | Hawkins Street | Provider | Dublin Bus |
| Type | Bus | Distance | 130m | Stop | Greystones Station | Route | L1 | Destination | Bray Station | Provider | Go-ahead Ireland |
Type | Distance | Stop | Route | Destination | Provider | ||||||
|---|---|---|---|---|---|---|---|---|---|---|---|
| Type | Bus | Distance | 130m | Stop | Greystones Station | Route | X1 | Destination | Hawkins Street | Provider | Dublin Bus |
| Type | Rail | Distance | 140m | Stop | Greystones | Route | Dart | Destination | Howth | Provider | Irish Rail |
| Type | Rail | Distance | 140m | Stop | Greystones | Route | Rail | Destination | Wexford (o Hanrahan) | Provider | Irish Rail |
| Type | Bus | Distance | 140m | Stop | Greystones Station | Route | 84n | Destination | Charlesland | Provider | Nitelink, Dublin Bus |
| Type | Bus | Distance | 140m | Stop | Greystones Station | Route | L3 | Destination | Glenbrook Park | Provider | Go-ahead Ireland |
| Type | Bus | Distance | 210m | Stop | Greystones Village | Route | L1 | Destination | Newtownmountkennedy | Provider | Go-ahead Ireland |
| Type | Bus | Distance | 210m | Stop | Greystones Village | Route | 84n | Destination | Charlesland | Provider | Nitelink, Dublin Bus |
Your Mortgage and Insurance Tools
Check off the steps to purchase your new home
Use our Buying Checklist to guide you through the whole home-buying journey.
Budget calculator
Calculate how much you can borrow and what you'll need to save
BER Details
BER No: 101632958
Energy Performance Indicator: 174.43 kWh/m2/yr
Ad performance
- Date listed09/09/2026
- Views6,345
- Potential views if upgraded to an Advantage Ad10,342
Properties similar to Benevenagh, Killincarrig Road, The Burnaby, Greystones, Co. Wicklow
€1,475,000
23 The Shore, Marina Village, Greystones, Co. Wicklow, A63 R9624 Bed · 5 Bath · Detached€1,495,000
15 Millbank, Killincarrig, Greystones, Co, Wicklow, A63VX815 Bed · 5 Bath · Detached€1,525,000
18 La Touche Cove, Cliff Road, Greystones, Co. Wicklow, A63PC864 Bed · 4 Bath · House€1,750,000
Papion, Erskine Avenue, The Burnaby, Greystones, Co Wicklow, A63 AV884 Bed · 3 Bath · Detached


€1,775,000
Cullenmore House, Greystones, Co. Wicklow, A63YA974 Bed · 4 Bath · Detached€1,850,000
15 Struan Hill, Delgany, Co Wicklow, A63 T6W94 Bed · 4 Bath · Detached€1,895,000
1 Glenair Manor, Delgany, Co. Wicklow, A63RH795 Bed · 4 Bath · Detached€2,300,000
Fairview, Bellevue Hill, Delgany, Co Wicklow, A63 A5F15 Bed · 2 Bath · Detached€2,875,000
Glenbrook House, On C.3. Acres, Priory Road, Delgany, Co. Wicklow, A63 EA267 Bed · 4 Bath · Detached€3,100,000
Glenair House and Gate Lodge, Priory Road, Delgany, Co. Wicklow, A63RX525 Bed · 5 Bath · Detached


Daft ID: 16666987


Why choose Allianz for your home insurance.
Get 10% off online
Emergency home assistance included
Tailor your cover to your needs
T&Cs apply