
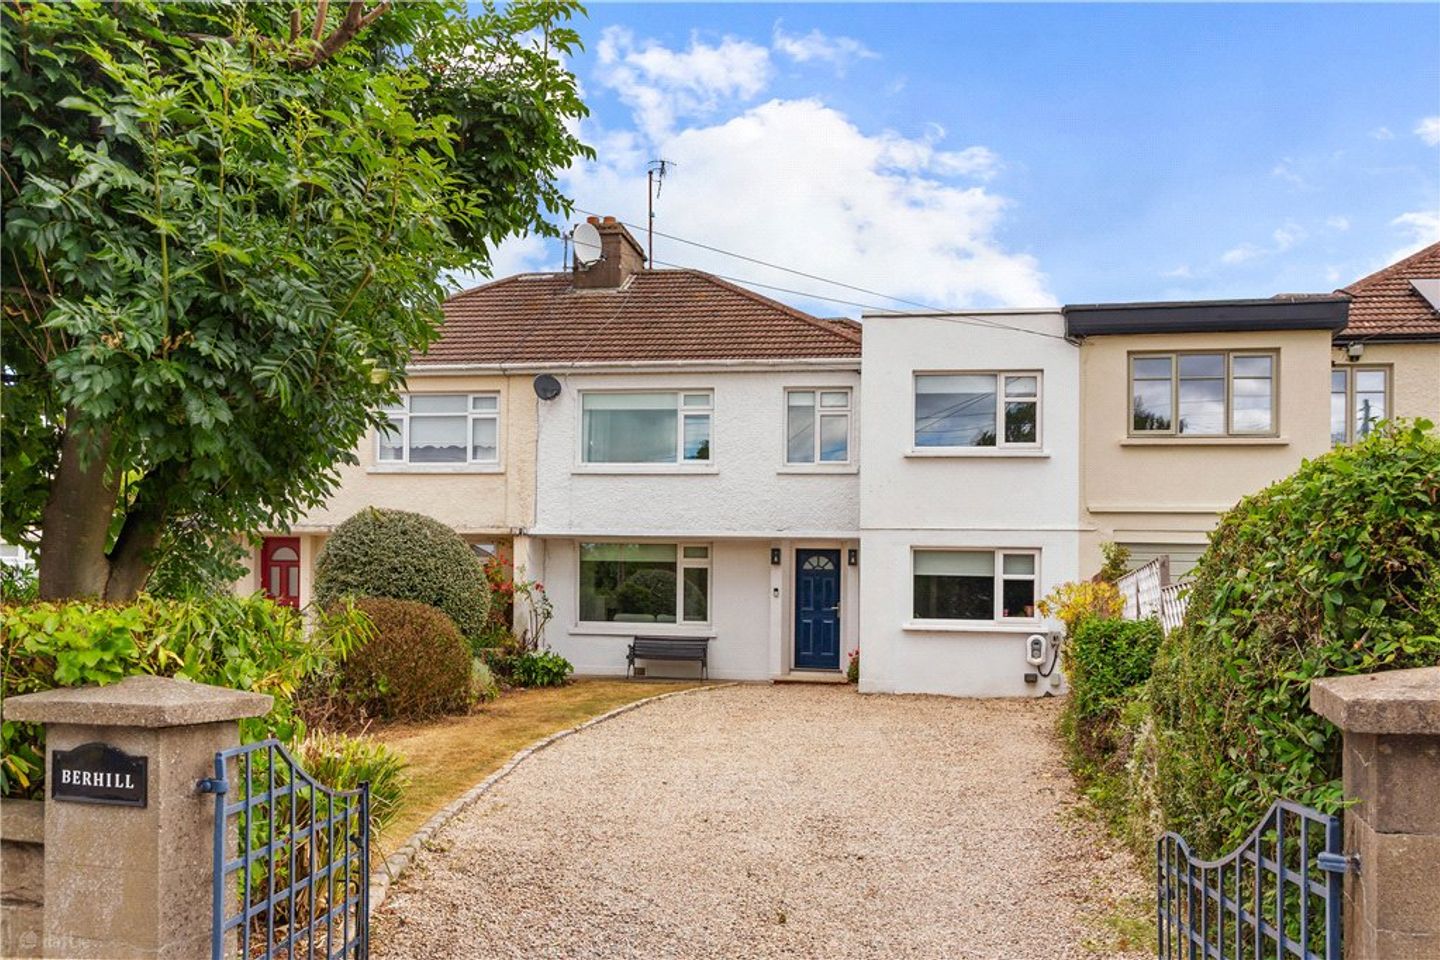

Berhill, Killiney Road, Dalkey, Co. Dublin, A96XP66
€1,250,000
- Price per m²:€7,576
- Estimated Stamp Duty:€15,000
- Selling Type:By Private Treaty
- BER No:116406570
Make your move
Open Viewings
- Sat, 19/0911:30 - 12:00
About Berhill, Killiney Road, Dalkey, Co. Dublin
Highlights
- Four-bedroom family home
- Accommodation extending to approximately 165 sq.m (1,776 sq.ft)
- Extensive front and rear gardens
- Significant extension potential subject to planning permission
- Private rear garden measuring approximately 21m (69 ft)
Description
Positioned on the prestigious Killiney Road, close to the entrance of Ballinclea Heights, Berhill is an impressive four-bedroom mid-terraced family home occupying a magnificent site with substantial front and rear gardens. Offering approximately 165 sq.m (1,776 sq.ft) of well-proportioned accommodation, this exceptional residence combines generous living spaces with outstanding potential for future enhancement and extension. The interior of Berhill has been thoughtfully modernised and reconfigured to create a bright, contemporary home perfectly suited to modern family life. A welcoming reception hall sets the tone, featuring stylish timber-effect flooring, a digital security alarm system and useful understairs storage. To the front of the property, a beautifully presented sitting room enjoys an attractive solid fuel limestone fireplace with polished granite hearth, creating a warm and inviting space for relaxation. The former garage has been expertly converted into a versatile playroom, complete with bespoke blackboard wall, recessed LED lighting and glazed folding doors, offering an ideal family room, home office or children's entertainment space. The true heart of the home is the impressive open-plan kitchen, dining and family room spanning the rear of the property. Designed for both everyday living and entertaining, this stunning space features a large marble-topped island, bespoke two-tone Shaker-style cabinetry, Rangemaster range cooker, American-style fridge freezer and integrated appliances. Double folding glazed doors open directly onto the rear patio and gardens, flooding the room with natural light while seamlessly connecting indoor and outdoor living. A feature fireplace with gas coal-effect fire, together with fitted shelving and cabinetry, adds warmth and character to this exceptional family space. A practical utility room, discreetly positioned off the kitchen, provides excellent additional storage and laundry facilities. Upstairs, the accommodation comprises four well-proportioned bedrooms. The principal guest suite enjoys a private ensuite shower room, while the remaining bedrooms offer comfortable and flexible accommodation for growing families. A beautifully appointed family bathroom features both a bath and separate walk-in shower, complemented by contemporary sanitary ware, an illuminated mirror and chrome heated towel rail. Throughout the home, quality finishes, excellent natural light and carefully considered design combine to create a residence of exceptional comfort and style. Outside, the private rear garden provides a wonderful sanctuary, completely enclosed and not overlooked. Framed by mature trees, hedging and colourful planting, the garden is predominantly laid in lawn and features an attractive sandstone patio, providing the perfect setting for outdoor dining, entertaining and family enjoyment. It measures approximately 21m (69 ft) in length. To the front, gated gravelled parking accommodates several vehicles and benefits from an EV charging point, further enhancing the practicality of this outstanding family home. Reception Hall 4.2m x 2m. With timber effect floor, Phonewatch digital security alarm and understairs storage. Downstairs WC Comprising WC, wash hand basin set in vanity unit, fitted mirrors either side , extractor fan. Playroom 2.6m x 4.7m. Through double folding glazed doors, LED recessed lighting, timber effect floors and blackboard wall. This front facing room was the garage previously and has been converted. Kitchen/Family/Dining Area 5.7m x 7.3m. Through double folding glazed door, open plan, timber effect floor, LED recessed lighting, centre island unit with pull out bin and polished marble worktop, marble splashback, marble upstands, two tone (grey blue and white) Shaker style press units, a Rangemaster five-ring gas hob with double oven with Rangemaster extractor over, Samsung American style fridge freezer, Hisense integrated dishwasher, one and a half bowel sink unit set in with drainer to the side and Quooker tap, cupboards, drawers, saucepan drawers, double folding double glazed doors opening out onto rear garden. Opposite the kitchen there is a fireplace with a glazed gas coal effect fire with fitted shelving and cupboards on either side of the chimney breast. Utility Room 0.9m x 5.2m. With timber effect floor, fuseboard, comms, plumbed for washing machine and tumble dryer, built in box shelving, wash hand basin and extractor fan. Sitting Room 4.2m x 3.4m. Located to the front with timber effect floor, picture overlooking the front, attractive open solid fuel burning limestone fireplace with raised polished granite hearth and inset, television point and door back out to reception hall. Upstairs Half Landing Bedroom 1 2.6m x 3.5m. With dual aspect window overlooking front and side, door to an ensuite shower room. Ensuite Shower Room With step in tiled shower, WC, wash hand basin, part tiled walls. Landing Bright space with hatch to attic with pull down ladder. Family Bathroom Comprising bath with shower attachment, WC, step in tiled shower with monsoon head and auxiliary hose, wash hand basin set in vanity unit with drawers under, fitted illuminated mirror over, extractor , LED recessed lighting , chrome heated towel rail and linen cupboard. Bedroom 2 4.2m x 3.5m. Front facing room, provision for wall mounted television, twin wall lights and picture window overlooking the front. Bedroom 3 3.3m x 3.5m. Overlooking the rear garden. Bedroom 4 3.6m x 2.3m. With lovely outlook over rear garden.
Standard features
The local area of Berhill, Killiney Road, Dalkey, Co. Dublin
Sold properties in this area
Stay informed with market trends
Local schools and transport

Learn more about what this area has to offer.
School Name | Distance | Pupils | |||
|---|---|---|---|---|---|
| School Name | Glenageary Killiney National School | Distance | 310m | Pupils | 215 |
| School Name | Dalkey School Project | Distance | 980m | Pupils | 224 |
| School Name | Harold Boys National School Dalkey | Distance | 1.4km | Pupils | 113 |
School Name | Distance | Pupils | |||
|---|---|---|---|---|---|
| School Name | St Kevin's National School | Distance | 1.4km | Pupils | 213 |
| School Name | Carmona Special National School | Distance | 1.4km | Pupils | 37 |
| School Name | Johnstown Boys National School | Distance | 1.4km | Pupils | 383 |
| School Name | Good Counsel Girls | Distance | 1.5km | Pupils | 389 |
| School Name | Loreto Primary School Dalkey | Distance | 1.6km | Pupils | 309 |
| School Name | St Patrick's National School Dalkey | Distance | 1.6km | Pupils | 101 |
| School Name | St John's National School | Distance | 1.7km | Pupils | 174 |
School Name | Distance | Pupils | |||
|---|---|---|---|---|---|
| School Name | St Joseph Of Cluny Secondary School | Distance | 250m | Pupils | 256 |
| School Name | Rathdown School | Distance | 910m | Pupils | 349 |
| School Name | Holy Child Community School | Distance | 1.3km | Pupils | 275 |
School Name | Distance | Pupils | |||
|---|---|---|---|---|---|
| School Name | Loreto Abbey Secondary School, Dalkey | Distance | 1.6km | Pupils | 742 |
| School Name | Cabinteely Community School | Distance | 2.0km | Pupils | 517 |
| School Name | Holy Child Killiney | Distance | 2.0km | Pupils | 395 |
| School Name | Clonkeen College | Distance | 2.5km | Pupils | 630 |
| School Name | St Laurence College | Distance | 2.5km | Pupils | 281 |
| School Name | Christian Brothers College | Distance | 2.8km | Pupils | 564 |
| School Name | Rockford Manor Secondary School | Distance | 3.4km | Pupils | 285 |
Type | Distance | Stop | Route | Destination | Provider | ||||||
|---|---|---|---|---|---|---|---|---|---|---|---|
| Type | Bus | Distance | 90m | Stop | Killiney Grove | Route | 59 | Destination | Dun Laoghaire | Provider | Go-ahead Ireland |
| Type | Bus | Distance | 110m | Stop | Killiney Road | Route | 59 | Destination | Killiney | Provider | Go-ahead Ireland |
| Type | Bus | Distance | 130m | Stop | Ballinaclea Road | Route | 59 | Destination | Killiney | Provider | Go-ahead Ireland |
Type | Distance | Stop | Route | Destination | Provider | ||||||
|---|---|---|---|---|---|---|---|---|---|---|---|
| Type | Bus | Distance | 330m | Stop | Wyvern Estate | Route | 59 | Destination | Killiney | Provider | Go-ahead Ireland |
| Type | Bus | Distance | 410m | Stop | Avondale Road | Route | 7e | Destination | Mountjoy Square | Provider | Dublin Bus |
| Type | Bus | Distance | 410m | Stop | Avondale Road | Route | 59 | Destination | Killiney | Provider | Go-ahead Ireland |
| Type | Bus | Distance | 420m | Stop | Avondale Park | Route | 59 | Destination | Dun Laoghaire | Provider | Go-ahead Ireland |
| Type | Bus | Distance | 460m | Stop | Killiney Hill Park | Route | 59 | Destination | Dun Laoghaire | Provider | Go-ahead Ireland |
| Type | Bus | Distance | 480m | Stop | Bellevue Avenue | Route | 59 | Destination | Dun Laoghaire | Provider | Go-ahead Ireland |
| Type | Bus | Distance | 490m | Stop | Arnold Grove | Route | 7e | Destination | Mountjoy Square | Provider | Dublin Bus |
Your Mortgage and Insurance Tools
Check off the steps to purchase your new home
Use our Buying Checklist to guide you through the whole home-buying journey.
Budget calculator
Calculate how much you can borrow and what you'll need to save
A closer look
BER Details
BER No: 116406570
Ad performance
- Date listed15/09/2026
- Views10
Properties similar to Berhill, Killiney Road, Dalkey, Co. Dublin
€1,150,000
28 Arnold Grove, Glenageary, Co. Dublin, A96N1W84 Bed · 2 Bath · Semi-D€1,175,000
Little Chantri, 21 Killiney Road, Dalkey, Co Dublin, A96C5664 Bed · 3 Bath · Semi-D€1,250,000
Helene, 11 Springhill Park, Killiney, Co. Dublin, A96F8274 Bed · 2 Bath · Semi-D€1,250,000
Proby Cottage, 2 Killiney Road, Dalkey, Co. Dublin, A96E9714 Bed · 2 Bath · Detached


€1,300,000
61 Saval Park Road, Dalkey, Co Dublin, A96W6354 Bed · 2 Bath · House€1,349,950
4 Coundon Court, Killiney Avenue, Killiney, Co. Dublin, A96TY754 Bed · 2 Bath · Bungalow€1,350,000
3 Gowrie, Glenageary, Co. Dublin, A96YXE14 Bed · 4 Bath · Terrace€1,350,000
Rosmult, Rosmeen Park, Dun Laoghaire, Co Dublin, A96HD284 Bed · 2 Bath · Detached€1,595,000
9 Eden Park, Sandycove, Co. Dublin, A96W9288 Bed · 7 Bath · Terrace€1,750,000
10 Crosthwaite Park South, Dun Laoghaire, Co. Dublin, A96YW104 Bed · 5 Bath · End of Terrace€1,750,000
Aspen, Violet Hill, Church Road, Killiney, Co Dublin, A96C4495 Bed · 4 Bath · Detached€1,950,000
4 Bedroom Residence, Mount Auburn Park, Mount Auburn, Killiney Hill Road, Killiney, County Dublin, A96 ENC5, Killiney, Co. Dublin4 Bed · 4 Bath · Semi-D


Daft ID: 16626250


Why choose Allianz for your home insurance.
Get 10% off online
Emergency home assistance included
Tailor your cover to your needs
T&Cs apply