
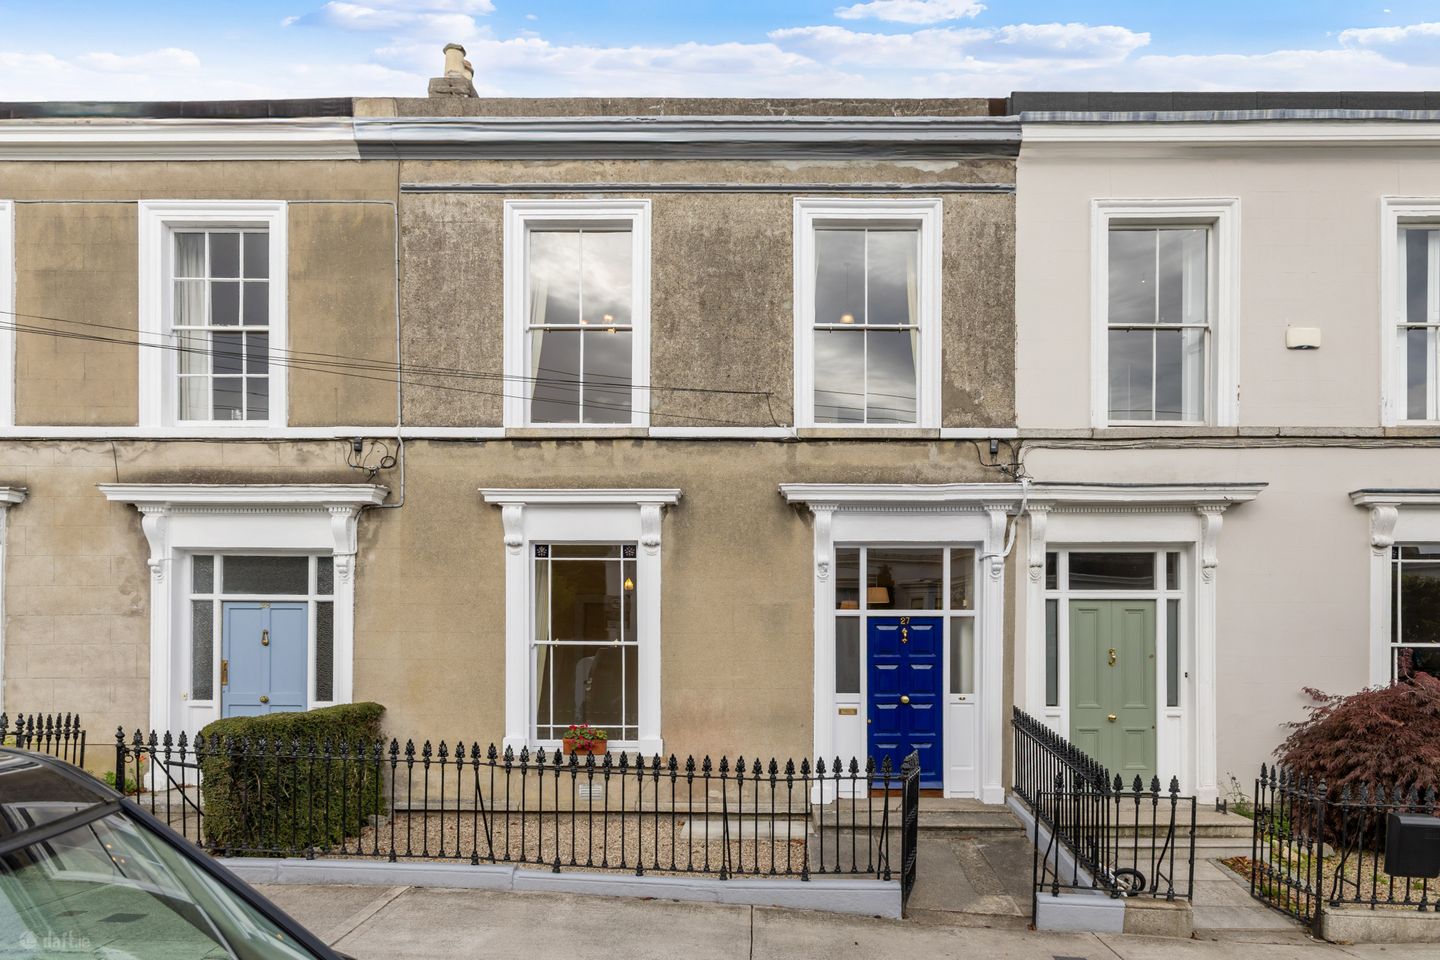

27 Clarinda Park West, Dun Laoghaire, Co. Dublin, A96Y611
€1,450,000
- Price per m²:€6,642
- Estimated Stamp Duty:€19,000
- Selling Type:By Private Treaty
About 27 Clarinda Park West, Dun Laoghaire, Co. Dublin
Highlights
- Beautiful original features throughout
- Generously appointed and light filled accommodation
- A short stroll to Dun Laoghaire and the local seafront
- Flexible layout
- Electric Heating
Description
No. 27 Clarinda Park West is a home full of character and ready for its next chapter! There is something particularly appealing about a house that gives you the opportunity to start afresh while already possessing so much of what cannot be recreated. Tucked away on Clarinda Park West, this gracious terraced period home is a wonderful example of the elegant houses that give this part of Dún Laoghaire its enduring appeal. This is very much a house to make your own. It does not demand that everything be tackled at once; rather, it offers the freedom to live in it, understand the spaces and gradually bring your own ideas to life. The period bones are already here — what happens next is entirely up to you. Behind the neat railed front garden lies a surprisingly bright and characterful interior, where tall ceilings, sliding sash windows, working shutters, stained glass, original fireplaces and beautifully detailed plasterwork remain largely intact. The entrance hall sets the scene beautifully, with glazing around the front door drawing natural light deep into the house and an elaborate ceiling rose and intricate coving immediately catching the eye. The accommodation unfolds over three levels, with two reception rooms at ground floor level, a kitchen and ancillary rooms on the return, and a generous arrangement of bedrooms, bathrooms. There is also plenty of scope to rethink the layout for your own living needs, subject to the necessary permissions. To the rear of the house, there is a paved garden, ready and waiting for a green thumbed owner to work their magic and create a private oasis of calm and tranquillity. And then there is the setting. Clarinda Park West is particularly well positioned, just a short stroll from the centre of Dún Laoghaire, the park itself is on the doorstep, and cafés, restaurants, independent shops and DART all within easy reach, along with the boutique villages of Galsthule and Monkstown, that bookend the locality. The local coastline and harbour are also just a short 7 minute walk away. There are an excellent selection of transport links that serve the area including the Dart, numerous popular bus routes and the Aircoach providing swift ease of access to the airport. Local educational facilities are also in abundance with a number of highly regarded schools close by, IADT on Kill Avenue and further third level educational facilities along the Dart line and bus routes. Hall Floor Entrance hall: 4.90m x 1.84m. tall ceilings with intricate coving and centre rose, hall door flanked by glazed surround, door to rear garden Guest w.c.: w.c., w.h.b., Drawing Room: 4.86m x 4.71m. beautifully appointed, light filled, tall ceiling with ceiling coving and centre rose, feature fireplace with tiled inset, sliding sash window with stained glass inset, working window shutters, archway set into wall that adjoins the dining room Dining Room: 4.55m x 4.19m. generously appointed, working window shutters, feature fireplace with tiled inset and brass hood, ceiling coving and archway set into the wall that adjoins the drawing room Kitchen: 4.06m x 3.42m. fitted units with electric hob, cast iron feature fireplace. Pantry: 2.14m x 1.83m. with window and fitted shelving Utility Room: 1.83m x 1.23m. with fitted storage, tiled splashback, washing machine, dryer, recessed lighting Return WC: 1.82m x 1.27m. w.c., w.h.b. Bedroom 3: 3.50m x 3.40m. currently set up as a kitchen/living, with fitted units, stainless steel sink, electric hob, feature fireplace, door through to dressing room attic access and en-suite En-Suite: 1.83m x 0.64m. w.c., w.h.b., step in shower cubicle First floor Landing: 5.73m x 2.01m. ceiling coving, roof light Bedroom 2: 4.71m x 4.19m max. very generously appointed, working window shutters, feature fireplace, access into a w.c. en-suite En-suite: w.c. and w.h.b. Bedroom 1: 4.86m x 3.76m. extraordinarily bright, sliding sash window with working window shutters, very tall ceiling, feature marble fireplace with tiled inset Bathroom: 3.87m x 2.79m. sliding sash window with working window shutters feature fireplace, bath, sink, step in shower cubicle, hot press, attic access Top return Lobby: fitted wall and floor units, electric hob, stainless steel sink, fridge/freezer, recessed lighting. Dressing Room: with window Bedroom 4: 3.56m x 2.44m. feature fireplace, working window shutters Shower Room: 2.00m x 0.66m. w.c., w.h.b., step in shower cubicle Garden To the front of the house there is a neat, railed and pebbled garden. There is a paved low maintenance garden to the rear.
The local area of 27 Clarinda Park West, Dun Laoghaire, Co. Dublin
Sold properties in this area
Stay informed with market trends
Local schools and transport

Learn more about what this area has to offer.
School Name | Distance | Pupils | |||
|---|---|---|---|---|---|
| School Name | St Joseph's National School | Distance | 420m | Pupils | 392 |
| School Name | The Harold School | Distance | 580m | Pupils | 649 |
| School Name | Dominican Primary School | Distance | 580m | Pupils | 194 |
School Name | Distance | Pupils | |||
|---|---|---|---|---|---|
| School Name | Sallynoggin Educate Together National School | Distance | 710m | Pupils | 39 |
| School Name | Carmona Special National School | Distance | 850m | Pupils | 37 |
| School Name | St Kevin's National School | Distance | 1.3km | Pupils | 213 |
| School Name | Holy Family School | Distance | 1.3km | Pupils | 153 |
| School Name | Monkstown Etns | Distance | 1.4km | Pupils | 427 |
| School Name | Dún Laoghaire Etns | Distance | 1.4km | Pupils | 177 |
| School Name | Red Door Special School | Distance | 1.4km | Pupils | 30 |
School Name | Distance | Pupils | |||
|---|---|---|---|---|---|
| School Name | Christian Brothers College | Distance | 970m | Pupils | 564 |
| School Name | Rathdown School | Distance | 1.3km | Pupils | 349 |
| School Name | Holy Child Community School | Distance | 1.3km | Pupils | 275 |
School Name | Distance | Pupils | |||
|---|---|---|---|---|---|
| School Name | Rockford Manor Secondary School | Distance | 1.9km | Pupils | 285 |
| School Name | St Joseph Of Cluny Secondary School | Distance | 2.0km | Pupils | 256 |
| School Name | Loreto Abbey Secondary School, Dalkey | Distance | 2.4km | Pupils | 742 |
| School Name | Clonkeen College | Distance | 2.5km | Pupils | 630 |
| School Name | Newpark Comprehensive School | Distance | 2.6km | Pupils | 849 |
| School Name | Cabinteely Community School | Distance | 3.0km | Pupils | 517 |
| School Name | Loreto College Foxrock | Distance | 3.3km | Pupils | 637 |
Type | Distance | Stop | Route | Destination | Provider | ||||||
|---|---|---|---|---|---|---|---|---|---|---|---|
| Type | Bus | Distance | 180m | Stop | Corrig Road | Route | 7d | Destination | Dalkey | Provider | Dublin Bus |
| Type | Bus | Distance | 180m | Stop | Corrig Road | Route | 7e | Destination | Mountjoy Square | Provider | Dublin Bus |
| Type | Bus | Distance | 180m | Stop | Corrig Road | Route | 45b | Destination | Dun Laoghaire | Provider | Go-ahead Ireland |
Type | Distance | Stop | Route | Destination | Provider | ||||||
|---|---|---|---|---|---|---|---|---|---|---|---|
| Type | Bus | Distance | 180m | Stop | Corrig Road | Route | 7 | Destination | Mountjoy Square | Provider | Dublin Bus |
| Type | Bus | Distance | 180m | Stop | Corrig Road | Route | 45a | Destination | Dun Laoghaire | Provider | Go-ahead Ireland |
| Type | Bus | Distance | 180m | Stop | Corrig Road | Route | 7a | Destination | Mountjoy Square | Provider | Dublin Bus |
| Type | Bus | Distance | 290m | Stop | Traverslea Close | Route | 7n | Destination | Woodbrook College | Provider | Nitelink, Dublin Bus |
| Type | Bus | Distance | 290m | Stop | Traverslea Close | Route | 45b | Destination | Kilmacanogue | Provider | Go-ahead Ireland |
| Type | Bus | Distance | 290m | Stop | Traverslea Close | Route | 45a | Destination | Kilmacanogue | Provider | Go-ahead Ireland |
| Type | Bus | Distance | 290m | Stop | Traverslea Close | Route | 7 | Destination | Brides Glen | Provider | Dublin Bus |
Your Mortgage and Insurance Tools
Check off the steps to purchase your new home
Use our Buying Checklist to guide you through the whole home-buying journey.
Budget calculator
Calculate how much you can borrow and what you'll need to save
A closer look
BER Details
Ad performance
- Date listed30/09/2026
- Views-
Properties similar to 27 Clarinda Park West, Dun Laoghaire, Co. Dublin
€1,395,000
98 Mount Albany, Blackrock, Co. Dublin, A94P7385 Bed · 3 Bath · DetachedAMV: €1,500,000
Bella Vista, 48 & 48A Seapoint Avenue, Monkstown, A94N2257 Bed · 4 Bath · Detached€1,595,000
9 Eden Park, Sandycove, Co. Dublin, A96W9288 Bed · 7 Bath · Terrace€1,600,000
19/20 York Road, Dun Laoghaire, Co. Dublin, A96F1P37 Bed · 5 Bath · House


€1,750,000
Aspen, Violet Hill, Church Road, Killiney, Co Dublin, A96C4495 Bed · 4 Bath · Detached€1,750,000
Gort Na Mona, 131 Glenageary Road Upper, Glenageary, Co. Dublin, A96X9F86 Bed · 5 Bath · Detached€1,750,000
27 Cambridge Terrace, York Road, Dun Laoghaire, Co Dublin, A96H2T76 Bed · 4 Bath · Terrace€1,795,000
96 Monkstown Avenue, Blackrock, Co. Dublin, A94XP935 Bed · 4 Bath · Detached€1,795,000
96 Monkstown Avenue, Blackrock, Co. Dublin, A94XP935 Bed · 4 Bath · Detached€1,800,000
Lot 2 House Only, Harrow House, Church Road, Killiney, Dublin, A96HV085 Bed · 3 Bath · House€2,000,000
4 St. Matthias Wood, Church Road, Killiney, Co. Dublin, A96DH605 Bed · 6 Bath · Detached€2,500,000
5 Bedroom Residences, Mount Auburn Park, Mount Auburn, Killiney Hill Road, Killiney, County Dublin, A96 ENC5, Killiney, Co. Dublin5 Bed · 4 Bath · Semi-D


Daft ID: 16670744


Why choose Allianz for your home insurance.
Get 10% off online
Emergency home assistance included
Tailor your cover to your needs
T&Cs apply