
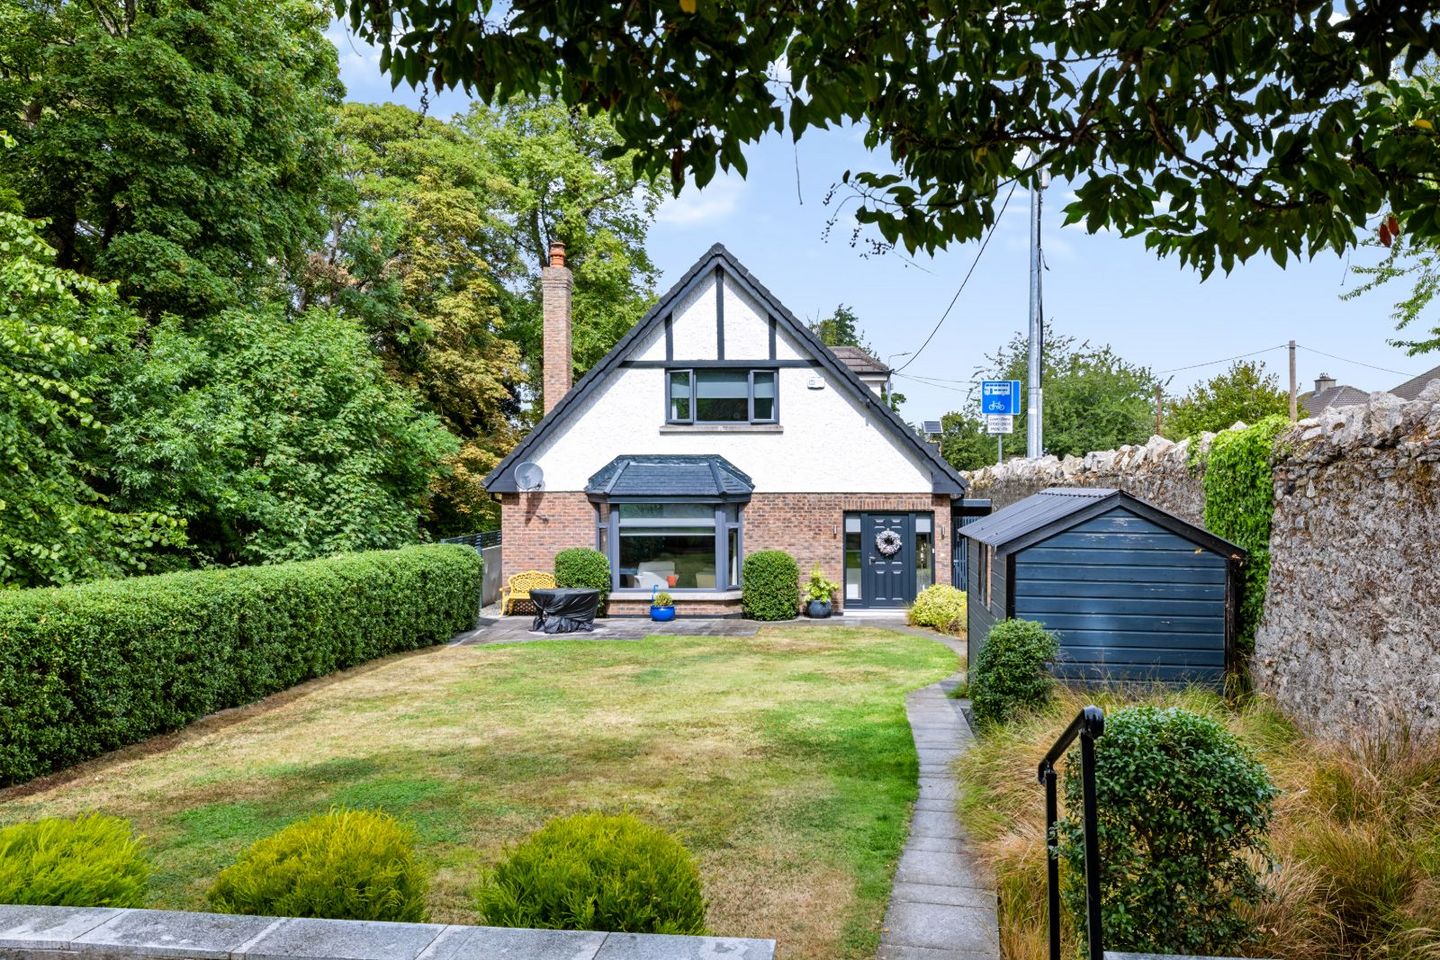

Brentwood House, Ballyboden Road, Rathfarnham, Dublin 14, D14EK54
€1,295,000
- Price per m²:€5,511
- Estimated Stamp Duty:€15,900
- Selling Type:By Private Treaty
- BER No:106378730
About Brentwood House, Ballyboden Road, Rathfarnham, Dublin 14
Highlights
- Contemporary interior with high specification finishes throughout
- Future proofed home with an enviable BER of B3
- Triple glazed windows, timber floors, hardwood doors and recessed lighting
- Floor area 235sq.m.
- Secluded landscaped gardens with enviable south/west orientation
Description
Brentwood House is a truly special property. Viewing is a must to appreciate this exceptionally inviting detached, dormer style residence, well positioned on private gardens. This stunning property boasts contemporary and generous accommodation extending to 235sq.m approximately. Superb design with great attention to detail, coupled with high specification materials and workmanship, combined with imagination and creativity sets this home apart from the rest. The accommodation presented in immaculate decorative conditions throughout, comprises of an entrance porch, hall, living room, dining room, kitchen/breakfast/family room, utility room, guest W.C., walk in closet, and study/ bedroom 5 downstairs. Upstairs, there are four generous bedrooms (2 full en-suite), and a family bathroom. The internal layout downstairs reflects today’s desire for an informal style of living with a superb open plan area; kitchen/breakfast/family room ideal for family living and entertaining, and with access to the gardens. The location is superb; positioned on Ballyboden Road, close to a range of amenities, including St Enda’s Park and Marley Park and all their associated leisure and sporting facilities. The Grange Golf Club and Three Rock Hockey Club are just minutes away. There are a range of both primary and secondary schools nearby, and a choice of shopping facilities in Rathfarnham, Nutgrove and Dundrum. Excellent transport links include bus routes on Ballyboden & Rathfarnham Roads, and easy access to the M50 motorway. Viewing is highly recommended to appreciate this unique property. ACCOMMODATION ENTRANCE PORCH With tiled floor, leading to… HALL Decorated with stylish navy wood panelled walls, ceiling coving and tiled floor. Double hardwood doors with glazed panels open to the… LIVING ROOM 6.51m x 6.39m A bright and spacious reception room; this room features several windows allowing light to flood through, and a bay window overlooking the gardens. With ceiling coving, recessed down lighters and polished wooden floor. There is a distinctive high cream fireplace with a gas fire inset, and double hardwood doors with glazed panels open to the dining room. DINING ROOM 3.99m x 3.58m The polished wooden floors continue through to this room. STUDY/BEDROOM 5 3.61m x 3.54m With laminate floor, this room is ideal for use as a study, additional family room or another bedroom. KITCHEN/DINING/FAMILY ROOM 8.76m x 5.1m Exceptionally stylish with contemporary kitchen units, fittings and fittings. Spanning the width of the house, complete with tiled floor, recessed down lighters, a comprehensive range of sleek cabinets with complementary quartz countertops, incorporating a hob with quartz splashback, chrome extractor hood and fan, fitted oven and microwave, dishwasher and a fridge/ freezer. There is ample room for dining and family living, with access to the gardens. UTILITY ROOM 3.64m x 1.62m Plumbed for washing machine and dryer with space for an extra fridge, with tiled floor and a range of fitted mounted storage units. There is access to the side passage and garden. GUEST WC With tiled floor, pedestal w.h.b., and a w.c. CLOAKROOM Walk in closet style with storage space. FIRST FLOOR The staircase; with navy handrails and glass inserts lead upstairs. LANDING With polished wooden floor and two windows, and access to the bedroom accommodation. BEDROOM ONE 5.24m x 4.28m This the principal bedroom with polished wooden floor overlooking the front gardens, and extensive bespoke built-in wardrobes. Door to en-suite. EN-SUITE Well appointed, fully tiled, with contemporary bathroom fixtures, walk-in shower, vanity wash hand basin set in cabinet with mirror above, w.c. and a chrome wall mounted towel rail. BEDROOM TWO 4.31m x 3.08m A fine double bedroom with polished wooden floor and access to the EN-SUITE Fully tiled with contemporary bathroom fixtures, walk-in shower, vanity wash hand basin set in cabinet with mirror above, w.c. and a chrome wall mounted towel rail. BEDROOM THREE 4.30m x 3.00m A double bedroom, currently fitted as stylish dressing room and pull down ladder leads to the attic space, with polished wooden floor. BEDROOM FOUR 5.23m x 3.00m A fourth double bedroom with polished wooden floor and built in wardrobes. This has access to the jack and jill family bathroom. BATHROOM A stunning, fully tiled family bathroom with luxurious suite. The bath features a modern, chrome freestanding bath shower mixer tap with hand shower. There is a walk-in shower unit with screen doors, a vanity wash hand basin set in cabinet with mirror overhead, wall mounted chrome towel rail and a w.c. GARDENS Brentwood House is well screened from its surroundings with beautiful old granites walling and access is through an electronic gate. There is a generous driveway offering plenty of off-street parking complete with electric car charger. The grounds are very secluded with an extensive sheltered south facing front garden in lawn with perimeter hedging. Dual side access leads to the low maintenance rear garden which is perfect for Al fresco dining and outdoor entertaining. There is outdoor lighting to enjoy the gardens year round.
Standard features
The local area of Brentwood House, Ballyboden Road, Rathfarnham, Dublin 14
Sold properties in this area
Stay informed with market trends
Local schools and transport

Learn more about what this area has to offer.
School Name | Distance | Pupils | |||
|---|---|---|---|---|---|
| School Name | Ballyroan Boys National School | Distance | 380m | Pupils | 388 |
| School Name | Ballyroan Girls National School | Distance | 690m | Pupils | 479 |
| School Name | St Mary's Boys National School | Distance | 790m | Pupils | 388 |
School Name | Distance | Pupils | |||
|---|---|---|---|---|---|
| School Name | Clochar Loreto National School | Distance | 830m | Pupils | 468 |
| School Name | Saplings Special School | Distance | 870m | Pupils | 30 |
| School Name | Rathfarnham Parish National School | Distance | 970m | Pupils | 220 |
| School Name | Rathfarnham Educate Together | Distance | 1.1km | Pupils | 205 |
| School Name | Scoil Mhuire Ballyboden | Distance | 1.2km | Pupils | 210 |
| School Name | Divine Word National School | Distance | 1.3km | Pupils | 465 |
| School Name | Good Shepherd National School | Distance | 1.5km | Pupils | 213 |
School Name | Distance | Pupils | |||
|---|---|---|---|---|---|
| School Name | Loreto High School, Beaufort | Distance | 600m | Pupils | 645 |
| School Name | Coláiste Éanna | Distance | 620m | Pupils | 612 |
| School Name | Gaelcholáiste An Phiarsaigh | Distance | 910m | Pupils | 304 |
School Name | Distance | Pupils | |||
|---|---|---|---|---|---|
| School Name | Sancta Maria College | Distance | 1.0km | Pupils | 574 |
| School Name | Our Lady's School | Distance | 1.3km | Pupils | 798 |
| School Name | Terenure College | Distance | 1.7km | Pupils | 798 |
| School Name | St Colmcilles Community School | Distance | 2.0km | Pupils | 725 |
| School Name | De La Salle College Churchtown | Distance | 2.0km | Pupils | 417 |
| School Name | Templeogue College | Distance | 2.2km | Pupils | 660 |
| School Name | The High School | Distance | 2.2km | Pupils | 824 |
Type | Distance | Stop | Route | Destination | Provider | ||||||
|---|---|---|---|---|---|---|---|---|---|---|---|
| Type | Bus | Distance | 20m | Stop | Fonthill Park | Route | 49n | Destination | Tallaght | Provider | Nitelink, Dublin Bus |
| Type | Bus | Distance | 20m | Stop | Fonthill Park | Route | 74 | Destination | Dundrum | Provider | Dublin Bus |
| Type | Bus | Distance | 110m | Stop | Edenbrook Court | Route | 74 | Destination | Eden Quay | Provider | Dublin Bus |
Type | Distance | Stop | Route | Destination | Provider | ||||||
|---|---|---|---|---|---|---|---|---|---|---|---|
| Type | Bus | Distance | 210m | Stop | Glendoher Road | Route | 74 | Destination | Eden Quay | Provider | Dublin Bus |
| Type | Bus | Distance | 220m | Stop | Glendoher Road | Route | 49n | Destination | Tallaght | Provider | Nitelink, Dublin Bus |
| Type | Bus | Distance | 260m | Stop | Willbrook Park | Route | 49n | Destination | Tallaght | Provider | Nitelink, Dublin Bus |
| Type | Bus | Distance | 260m | Stop | Willbrook Park | Route | 74 | Destination | Dundrum | Provider | Dublin Bus |
| Type | Bus | Distance | 300m | Stop | Fairbrook Lawn | Route | 74 | Destination | Eden Quay | Provider | Dublin Bus |
| Type | Bus | Distance | 390m | Stop | Butterfield Park | Route | 15d | Destination | Whitechurch | Provider | Dublin Bus |
| Type | Bus | Distance | 390m | Stop | Butterfield Park | Route | 15b | Destination | Stocking Ave | Provider | Dublin Bus |
Your Mortgage and Insurance Tools
Check off the steps to purchase your new home
Use our Buying Checklist to guide you through the whole home-buying journey.
Budget calculator
Calculate how much you can borrow and what you'll need to save
A closer look
BER Details
BER No: 106378730
Ad performance
- Date listed26/08/2026
- Views337
- Potential views if upgraded to an Advantage Ad549
Properties similar to Brentwood House, Ballyboden Road, Rathfarnham, Dublin 14
€1,200,000
3 Castle Park, Whitehall Road, Churchtown, Dublin 14, D14K4P04 Bed · 4 Bath · Semi-D€1,200,000
3 Sunbury Park, Dartry, Dublin 6, D06DK574 Bed · 3 Bath · Terrace€1,250,000
71 Butterfield Avenue, Rathfarnham, Dublin 14, Co. Dublin, D14VH924 Bed · 2 Bath · Semi-D€1,275,000
36 Rathdown Drive, Terenure, Dublin 6w, D6WTY224 Bed · 2 Bath · Semi-D


€1,275,000
No. 14, Silverbrook, Rathfarnham, Co. Dublin4 Bed · 4 Bath · Terrace€1,295,000
7 College Square, Terenure, Dublin 6w, D6WRK375 Bed · 5 Bath · Semi-D€1,295,000
47 Charleville Square, Rathfarnham, Dublin 14, D14YP495 Bed · 4 Bath · Detached€1,350,000
69 Templeville Road, Templeogue, Dublin 6W, D6WCP464 Bed · 6 Bath · Semi-D€1,375,000
Showhouse - No. 12, Silverbrook, Rathfarnham, Co. Dublin4 Bed · 4 Bath · Semi-D€1,375,000
84 Terenure Road West House and Gate Lodge, Terenure, Dublin 6W, D6WHE404 Bed · 3 Bath · Detached€1,400,000
1 Braemor Avenue, Dublin 14, Churchtown, Dublin 14, D14AD814 Bed · 2 Bath · Semi-D€1,500,000
No. 3, Silverbrook, Rathfarnham, Co. Dublin4 Bed · 4 Bath · End of Terrace


Daft ID: 16654707


Why choose Allianz for your home insurance.
Get 10% off online
Emergency home assistance included
Tailor your cover to your needs
T&Cs apply