
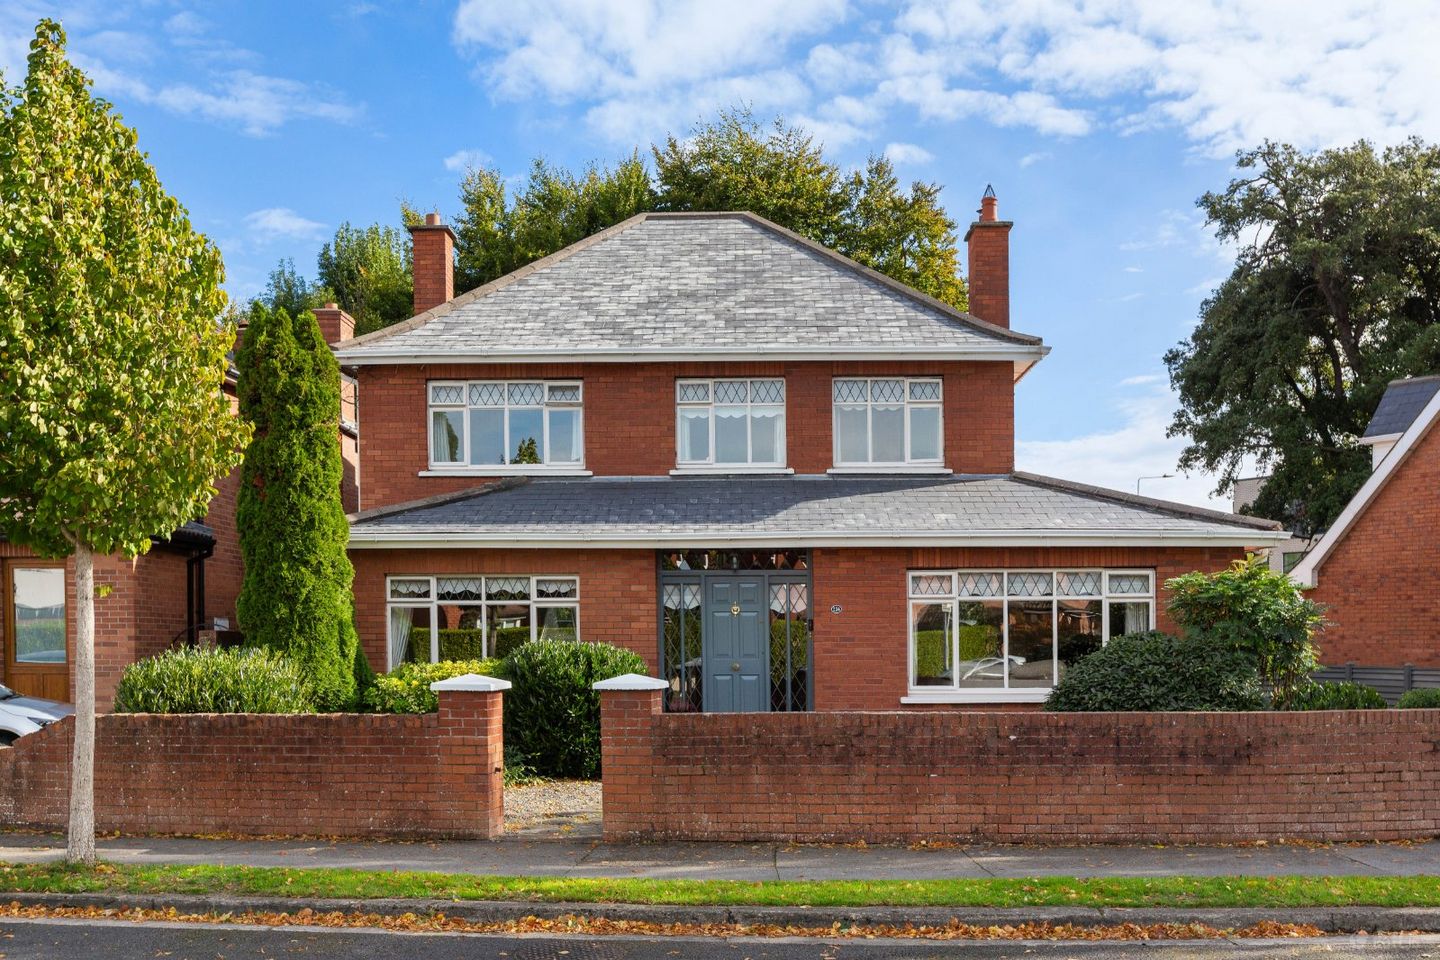

114 Rathfarnham Wood, Rathfarnham, Dublin 14, D14X6W8
€1,250,000
- Price per m²:€5,318
- Estimated Stamp Duty:€15,000
- Selling Type:By Private Treaty
About 114 Rathfarnham Wood, Rathfarnham, Dublin 14
Highlights
- Substantial Detached Five-Bedroom Family Home
- Presented In Excellent Condition Ready For New Owners
- Impressive Site With Generous Gardens Front & Rear Including Landscaped South-East Facing Rear Garden
- Generous Accommodation Of c.235 Square Metres Spread Across Three Floors
- Excellent Location In The Heart Of Rathfarnham Close To All Amenities
Description
DNG Rathfarnham are delighted to present 114 Rathfarnham Wood to the market. This exceptional home comes to market for the first time since it was built in 1981 and has been a much loved home for its current owners. A most impressive property 114 Rathfarnham Wood offers an expansive 235 square metres of living space across three floors and sits on a wonderful site close to the entrance of the development with generous gardens front and rear. Rathfarnham Wood is a small peaceful enclave of four and five bedroom homes positioned just off Grange Road in Rathfarnham at its junction with Nutgrove Avenue. The local area is beloved by residents with every conceivable amenity on the doorstep. Rathfarnham Village is just a short stroll away and both Nutgrove and Dundrum Shopping centres are also within walking distance. The area also boasts a range of parks including Rathfarnham Castle Park only two minutes away and Saint Enda's and Marlay Parks situated at the top of Grange Road. The Castle Golf Club shares a boundary with the house and is only a short drive away. Schools at all levels are in abundance including Loreto Beaufort, Gaelcholaiste Phiarsigh and Saint Marys Boys school all just a short walk from the front door. The area also boasts excellent transport links with regular bus services and Dundrum Luas stop not far away. 114 Rathfarnham Wood was built by the current owners in 1981 as their family home and great thought and attention to detail went into constructing such a wonderful property. With five bedrooms and five large reception rooms along with a most impressive attic space and three bathrooms it has always been a substantial home and is ideal for a large family who desires space. The finish throughout is excellent and the lovingly cared for home is presented in great condition. To the front a generous driveway to the right offers off-street parking for multiple cars and a low maintenance gravel covered garden with mature planting provides a pleasing outlook to the front. There are gated side passages at both sides which lead to the lovely landscaped south-east facing rear garden with mature planting, lawn and patio as well as a large steel garden shed. With gas fired central heating 114 Rathfarnham Wood boasts a C rated BER with A potential and is presented in move-in condition ready for the next owners to enjoy for many happy years. The property is being offered with no onward chain and is ideal for those seeking a home that is ready to move straight into. Viewings are highly recommended and can be arranged with selling agent Dan Steen. Entrance Porch 2.2m x 1.85m. Welcoming tiled entrance porch. Entrance Hall 5.1m x 4.0m. Spacious entrance hall with wood floors, under-stair storage and guest w.c. off. Guest W.C. 2.0m x 1.4m. Fully tiled guest w.c. with wash basin. Lounge 5.25m x 5.0m. Beautiful bright dual aspect front-facing reception room with wood flooring and ornate brass fireplace with open fire. Living Room 7.4m x 4.0m. Spacious front-facing reception room with carpet flooring. marble fireplace with open fire, double doors to entrance hall and double doors to dining room. Dining Room 4.0m x 3.65m. Bright rear-facing reception room with wood flooring. Sliding door opens to rear garden & patio. Door direct to kitchen and double doors to living room. Kitchen/Breakfast Room 5.0m x 3.75m. Generous tiled kitchen/breakfast room with ample built-in kitchen cabinetry including tile splashback and a selection of appliances namely NEFF double oven, Miele dishwasher, Toshiba microwave, NEFF ceramic hob and Nordmende Integrated Fridge Freezer. Doors to dining room, entrance hall and home office. Home Office/Playroom 3.8m x 2.2m. Bright reception room with vaulted ceiling, skylight and wood flooring. Utility Room 2.2m x 1.85m. Practical utility room with tile flooring, sink, counter and storage, LG washing machine and Liebherr freezer. Door to rear garden. Landing 5.1m x 3.35m. First floor landing space with carpet flooring and spiral staircase rising to top floor. Bedroom 1 3.0m x 2.65m. Bright front-facing double bedroom with carpet flooring. Bedroom 2 3.0m x 2.25m. Large front-facing single bedroom with carpet flooring. Bedroom 3 4.0m x 3.9m. Bright and spacious front-facing master bedroom with laminate wood flooring, built-in wardrobes and en-suite bathroom. En-Suite Bathroom 3.0m x 1.25m. Fully tiled en-suite bathroom with w.c., wash basin and shower with Mira Vigour power shower. Bedroom 4 3.4m x 3.15m. Generous rear-facing double bedroom with built-in wardrobes and carpet flooring. Bedroom 5 3.75m x 3.15m. Large rear-facing double bedroom with built-in wardrobe and carpet flooring. Bathroom 2.5m x 2.4m. Large family bathroom with tiled floor, attractive wall panelling, w.c., wash basin and full size bath with Mira Event power shower. Attic Room 5.3m x 4.75m. Impressive converted attic room with spiral staircase leading to a small landing and door into a spacious converted room with excellent potential suited to a number of uses. A large skylight offers natural light and extensive eaves storage on two sides adds further practicality. Rear Garden 18m x 8.0m. Beautiful private landscaped south-east facing rear garden with large lawn, patio, mature planted borders including specimen trees and fern. Gated side entrance on both sides and large steel garden shed. Driveway & Front Garden 18m x 5.75m. Tarmacadam driveway with off-street parking for multiple cars. Separate pedestrian access across lovely low maintenance front garden laid in gravel with attractive planting.
Standard features
The local area of 114 Rathfarnham Wood, Rathfarnham, Dublin 14
Sold properties in this area
Stay informed with market trends
Local schools and transport

Learn more about what this area has to offer.
School Name | Distance | Pupils | |||
|---|---|---|---|---|---|
| School Name | St Mary's Boys National School | Distance | 250m | Pupils | 388 |
| School Name | Clochar Loreto National School | Distance | 440m | Pupils | 468 |
| School Name | Rathfarnham Educate Together | Distance | 520m | Pupils | 205 |
School Name | Distance | Pupils | |||
|---|---|---|---|---|---|
| School Name | Good Shepherd National School | Distance | 730m | Pupils | 213 |
| School Name | Divine Word National School | Distance | 1.3km | Pupils | 465 |
| School Name | Ballyroan Boys National School | Distance | 1.4km | Pupils | 388 |
| School Name | Zion Parish Primary School | Distance | 1.5km | Pupils | 97 |
| School Name | Rathfarnham Parish National School | Distance | 1.6km | Pupils | 220 |
| School Name | St Joseph's Terenure | Distance | 1.6km | Pupils | 379 |
| School Name | Ballyroan Girls National School | Distance | 1.6km | Pupils | 479 |
School Name | Distance | Pupils | |||
|---|---|---|---|---|---|
| School Name | Gaelcholáiste An Phiarsaigh | Distance | 290m | Pupils | 304 |
| School Name | Loreto High School, Beaufort | Distance | 390m | Pupils | 645 |
| School Name | De La Salle College Churchtown | Distance | 1.1km | Pupils | 417 |
School Name | Distance | Pupils | |||
|---|---|---|---|---|---|
| School Name | Our Lady's School | Distance | 1.2km | Pupils | 798 |
| School Name | The High School | Distance | 1.3km | Pupils | 824 |
| School Name | Terenure College | Distance | 1.5km | Pupils | 798 |
| School Name | Coláiste Éanna | Distance | 1.6km | Pupils | 612 |
| School Name | Stratford College | Distance | 1.7km | Pupils | 191 |
| School Name | Presentation Community College | Distance | 1.8km | Pupils | 458 |
| School Name | Goatstown Educate Together Secondary School | Distance | 1.9km | Pupils | 304 |
Type | Distance | Stop | Route | Destination | Provider | ||||||
|---|---|---|---|---|---|---|---|---|---|---|---|
| Type | Bus | Distance | 50m | Stop | Rathfarnham Wood | Route | S6 | Destination | Blackrock | Provider | Go-ahead Ireland |
| Type | Bus | Distance | 90m | Stop | Rathfarnham Wood | Route | 16d | Destination | Ballinteer | Provider | Dublin Bus |
| Type | Bus | Distance | 90m | Stop | Rathfarnham Wood | Route | 16 | Destination | Ballinteer | Provider | Dublin Bus |
Type | Distance | Stop | Route | Destination | Provider | ||||||
|---|---|---|---|---|---|---|---|---|---|---|---|
| Type | Bus | Distance | 200m | Stop | Ely House | Route | S6 | Destination | Blackrock | Provider | Go-ahead Ireland |
| Type | Bus | Distance | 270m | Stop | Grange Rd N | Route | S6 | Destination | Blackrock | Provider | Go-ahead Ireland |
| Type | Bus | Distance | 270m | Stop | Grange Rd N | Route | 16d | Destination | Ballinteer | Provider | Dublin Bus |
| Type | Bus | Distance | 270m | Stop | Grange Rd N | Route | 16 | Destination | Ballinteer | Provider | Dublin Bus |
| Type | Bus | Distance | 320m | Stop | Nutgrove Court | Route | S6 | Destination | The Square | Provider | Go-ahead Ireland |
| Type | Bus | Distance | 330m | Stop | Loreto Beaufort | Route | 16d | Destination | Ballinteer | Provider | Dublin Bus |
| Type | Bus | Distance | 360m | Stop | Loreto Beaufort | Route | 16 | Destination | Dublin Airport | Provider | Dublin Bus |
Your Mortgage and Insurance Tools
Check off the steps to purchase your new home
Use our Buying Checklist to guide you through the whole home-buying journey.
Budget calculator
Calculate how much you can borrow and what you'll need to save
A closer look
BER Details
Ad performance
- Date listed05/10/2026
- Views-
Properties similar to 114 Rathfarnham Wood, Rathfarnham, Dublin 14
€1,295,000
47 Charleville Square, Rathfarnham, Dublin 14, D14 YP495 Bed · 4 Bath · Detached€1,345,000
93 Sandford Road, Ranelagh, Dublin 6, D06T8Y65 Bed · 3 Bath · Terrace€1,350,000
23 Parkvale, Dundrum, Dublin 16, D16 WK095 Bed · 3 Bath · House€1,350,000
4 Longwood, Wynnsward Park, Clonskeagh, Dublin 14, D14H9C65 Bed · 5 Bath · End of Terrace


€1,600,000
54 Crannagh Road, Rathfarnham, Dublin 14, D14RH925 Bed · 3 Bath · Semi-D€1,695,000
8 Sydenham Road, Dundrum, Dublin 14, D14D7T65 Bed · 2 Bath · Terrace€1,875,000
5 Roebuck Park, Dublin 14, Goatstown, Dublin 14, D14Y6R35 Bed · 3 Bath · Detached€1,895,000
7 The Avenue, Marianella, Rathgar, Dublin 6, D06Y5765 Bed · 5 Bath · Semi-D€1,900,000
6 Dodder Park Grove, Rathfarnham, Dublin 14, D14Y4405 Bed · 3 Bath · Semi-D€1,950,000
46 Charleville Square, Rathfarnham, Dublin 14, D14R7105 Bed · 3 Bath · Detached€1,950,000
Thornbury, 16 Bushy Park Road, Rathgar, Dublin 6, D06Y0H25 Bed · 2 Bath · House€1,950,000
2 Windsor Road, Rathmines, Dublin 6, D06 T0H66 Bed · 3 Bath · End of Terrace


Daft ID: 16666150


Why choose Allianz for your home insurance.
Get 10% off online
Emergency home assistance included
Tailor your cover to your needs
T&Cs apply