
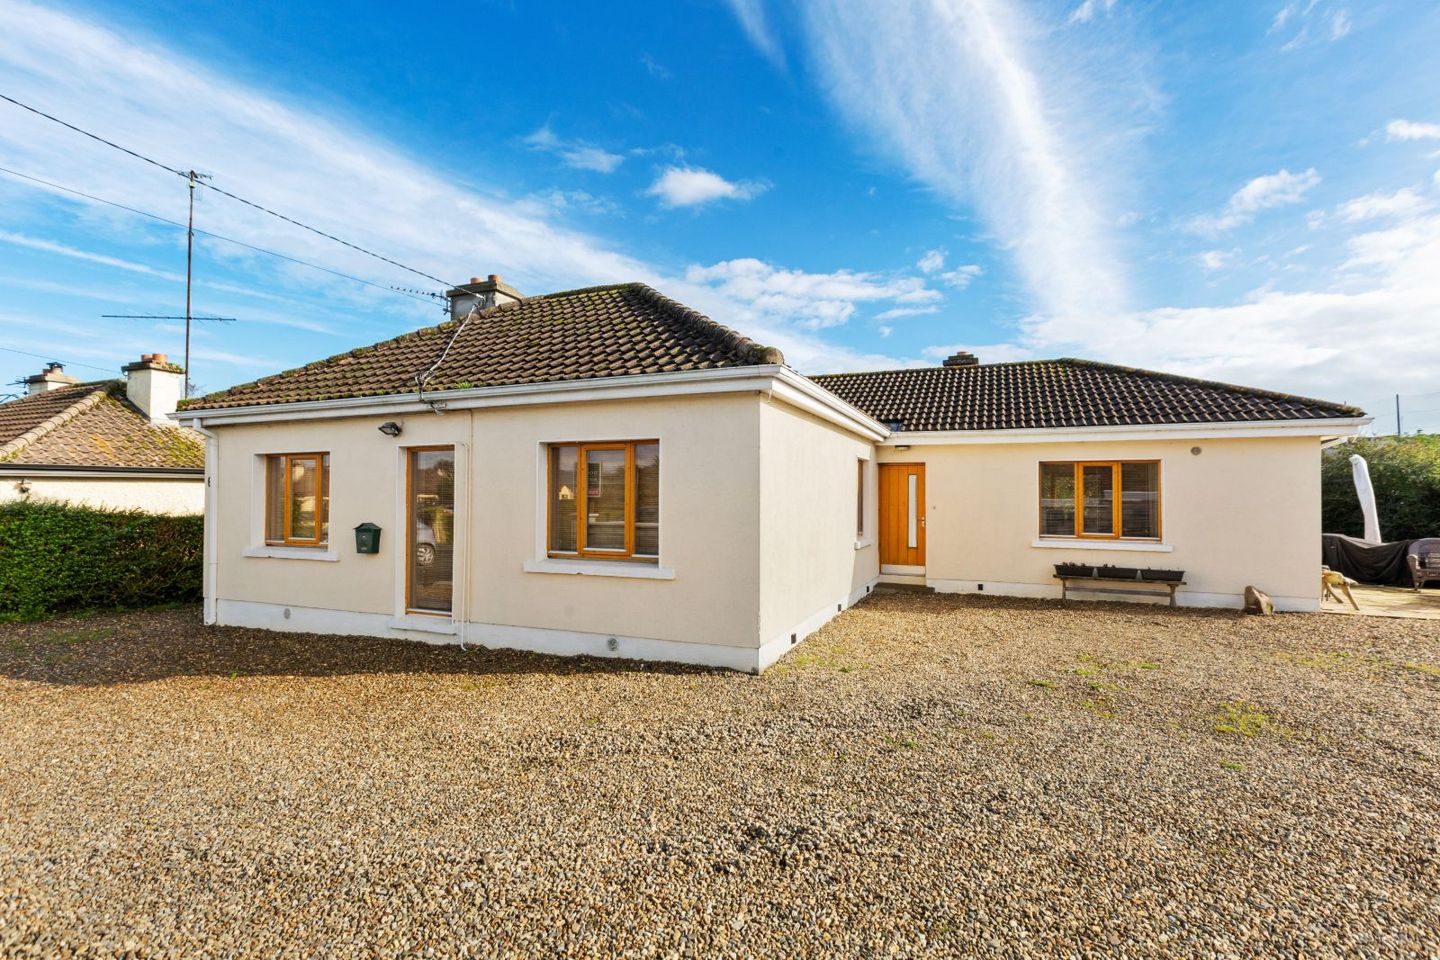

Brookside Lodge, 6 Saint Brigids Terrace, Rathnew, Co. Wicklow, A67FF29
€580,000
- Price per m²:€4,531
- Estimated Stamp Duty:€5,800
- Selling Type:By Private Treaty
- BER No:113566632
- Energy Performance:286.67 kWh/m2/yr
About Brookside Lodge, 6 Saint Brigids Terrace, Rathnew, Co. Wicklow
Highlights
- Recently updated 3-bed detached bungalow c.128 m2 with south facing garden.
- Price includes site measuring c. 600m2 with full planning permission to build a detached 3-bed bungalow c.167.8m2.
- Ready to go residential site, with full planning ref no 23/60308. (The planning is subject to 8 conditions.)
- Fantastic location within walking distance of Rathnew village and all of its amenities.
- Within walking distance of local schools, creches & local amenities.
Description
Dooley Poynton Auctioneers are delighted to bring to market this exciting property, comprising of an existing spacious 3-bed detached bungalow c. 128m2 (c.1378 sqft) sold together with an adjoining residential site with FULL approved planning permission for a second 3-bed detached bungalow c.167m2 (Planning Reference No: 2360308 - Wicklow County Council). This rare and fine property is situated in a mature, well-established, quiet cul de sac located in Rathnew village and offers the ultimate potential in one package. The existing residence has been recently updated and includes a sizeable, modernized bathroom. The accommodation comprises an inviting entrance, an elegant living room, a light infused open plan kitchen/dining room, utility room, three well-appointed bedrooms & a large family bathroom. The property boasts a highly desirable, substantial south-facing lawned garden, perfectly suited for alfresco dining, enveloped by mature trees and lush hedgerows bounded by a babbling brook. The property is only a stone’s throw away from the heart of Rathnew village featuring the award winning Tinakilly Country House Hotel & is only 4km from the village of Ashford home to Mount Usher Gardens & The Avoca Café. A 3km drive takes you to Wicklow’s vibrant Town Centre with its wonderful selection of shops, cafes, bars, restaurants & a host of leisure amenities. There is something here for all the family with Wicklow Rugby Club, Wicklow Golf Club, Wicklow Sailing Club and Wicklow Tennis Club close by. There is a great selection of creches Little Harvard, Little Explorers, primary & secondary schools nearby namely the Gaelscoile Chill Mhantain & St. Coens National Schools to mention just a few. Commuting is effortless with easy access to the N11/M11 corridor, the 133 TFI Bus service & Wicklow Train Station offer daily services to Dublin City Centre, Viewing by appointment only. GUIDE PRICE €580,000 Main Residence: Hallway: (3.31m x 1.35m) + (1.82m x 1.02m) The bright and inviting hallway features doors to all rooms and timber flooring throughout. Kitchen/Dining Room: (5.43m x 4.87m) At the heart of the home there is a custom built contemporary designed kitchen, featuring white high gloss, shaker style cabinetry complemented by polished chrome handles and boasting an expansive countertop with traditional brick work backsplash tiling. This space also features an integrated four-ring Samsung hob, Zanussi oven, a stainless-steel sink unit, inset lighting and ceramic floor tiling throughout. This room features a Velux skylight window, infusing the space with natural sunlight. A door leads out to the south facing rear garden area. Living Room: (5.45m x 4.97m) This bright & spacious living room overlooks the garden area and features open fire surrounded by a light neutral toned floor to ceiling brickwork feature fireplace with marble hearth. Light flows throughout this space courtesy of the large expanses of glass. This room also features maple flooring and pendant feature lighting. Family Bathroom: (2.85m x 3.27m) This generously proportioned, recently updated contemporary family bathroom features a walk-in shower unit with pump shower, built-in cabinetry, vanity unit with a state of the art L.E.D feature mirror, an extractor fan, & toilet. This room also features a venetian blind window dressing & ceramic tiled flooring throughout. Bedroom 1: (6.05m x 3.33m) This bright & spacious bedroom features pendant lighting, polished tongue & groove flooring throughout Bedroom 2: (4.38m x 2.70m) This bright and inviting bedroom features pendant lighting & polished tongue & groove flooring throughout. Bedroom 3: (2.85m x 3.27m) This bedroom enjoys a sunny aspect overlooking the garden area. This space features pendant lighting & polished tongue & groove flooring throughout. Outside Front & Rear To the front of the property there is a gravel driveway with ample private parking. There is a private south facing garden with a large lawn and patio area surrounded by mature hedgerows. This is the perfect outdoor space for dining alfresco long into the summer evenings. Services Mains Water Mains Sewerage Oil Fired Central Heating Security Lighting Outside Tap BER Rating D2 BER number: 113566632 *Included in the sale is an adjoining residential site with full planning permission to build a detached three bed bungalow 167m2. (Planning Reference No: 2360308 – Wicklow County Council) (*Please refer to the detailed plans as per advertisement) *Please Note: *This property can also be purchased separately. Lot 1 (€445,000) Existing Spacious 3-Bed Detached Bungalow c. 128m2 (c.1378 sqft). This spacious three-bedroom detached Bungalow has been recently updated and features a south facing garden, with a large patio area. Lot 2 (€135,000): A Residential Site with full planning permission to build a Detached 3-Bed Bungalow c.167m2 (c.1797 sqft). The site will be accessed by way of an entrance to the right-hand side of the existing home, sweeping around to the back of the existing property. As the site is at a lower elevation to that of the existing bungalow, the new home will be below the level of the existing house and a 2-metre-high wall separating the properties has been included in the permission, which will afford privacy for each residence. (Please refer to Drawings & Planning Reference No: 2360308 - Wicklow County Council). Please contact Eugene Dooley on 0872053633 for further information. Local Amenities Creches: Little Harvard Childcare Merry Meetings Montessori Ray of Sunshine Little Explorers Childcare Primary Schools: St. Coen's National School Gaelscoil Chill Mhantáin Wicklow Democratic School St. Patrick's National School St. Erin's Junior National School St. John's Senior National School Secondary Schools: Coláiste Chill Mhantáin East Glendalough School Dominican College Wicklow Wicklow Educate Together Secondary School Sports Clubs: Rathnew GAA Club Wicklow GAA Club Wicklow Rugby Club Rathnew AFC Wicklow Town AFC Wicklow Rovers AFC Wicklow Hockey Club Wicklow Tennis Club Wicklow Basketball Club Inbhear Dee Athletic Club Wicklow Sailing Club Wicklow Rowing Club Wicklow Swimming Club Wicklow Golf Club Wicklow Polo Club Coral Leisure Centre *The floor plans have been produced for illustrative purposes only. All prospective buyers should note that it is soley intended for their guidance and assistance, nothing contained in it should be considered as a definitive representation or legally binding warranty.
The local area of Brookside Lodge, 6 Saint Brigids Terrace, Rathnew, Co. Wicklow
Sold properties in this area
Stay informed with market trends
Local schools and transport

Learn more about what this area has to offer.
School Name | Distance | Pupils | |||
|---|---|---|---|---|---|
| School Name | Gaelscoil Chill Mhantáin | Distance | 690m | Pupils | 251 |
| School Name | St Coen's National School | Distance | 690m | Pupils | 319 |
| School Name | Wicklow Educate Together National School | Distance | 1.8km | Pupils | 382 |
School Name | Distance | Pupils | |||
|---|---|---|---|---|---|
| School Name | Glebe National School | Distance | 2.7km | Pupils | 207 |
| School Name | St Patrick's National School | Distance | 2.9km | Pupils | 369 |
| School Name | Scoil Na Coróine Mhuire | Distance | 3.2km | Pupils | 317 |
| School Name | Holy Rosary School | Distance | 3.3km | Pupils | 425 |
| School Name | Nuns Cross National School | Distance | 4.1km | Pupils | 197 |
| School Name | St Joseph's National School Glenealy | Distance | 5.3km | Pupils | 113 |
| School Name | Moneystown National School | Distance | 7.7km | Pupils | 111 |
School Name | Distance | Pupils | |||
|---|---|---|---|---|---|
| School Name | Coláiste Chill Mhantáin | Distance | 1.3km | Pupils | 933 |
| School Name | East Glendalough School | Distance | 2.1km | Pupils | 366 |
| School Name | Dominican College | Distance | 3.4km | Pupils | 473 |
School Name | Distance | Pupils | |||
|---|---|---|---|---|---|
| School Name | Wicklow Educate Together Secondary School | Distance | 3.5km | Pupils | 375 |
| School Name | Avondale Community College | Distance | 11.8km | Pupils | 624 |
| School Name | Colaiste Chraobh Abhann | Distance | 12.4km | Pupils | 774 |
| School Name | Greystones Community College | Distance | 16.0km | Pupils | 630 |
| School Name | St David's Holy Faith Secondary | Distance | 17.6km | Pupils | 772 |
| School Name | Temple Carrig Secondary School | Distance | 18.2km | Pupils | 946 |
| School Name | Gaelcholáiste Na Mara | Distance | 21.7km | Pupils | 302 |
Type | Distance | Stop | Route | Destination | Provider | ||||||
|---|---|---|---|---|---|---|---|---|---|---|---|
| Type | Bus | Distance | 160m | Stop | The Village Mill Enterprise Park | Route | 183 | Destination | Glendalough | Provider | Tfi Local Link Carlow Kilkenny Wicklow |
| Type | Bus | Distance | 350m | Stop | Ballybeg | Route | 183 | Destination | Wicklow | Provider | Tfi Local Link Carlow Kilkenny Wicklow |
| Type | Bus | Distance | 510m | Stop | Friars Hill | Route | 183 | Destination | Wicklow | Provider | Tfi Local Link Carlow Kilkenny Wicklow |
Type | Distance | Stop | Route | Destination | Provider | ||||||
|---|---|---|---|---|---|---|---|---|---|---|---|
| Type | Bus | Distance | 710m | Stop | Rathnew | Route | 740 | Destination | Wexford O'Hanrahan Station | Provider | Wexford Bus |
| Type | Bus | Distance | 710m | Stop | Rathnew | Route | Br01 | Destination | Gorey Main Street | Provider | Bife Bus |
| Type | Bus | Distance | 710m | Stop | Rathnew | Route | Um11 | Destination | Main Street, Gorey | Provider | Wexford Bus |
| Type | Bus | Distance | 710m | Stop | Rathnew | Route | 131 | Destination | Wicklow | Provider | Bus Éireann |
| Type | Bus | Distance | 710m | Stop | Rathnew | Route | 133 | Destination | Wicklow | Provider | Bus Éireann |
| Type | Bus | Distance | 750m | Stop | Rathnew | Route | 183 | Destination | Wicklow | Provider | Tfi Local Link Carlow Kilkenny Wicklow |
| Type | Bus | Distance | 750m | Stop | Rathnew | Route | 740a | Destination | Beresford Place | Provider | Wexford Bus |
Your Mortgage and Insurance Tools
Check off the steps to purchase your new home
Use our Buying Checklist to guide you through the whole home-buying journey.
Budget calculator
Calculate how much you can borrow and what you'll need to save
BER Details
BER No: 113566632
Energy Performance Indicator: 286.67 kWh/m2/yr
Ad performance
- Date listed15/10/2026
- Views-
Properties similar to Brookside Lodge, 6 Saint Brigids Terrace, Rathnew, Co. Wicklow
€525,000
The Tern, Hawks Bay, Rathnew, Co. Wicklow, Hawks Bay, Rathnew, Co. Wicklow3 Bed · 3 Bath · Semi-D€535,000
The Bluefin, Hawks Bay, Rathnew, Co. Wicklow, Hawks Bay, Rathnew, Co. Wicklow3 Bed · 3 Bath · Semi-D€540,000
21 The Hazels, Ballinahinch Wood, Ashford, Co. Wicklow, A67ND253 Bed · 3 Bath · Semi-D€545,000
2 Rocky Road, Wicklow Town, Co. Wicklow, A67W5903 Bed · 2 Bath · Semi-D


€575,000
The Pearl, Hawks Bay, Rathnew, Co. Wicklow, Hawks Bay, Rathnew, Co. Wicklow4 Bed · 3 Bath · End of Terrace€575,000
1 Lorrin Lodge, Rathnew, Co. Wicklow, A67F6F34 Bed · 3 Bath · Semi-D€575,000
5 The Oaks, Ballinahinch Woods, Ashford, Co. Wicklow, A67NX974 Bed · 3 Bath · Semi-D€575,000
24 The Willows, Ballinahinch Wood, Ashford, Co. Wicklow, A67 PT384 Bed · 3 Bath · Semi-D€575,000
1 Lorrin Lodge, Rathnew, Rathnew, Co. Wicklow, A67F6F34 Bed · 3 Bath · Semi-D€575,000
6 Belard Manor, Glenealy, Wicklow, Co. Wicklow, A67XD785 Bed · 3 Bath · Detached€575,000
22 Halpin Park, Tinakilly Park, Rathnew, Co. Wicklow, A67C6F54 Bed · 3 Bath · Semi-D€575,000
8 Halpin Grove, Tinakilly Park, Rathnew, Co. Wicklow, A67Y6N24 Bed · 3 Bath · Semi-D


Daft ID: 16695024


Why choose Allianz for your home insurance.
Get 10% off online
Emergency home assistance included
Tailor your cover to your needs
T&Cs apply