
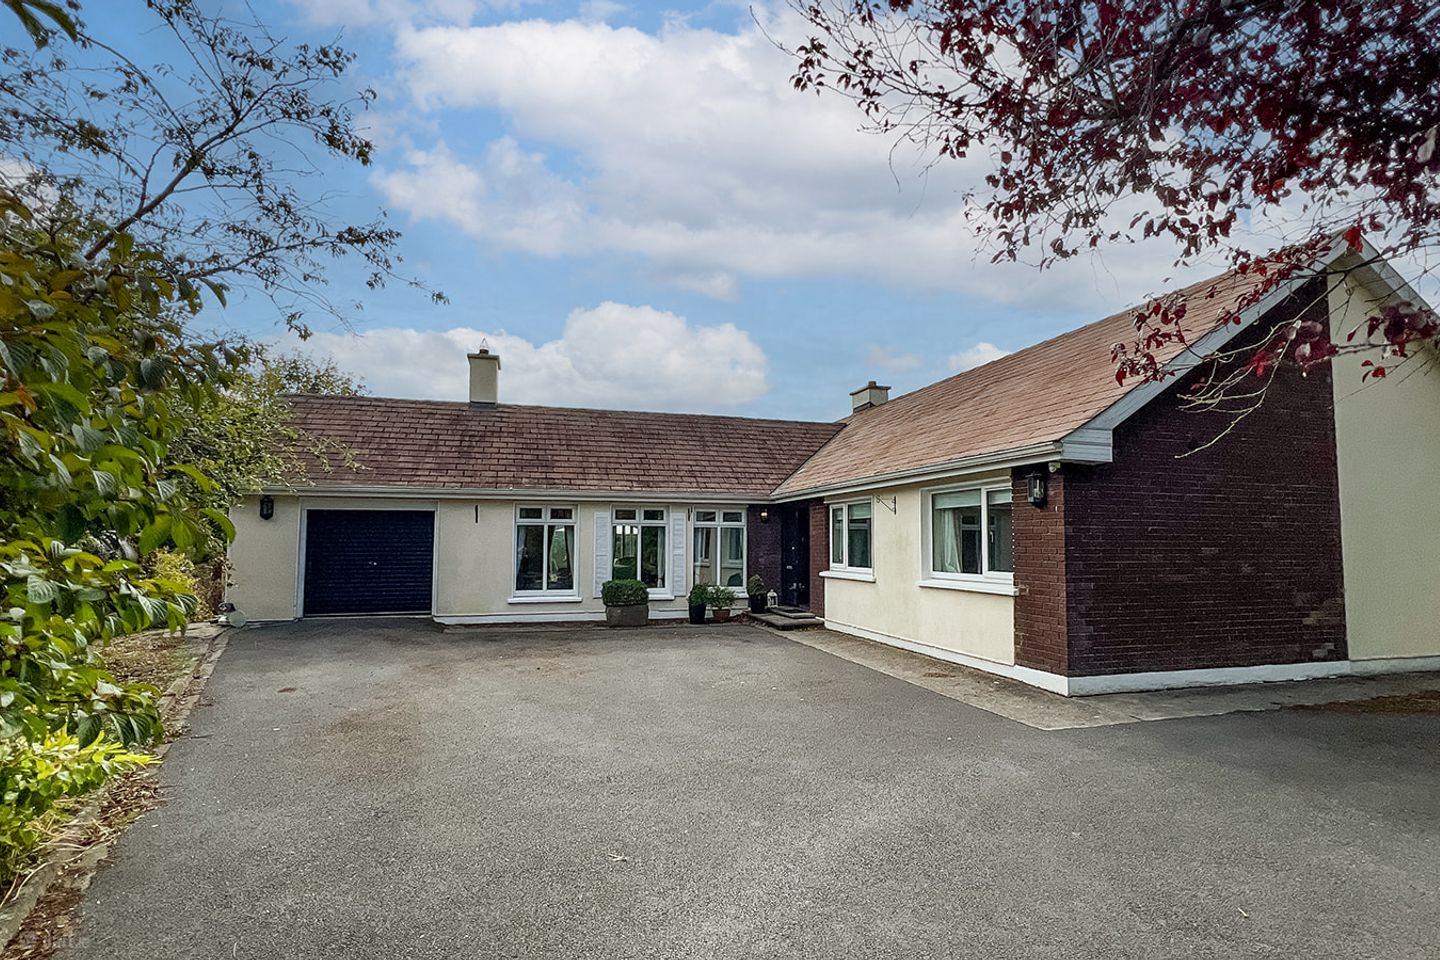

Brownstown, Kilkenny, Co. Kilkenny, R95FRD8
€499,000
- Price per m²:€3,178
- Estimated Stamp Duty:€4,990
- Selling Type:By Private Treaty
- BER No:119797678
About Brownstown, Kilkenny, Co. Kilkenny
Description
Detached Four Bedroom Bungalow on 1.33 acres of mature gardens. LOCATION Ideally positioned in Brownstown, just outside Kilkenny City's ring road, this attractive detached bungalow enjoys the best of both worlds , a peaceful countryside setting with excellent accessibility to Kilkenny City Centre, which is a mere 5 kilometres away. The property is situated in a mature and private setting, offering a wonderful sense of space and tranquillity while remaining within easy reach of the city and its wide range of shops, primary and secondary schools, restaurants, sporting facilities and amenities. Its location also provides convenient access to the surrounding road network (Ring Road is 2kms from the property), making it an excellent base for both city and country living or those commuting for work to Dublin or Waterford. DESCRIPTION Built in approximately 1980, this detached four bedroom bungalow is set within mature gardens and offers well-proportioned accommodation extending to a welcoming and comfortable family home. On entering the property, a front porch leads into a spacious entrance hallway, providing access to the principal rooms. The sitting room is a warm and inviting space featuring an inset stove and sliding doors opening directly onto the rear garden, creating an excellent connection between the indoor and outdoor living spaces. The living room is another comfortable area with its own stove and leads to the sunroom which provides a bright and relaxing space with an elevated view overlooking the surrounding gardens. The heart of the home is the kitchen / dining area, offering generous space for everyday family living and entertaining. The accommodation is completed by a utility room and four bedrooms, including a master bedroom with ensuite shower room, together with the main family bathroom. The property benefits from double glazing throughout, oil fired central heating and underfloor heating in the bathroom. Fibre broadband is also available, making the property well suited to modern family life and working from home. The thoughtful combination of generous accommodation, mature grounds and a private countryside setting makes this a particularly appealing family home. OUTSIDE & SERVICES Approached via electric gates and a tarmac driveway, the property immediately creates an impressive entrance with substantial light posts and a cattle grid, leading through to ample parking and the adjoining garage. The property occupies approximately 1.33 acres of mature gardens, providing an exceptional level of privacy and space. Mature planting surrounds the house, while the rear garden benefits from established black bamboo, creating a natural screen and excellent shelter. A particularly attractive feature is the pond, which adds character and tranquillity to the grounds and enhances the property's established rural setting. The raised patio area provides an excellent outdoor entertaining space and is ideally suited to summer gatherings, with an outdoor kitchen/cooking area creating a natural extension of the home's living accommodation. Services include Oil fired central heating Private sewerage system Well water with filtration system, upgraded approximately four years ago Aptus fibre broadband Overall, this is a well established and private detached bungalow offering generous four-bedroom accommodation, extensive mature gardens and excellent outdoor living facilities, all within a few kilometres of Kilkenny City Centre. Viewing is advised for this property to be truly appreciated ACCOMMODATION (157SQM APPROX.) Ground Floor Entrance Hallway 3.21 x 3.62 Laminate wood flooring, recessed lighting and coving to ceiling. Living Room 6.04 x 5.55 Laminate wood flooring, inset stove with marble surround and timber mantel, coving to ceiling, sliding patio doors to outdoor area. Bathroom 2.67 x 2.08 Fully tiled with corner shower cubicle, Triton T90 SR shower, bath with mosaic tiling, WHB, bidet, WC, heated towel rail, wall mounted mirror and recessed lighting. Kitchen 3.56 x 5.37 Ceramic floor tiles, fitted kitchen and worktops, hot press, larder press, Electrolux oven, four-ring gas hob, stainless steel splashback and recessed lighting. Utility Room 1.75 x 1.51 Ceramic floor tiles, fitted units, plumbed for washer and dryer, tiled splashback and recessed lighting. Reception Room 2 3.69 x 2.80 Ceramic floor tiles, stove, coving to ceiling, curtains and double doors to sunroom. Sunroom 4.02 x 3.53 Ceramic floor tiles, tongue and groove ceiling, recessed spotlights, blinds and double doors to patio area. First Floor Hallway 4.25 x 1.04 Laminate wood flooring with attic access via trapdoor. Bedroom 1 3.31 x 2.57 Laminate wood flooring, fitted wardrobes, recessed lighting, curtains and curtain rail. Bedroom 2 2.56 x 2.79 Laminate wood flooring, fitted wardrobes with vanity unit, recessed lighting, blinds, curtains and curtain rail. Bedroom 3 3.13 x 2.74 Laminate wood flooring, fitted wardrobes, blinds, curtains and curtain rail. Bedroom 4 3.32 x 3.93 Laminate wood flooring, fitted wardrobes, recessed lighting, curtains and curtain rail. En Suite 0.89 x 3.32 Fully tiled with shower cubicle, Supajet shower, WHB, WC and wall-mounted mirror. Garage 3.60 x 5.40 Concrete floor, fully powered, housing oil-fired burner and water softener. These particulars and photographs are for guidance purposes only and do not form part of any contract. Whilst care has been taken in their preparation, we do not hold ourselves responsible for any inaccuracies. They are based on the understanding that all negotiations will be conducted through this firm. Outside : Approached via electric gates and a tarmac driveway, the property immediately creates an impressive entrance with substantial light posts and a cattle grid, leading through to ample parking and the adjoining garage. The property occupies approximately 1.33 acres of mature gardens, providing an exceptional level of privacy and space. Mature planting surrounds the house, while the rear garden benefits from established black bamboo, creating a natural screen and excellent shelter. A particularly attractive feature is the pond, which adds character and tranquillity to the grounds and enhances the property's established rural setting. The raised patio area provides an excellent outdoor entertaining space and is ideally suited to summer gatherings, with an outdoor kitchen/cooking area creating a natural extension of the home's living accommodation. Services : Oil fired central heating Private sewerage system Well water with filtration system, upgraded approximately four years ago Aptus fibre broadband Directions : R95FRD8 DIRECTIONS: R95FRD8
The local area of Brownstown, Kilkenny, Co. Kilkenny
Sold properties in this area
Stay informed with market trends
Local schools and transport

Learn more about what this area has to offer.
School Name | Distance | Pupils | |||
|---|---|---|---|---|---|
| School Name | Kilkenny National School | Distance | 2.5km | Pupils | 208 |
| School Name | St John's Senior School Kilkenny | Distance | 2.8km | Pupils | 216 |
| School Name | St. John's National School | Distance | 2.9km | Pupils | 0 |
School Name | Distance | Pupils | |||
|---|---|---|---|---|---|
| School Name | The Lake Junior School | Distance | 3.4km | Pupils | 223 |
| School Name | St. Canice's Co-ed. National School | Distance | 3.6km | Pupils | 645 |
| School Name | Mother Of Fair Love Spec School | Distance | 3.9km | Pupils | 77 |
| School Name | Presentation Primary School | Distance | 3.9km | Pupils | 420 |
| School Name | Cbs Primary Kilkenny | Distance | 4.2km | Pupils | 255 |
| School Name | St John Of God Kilkenny | Distance | 4.2km | Pupils | 331 |
| School Name | Johnswell National School | Distance | 4.2km | Pupils | 46 |
School Name | Distance | Pupils | |||
|---|---|---|---|---|---|
| School Name | Kilkenny College | Distance | 2.3km | Pupils | 919 |
| School Name | Loreto Secondary School | Distance | 3.6km | Pupils | 994 |
| School Name | C.b.s. Kilkenny | Distance | 3.8km | Pupils | 836 |
School Name | Distance | Pupils | |||
|---|---|---|---|---|---|
| School Name | Coláiste Pobail Osraí | Distance | 4.0km | Pupils | 222 |
| School Name | City Vocational School | Distance | 4.2km | Pupils | 311 |
| School Name | St Kieran's College | Distance | 4.3km | Pupils | 802 |
| School Name | Presentation Secondary School | Distance | 4.7km | Pupils | 902 |
| School Name | Castlecomer Community School | Distance | 14.0km | Pupils | 633 |
| School Name | Presentation / De La Salle College | Distance | 16.9km | Pupils | 763 |
| School Name | Grennan College | Distance | 17.3km | Pupils | 334 |
Type | Distance | Stop | Route | Destination | Provider | ||||||
|---|---|---|---|---|---|---|---|---|---|---|---|
| Type | Bus | Distance | 1.9km | Stop | Johnswell Road | Route | Kk2 | Destination | Cillín Hill | Provider | City Direct |
| Type | Bus | Distance | 2.2km | Stop | Beechlawns | Route | Kk2 | Destination | Cillín Hill | Provider | City Direct |
| Type | Bus | Distance | 2.4km | Stop | Newpark Sc | Route | Kk2 | Destination | Cillín Hill | Provider | City Direct |
Type | Distance | Stop | Route | Destination | Provider | ||||||
|---|---|---|---|---|---|---|---|---|---|---|---|
| Type | Bus | Distance | 2.5km | Stop | Glenbawn | Route | Kk1 | Destination | Glenbawn | Provider | City Direct |
| Type | Bus | Distance | 2.5km | Stop | Glendine | Route | 897 | Destination | Moneenroe | Provider | Tfi Local Link Carlow Kilkenny Wicklow |
| Type | Bus | Distance | 2.5km | Stop | Glendine | Route | Kk1 | Destination | Glenbawn | Provider | City Direct |
| Type | Bus | Distance | 2.7km | Stop | Kilkenny Coll | Route | 897 | Destination | Athy | Provider | Tfi Local Link Carlow Kilkenny Wicklow |
| Type | Bus | Distance | 2.7km | Stop | Kilkenny Coll | Route | Kk1 | Destination | Danville Business Park | Provider | City Direct |
| Type | Bus | Distance | 2.9km | Stop | Nowlan Park | Route | Kk2 | Destination | Saint Luke's Hospital | Provider | City Direct |
| Type | Bus | Distance | 2.9km | Stop | Newpark Lwr | Route | Kk1 | Destination | Danville Business Park | Provider | City Direct |
Your Mortgage and Insurance Tools
Check off the steps to purchase your new home
Use our Buying Checklist to guide you through the whole home-buying journey.
Budget calculator
Calculate how much you can borrow and what you'll need to save
A closer look
BER Details
BER No: 119797678
Ad performance
- Date listed15/09/2026
- Views104
- Potential views if upgraded to an Advantage Ad170
Properties similar to Brownstown, Kilkenny, Co. Kilkenny
€450,000
5 Malin Grove, Ardkeen Village, Waterford City Centre, Co. Waterford, X91D9F54 Bed · 2 Bath · Detached€455,000
76 Irishtown, New Ross, New Ross, Co. Wexford, Y34EY095 Bed · 2 Bath · Detached€470,000
15 Orchard Upper, Kilkenny, Kilkenny, Co. Kilkenny, R95W8F24 Bed · 3 Bath · Detached€470,000
37 Glendine Heights, Kilkenny, Kilkenny, Co. Kilkenny, R95VNK14 Bed · 1 Bath · Semi-D


€474,500
Riesk, Kilmanagh, Corstown, Co. Kilkenny, R95DE435 Bed · 3 Bath · Detached€475,000
Ashtown, Templeorum, Piltown, Co. Kilkenny, E32DE615 Bed · 1 Bath · Bungalow€475,000
Highbury House, 59a Marian Park, Waterford City Centre, Co. Waterford, X91DC9X4 Bed · 3 Bath · Detached€475,000
Woodview House, Course, Durrow, Durrow, Co. Laois, R32W1806 Bed · 2 Bath · Detached€475,000
Highbury House, 59a Marian Park, Waterford, X91DC9X4 Bed · 3 Bath · Detached€475,000
Rook House, Gortnahoe, Thurles, Co. Tipperary, E41C6584 Bed · 3 Bath · Detached€475,000
17 Springfields, Waterford Road, Kilkenny, R95VRK24 Bed · 2 Bath · Detached€475,000
Knockwilliam, Ballyhale, Co. Kilkenny, R95X4C06 Bed · 2 Bath · Detached


Daft ID: 16671800


Why choose Allianz for your home insurance.
Get 10% off online
Emergency home assistance included
Tailor your cover to your needs
T&Cs apply