

Derreenatawy, Ballyfarnon, Boyle, Co. Roscommon, F52VK71
€330,000
- Price per m²:€2,598
- Estimated Stamp Duty:€3,300
- Selling Type:By Private Treaty
- BER No:105747232
About Derreenatawy, Ballyfarnon, Boyle, Co. Roscommon
Description
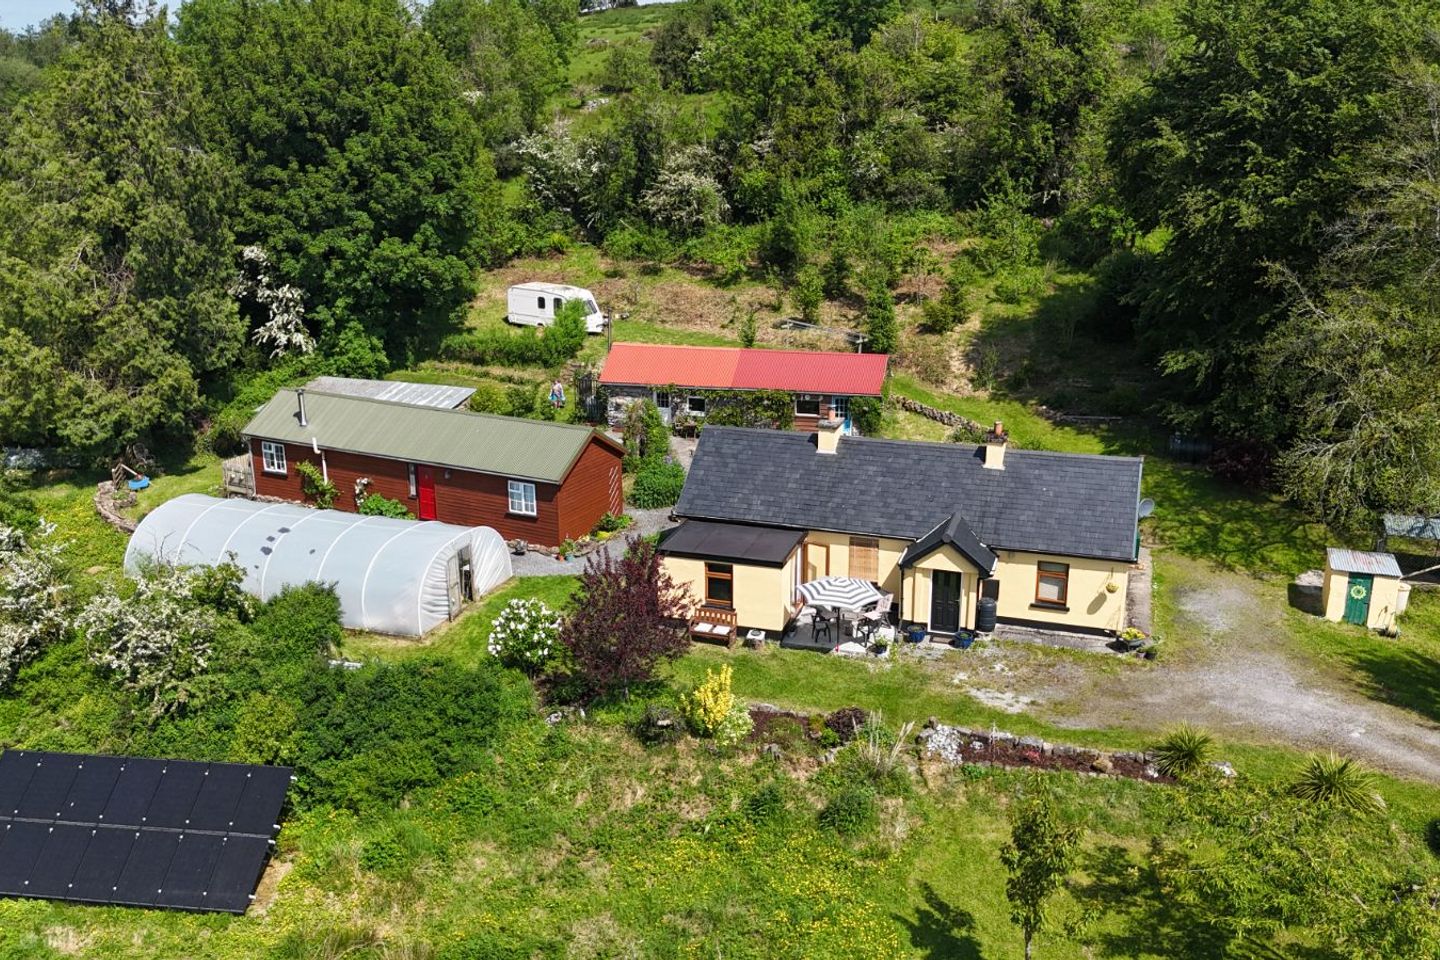
Derreenatway, Ballyfarnon, Boyle, Co. Roscommon, F52 VK71 Charming Country Residence with Self-Catering Cabin, Workshop & Mature Gardens on Approx. 2.5 Acres Nestled within approximately 2.5 acres of beautifully mature gardens and landscaped grounds, this unique countryside property offers a rare opportunity to acquire a charming family home together with a separate self-catering cabin, workshop facilities, and extensive outdoor amenities. Ideally located just 4 km from Ballyfarnon Village, 10 km from Boyle, and 17 km from Carrick-on-Shannon, the property combines peaceful rural living with excellent accessibility. The residence is perfectly suited to a variety of lifestyles including remote working, hobby farming, retreat hosting, short-term holiday letting, or multi-generational living. Main Residence Accommodation The main house is presented with warmth and character throughout and benefits from modern energy-efficient features including solar panels, underfloor heating, and excellent insulation. Entrance Hallway Welcoming entrance hall featuring mosaic tiled flooring. Main Bedroom – 3.9m x 3.56m Spacious double bedroom with attractive stone tiled flooring. Kitchen / Dining Room – 3.9m x 5m Bright and spacious open-plan kitchen featuring a Smeg stove and extractor hood, large fridge-freezer, dishwasher, reverse osmosis water filtration system, and a new wood-burning stove. A large rear window overlooks the beautifully landscaped gardens. Living Room – 3.9m x 5m Comfortable living space with stone tiled flooring, built-in TV unit and bookshelves, and a large rear-facing window overlooking the rockery and gardens. Music Room / Home Office – 2.73m x 3.6m A bright and versatile room with floor-to-ceiling windows and French doors opening onto a sunny south-facing patio, ideal as a home office, studio, or creative space. Bathroom – 3.6m x 3m Well-appointed bathroom with bath, separate shower, towel radiator, washing machine, dryer, and new hot water boiler/immersion heater. Main House Features • Oil-fired central heating • uPVC windows and doors with large glazed panels • 14 solar panels (4.34 kW system) • 5.7 kWh battery storage system • Underfloor heating throughout with individual room thermostats • Radon membrane and insulation • Private water well with pump and filtration system High Speed Fibre Broadband installed ________________________________________ ________________________________________ Workshop & Outdoor Amenities The grounds are exceptionally well equipped for gardening enthusiasts, hobby farming, creative workshops, or wellness retreats. Workshop / Studio – 4.5m x 3.3m Complete with wood-burning stove, ideal for yoga classes, retreats, art studio, or home business use. Workplace / Tool Shed – 6m x 3.3m Extensive workspace with shelving, workbench, and storage. Additional outdoor features include: • Large polytunnel (approx. 14m x 4m) • Wood storage shed • Caravan with heating, separate shower and toilet • Stable with enclosed area suitable for small animals • Raised vegetable beds • Mature orchard with apples, cherries, plums, pears, raspberries, blackberries, and blueberries • Formal gardens with roses and perennial planting ________________________________________ This is a truly special property offering privacy, sustainability, versatility, and exceptional outdoor living in a peaceful countryside setting. Furniture can be included in sale subject to negotiation Viewing is highly recommended to fully appreciate all that this unique home has to offer. Viewing by appointment only
The local area of Derreenatawy, Ballyfarnon, Boyle, Co. Roscommon
Sold properties in this area
Stay informed with market trends
Local schools and transport

Learn more about what this area has to offer.
School Name | Distance | Pupils | |||
|---|---|---|---|---|---|
| School Name | Ballyfarnon National School | Distance | 2.9km | Pupils | 27 |
| School Name | Corrigeenroe National School | Distance | 4.7km | Pupils | 80 |
| School Name | St Ronan's National School | Distance | 4.9km | Pupils | 41 |
School Name | Distance | Pupils | |||
|---|---|---|---|---|---|
| School Name | Cootehall National School | Distance | 6.7km | Pupils | 156 |
| School Name | S.n. Naomh Ailbhe | Distance | 6.8km | Pupils | 90 |
| School Name | Drumboylan National School | Distance | 7.4km | Pupils | 14 |
| School Name | Greaghnafarna National School | Distance | 8.3km | Pupils | 18 |
| School Name | Strabraggan National School | Distance | 9.4km | Pupils | 24 |
| School Name | Abbey Primary School | Distance | 9.6km | Pupils | 418 |
| School Name | Parochial National School | Distance | 9.6km | Pupils | 26 |
School Name | Distance | Pupils | |||
|---|---|---|---|---|---|
| School Name | Abbey Community College | Distance | 10.1km | Pupils | 591 |
| School Name | Drumshanbo Vocational School | Distance | 10.8km | Pupils | 467 |
| School Name | Carrick On Shannon Community School | Distance | 13.3km | Pupils | 676 |
School Name | Distance | Pupils | |||
|---|---|---|---|---|---|
| School Name | Lough Allen College | Distance | 14.8km | Pupils | 167 |
| School Name | Coola Post Primary School | Distance | 16.3km | Pupils | 549 |
| School Name | Coláiste Muire | Distance | 20.5km | Pupils | 331 |
| School Name | Corran College | Distance | 20.6km | Pupils | 134 |
| School Name | Elphin Community College | Distance | 22.1km | Pupils | 193 |
| School Name | Mohill Community College | Distance | 25.9km | Pupils | 473 |
| School Name | Ballinamore Community School | Distance | 26.2km | Pupils | 321 |
Type | Distance | Stop | Route | Destination | Provider | ||||||
|---|---|---|---|---|---|---|---|---|---|---|---|
| Type | Bus | Distance | 3.3km | Stop | Ballyfarnon | Route | 462 | Destination | Sligo | Provider | Bus Éireann |
| Type | Bus | Distance | 3.3km | Stop | Ballyfarnon | Route | 572 | Destination | Sligo Atu | Provider | Tfi Local Link Donegal Sligo Leitrim |
| Type | Bus | Distance | 4.0km | Stop | Cleen | Route | 571 | Destination | Arigna | Provider | Tfi Local Link Longford Westmeath Roscommon |
Type | Distance | Stop | Route | Destination | Provider | ||||||
|---|---|---|---|---|---|---|---|---|---|---|---|
| Type | Bus | Distance | 4.9km | Stop | Keadue | Route | 462 | Destination | Carrigallen | Provider | Bus Éireann |
| Type | Bus | Distance | 4.9km | Stop | Keadue | Route | 572 | Destination | Ballinamore | Provider | Tfi Local Link Donegal Sligo Leitrim |
| Type | Bus | Distance | 4.9km | Stop | Keadue | Route | 571 | Destination | Boyle | Provider | Tfi Local Link Longford Westmeath Roscommon |
| Type | Bus | Distance | 5.0km | Stop | Knockvicar | Route | 571 | Destination | Boyle | Provider | Tfi Local Link Longford Westmeath Roscommon |
| Type | Bus | Distance | 6.7km | Stop | Lough Key Forest Pk | Route | 570 | Destination | Roscommon | Provider | Tfi Local Link Longford Westmeath Roscommon |
| Type | Bus | Distance | 6.7km | Stop | Lough Key Forest Pk | Route | 571 | Destination | Arigna | Provider | Tfi Local Link Longford Westmeath Roscommon |
| Type | Bus | Distance | 6.8km | Stop | Geevagh | Route | 572 | Destination | Sligo Atu | Provider | Tfi Local Link Donegal Sligo Leitrim |
Your Mortgage and Insurance Tools
Check off the steps to purchase your new home
Use our Buying Checklist to guide you through the whole home-buying journey.
Budget calculator
Calculate how much you can borrow and what you'll need to save
A closer look
BER Details
BER No: 105747232
Ad performance
- Date listed28/05/2026
- Views9,728
- Potential views if upgraded to an Advantage Ad15,857
Properties similar to Derreenatawy, Ballyfarnon, Boyle, Co. Roscommon
€299,000
4 Port Alainn, Knockvicar, Knockvicar, Co. Roscommon, F52DX314 Bed · 4 Bath · Detached€375,000
Gloria, Cootehall, Co. Roscommon, F52WN345 Bed · 3 Bath · Detached€450,000
4 Warren Drive, Boyle, Co. Roscommon, F52RF995 Bed · 4 Bath · Detached€470,000
Annagh, Corrigeenroe, Boyle, Co. Roscommon, F52YW724 Bed · 2 Bath · Detached


Daft ID: 16583017


Why choose Allianz for your home insurance.
Get 10% off online
Emergency home assistance included
Tailor your cover to your needs
T&Cs apply