
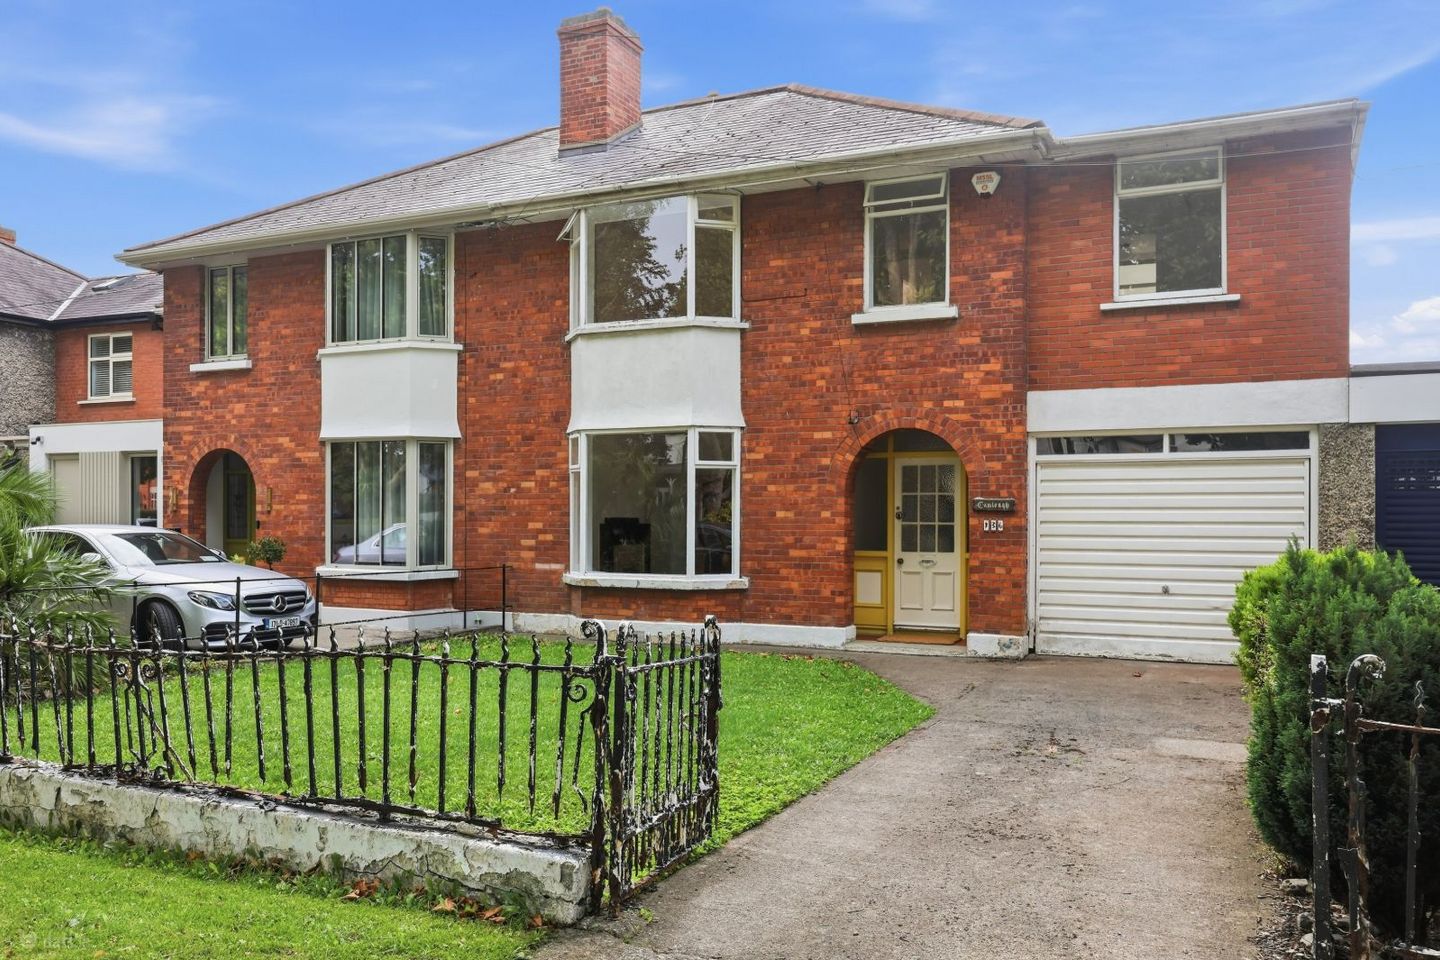

Camlough, 136 Griffith Avenue, Drumcondra, Dublin 9, D09K8N8
€950,000
- Price per m²:€5,864
- Estimated Stamp Duty:€9,500
- Selling Type:By Private Treaty
- BER No:108511858
Make your move
Open Viewings
- Sat, 10/1012:30 - 13:00
About Camlough, 136 Griffith Avenue, Drumcondra, Dublin 9
Description
Property Team Lappin Estates take great pleasure in presenting “Camlough” 136 Griffith Avenue, a 1930’s built five bedroom semi-detached residence on one of North Dublin’s most prestigious tree lined avenues and lies within easy commute of Dublin City Centre. The property has a handsome full brick finish with bay windows overlooking the railed front garden set in lawn with driveway providing ample off street parking. On entering the property via the archway and recessed front door one enters a spacious hallway off which all the other rooms radiate. There are two wonderful interconnecting reception rooms with folding stained-glass paneled doors. The front reception room has a bay window while the second reception room has French doors accessing the rear garden, these combine to provide an abundance of natural light to this living space. The kitchen in turn is in open plan format with a conservatory which again provides oodles of natural light to the kitchen/dining area. There is a contemporary fitted kitchen providing excellent storage and ample granite counter space. The conservatory provides an excellent vantage point from which the occupants can enjoy and engage with the south facing garden. A most charming and quirky bathroom with a Jacuzzi bath overlooks the rear garden. The utility area leads to the integrated domestic garage. The property has a wonderful patio area which provides a wonderful sun trap which is accessed via French doors from both the conservatory and the second reception room. Upstairs there are five generous bedrooms and a bathroom, w.c and shower room. Offering many original features this is an inviting family home with character and wonderful gardens providing a beautiful setting in which to reside. Even though the accommodation is generous throughout there is still further potential to develop and a large attic space which is suitable to convert which is a very cost effective way to extensively increase the existing floor area. The accommodation comprises entrance hall, living room, dining room, kitchen, conservatory, 5 bedrooms and 3 bathrooms. Outside there is a railed garden to the front in lawn and driveway providing off-street parking for 2 cars. South facing rear garden with patio suntrap area. Last lived in 2017 - Avails of the Vacant Property Grant Accommodation Entrance Hall With tiled floor Living Room 4.07m x 3.97m Wooden flooring, bay window, feature fireplace with gas fire insert, picture rail, double doors with stained glass insert leading to- Dining Room 4.05m x 3.95m Wooden floor, feature fireplace with gas fire insert, picture rail, double doors leading to south facing rear garden. Kitchen 3.85m x 3.00m Tiled floor, wall and floor mounted units, part tiled walls and granite worktop. Conservatory 3.60m x 3.55m Tiled floor, double doors leading to south facing rear garden Lobby With shelving and tiled floor. Bathroom 1) Tiled walls and floor, WC, whb, bath with shower attachment. Garage 5.00m x 2.92m With up and over door and electricity. Upstairs Landing Original floorboards and hot press. Bedroom 1) 3.97m x 3.77m Original floorboards, tiled fireplace and bay window. Bedroom 2) 4.00m x 3.75m Original floor boards, tiled fireplace and picture rail. Bedroom 3) 2.50m x 2.80m Original wooden floorboards and picture rail. Bathroom 2) Bath, whb, tiled walls WC WC and tiled walls. Bedroom 4) 3.28m x 2.86m Bedroom 5) 2.87m x 2.83m Bathroom 3) Tiled wall and floor, shower, WC, whb and ‘velux’ window. Outside Front garden with parking. Large south facing rear garden c. 30m long Special Features • Last lived in 2017 - Avails of the Vacant Property Grant • Conservatory • 3 bathrooms • 2 reception rooms • Mature south facing rear garden with patio area • Railed garden to the front with ample off street parking • G.F.C.H. • Semi-detached period residence on Griffith Ave • Integrated Domestic garage • Mixed double and single glazed windows • Many original features Negotiator: Paul Lappin Office: 01 8825730 Mobile: 087 2365880 Viewing: Viewing by appointment with Property Team Lappin Estates BER: D # 108511858 CALL 01 8825730 TO HAVE YOUR HOME VALUED FOR FREE
The local area of Camlough, 136 Griffith Avenue, Drumcondra, Dublin 9
Sold properties in this area
Stay informed with market trends
Local schools and transport

Learn more about what this area has to offer.
School Name | Distance | Pupils | |||
|---|---|---|---|---|---|
| School Name | Grace Park Educate Together National School | Distance | 440m | Pupils | 412 |
| School Name | St Josephs For Blind National School | Distance | 470m | Pupils | 51 |
| School Name | Drumcondra National School | Distance | 670m | Pupils | 70 |
School Name | Distance | Pupils | |||
|---|---|---|---|---|---|
| School Name | Scoil Mhuire Marino | Distance | 690m | Pupils | 342 |
| School Name | St Joseph's Special School | Distance | 710m | Pupils | 9 |
| School Name | St Vincent De Paul Infant School | Distance | 850m | Pupils | 354 |
| School Name | St Vincent De Paul Senior School | Distance | 870m | Pupils | 297 |
| School Name | St Mary's National School Fairview | Distance | 1.0km | Pupils | 206 |
| School Name | Corpus Christi | Distance | 1.0km | Pupils | 402 |
| School Name | St Patricks N School | Distance | 1.1km | Pupils | 455 |
School Name | Distance | Pupils | |||
|---|---|---|---|---|---|
| School Name | Grace Park Community School | Distance | 300m | Pupils | 111 |
| School Name | Dominican College Griffith Avenue. | Distance | 500m | Pupils | 807 |
| School Name | Maryfield College | Distance | 550m | Pupils | 546 |
School Name | Distance | Pupils | |||
|---|---|---|---|---|---|
| School Name | Plunket College Of Further Education | Distance | 800m | Pupils | 40 |
| School Name | Clonturk Community College | Distance | 810m | Pupils | 939 |
| School Name | Ardscoil Ris | Distance | 1.0km | Pupils | 560 |
| School Name | St. Joseph's Secondary School | Distance | 1.1km | Pupils | 263 |
| School Name | Ellenfield Community College | Distance | 1.2km | Pupils | 103 |
| School Name | Marino College | Distance | 1.2km | Pupils | 277 |
| School Name | Scoil Chaitríona | Distance | 1.4km | Pupils | 523 |
Type | Distance | Stop | Route | Destination | Provider | ||||||
|---|---|---|---|---|---|---|---|---|---|---|---|
| Type | Bus | Distance | 150m | Stop | Grace Park Rd | Route | N2 | Destination | Heuston Station | Provider | Go-ahead Ireland |
| Type | Bus | Distance | 340m | Stop | Morroch Terrace | Route | 73 | Destination | Marino | Provider | Go-ahead Ireland |
| Type | Bus | Distance | 340m | Stop | Morroch Terrace | Route | 42n | Destination | Portmarnock | Provider | Nitelink, Dublin Bus |
Type | Distance | Stop | Route | Destination | Provider | ||||||
|---|---|---|---|---|---|---|---|---|---|---|---|
| Type | Bus | Distance | 390m | Stop | Marino Institute | Route | N2 | Destination | Clontarf Station | Provider | Go-ahead Ireland |
| Type | Bus | Distance | 390m | Stop | Marino Institute | Route | 42n | Destination | Portmarnock | Provider | Nitelink, Dublin Bus |
| Type | Bus | Distance | 400m | Stop | Marino Institute | Route | 73 | Destination | Walkinstown | Provider | Go-ahead Ireland |
| Type | Bus | Distance | 500m | Stop | Croydon Gardens | Route | 73 | Destination | Walkinstown | Provider | Go-ahead Ireland |
| Type | Bus | Distance | 540m | Stop | Torlogh Parade | Route | 73 | Destination | Marino | Provider | Go-ahead Ireland |
| Type | Bus | Distance | 540m | Stop | Torlogh Parade | Route | N2 | Destination | Clontarf Station | Provider | Go-ahead Ireland |
| Type | Bus | Distance | 540m | Stop | Torlogh Parade | Route | 42n | Destination | Portmarnock | Provider | Nitelink, Dublin Bus |
Your Mortgage and Insurance Tools
Check off the steps to purchase your new home
Use our Buying Checklist to guide you through the whole home-buying journey.
Budget calculator
Calculate how much you can borrow and what you'll need to save
BER Details
BER No: 108511858
Ad performance
- Date listed06/10/2026
- Views232
- Potential views if upgraded to an Advantage Ad378
Properties similar to Camlough, 136 Griffith Avenue, Drumcondra, Dublin 9
€895,000
124 Grace Park Road, Drumcondra, Dublin 9, D09X4W05 Bed · 3 Bath · Semi-D€975,000
Glendalough, 44 Howth Road, Clontarf, Dublin 3, D03 P9965 Bed · 2 Bath · Terrace€995,000
113 Richmond Road, Fairview, Dublin 3, D03HD355 Bed · 3 Bath · Semi-D€995,000
129 Griffith Avenue, Dublin 9, D09N5Y85 Bed · 3 Bath · Terrace


€995,000
53A Marguerite Road, Glasnevin, Dublin 9, D09XN1N5 Bed · 4 Bath · End of Terrace€1,100,000
22 Calderwood Road, Dublin 9, Drumcondra, Dublin 9, D09X0Y15 Bed · 3 Bath · Semi-D€1,100,000
15 Dalymount, Phibsborough, Dublin 76 Bed · 2 Bath · House€1,190,000
16 Mountjoy Square North, Dublin 1, D01N6Y78 Bed · 5 Bath · House€1,200,000
137 Drumcondra Road Lower, Drumcondra, Dublin 9, D09XW619 Bed · 8 Bath · End of Terrace€1,250,000
33 Finglas Road, Glasnevin, Dublin 11, D11YRN27 Bed · 6 Bath · End of Terrace€1,350,000
33 Walnut Rise, Courtlands, Drumcondra, Dublin 9, D09E9H05 Bed · 3 Bath · Detached€1,450,000
21 North Great Georges Street, Dublin 1, D01KC607 Bed · 3 Bath · House


Daft ID: 16689745


Why choose Allianz for your home insurance.
Get 10% off online
Emergency home assistance included
Tailor your cover to your needs
T&Cs apply