

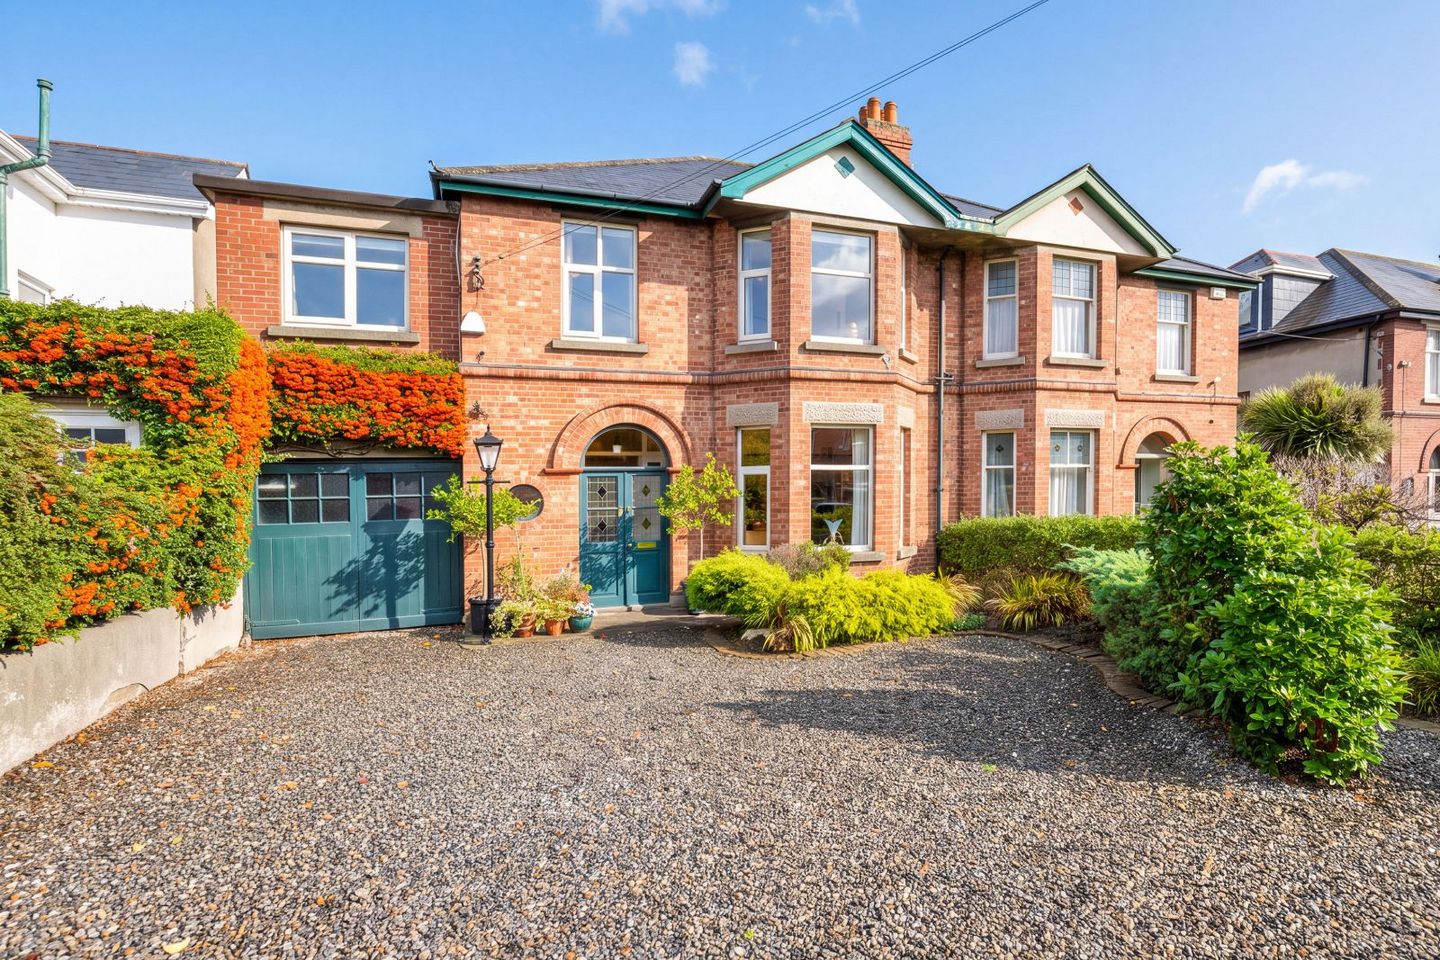

22 Calderwood Road, Dublin 9, Drumcondra, Dublin 9, D09X0Y1
€1,100,000
- Price per m²:€5,914
- Estimated Stamp Duty:€12,000
- Selling Type:By Private Treaty
Make your move
Open Viewings
- Sat, 03/1009:30 - 10:30
About 22 Calderwood Road, Dublin 9, Drumcondra, Dublin 9
Highlights
- * Magnificent early 1940s 5 bedroom 3 bathroom period family home spanning approx. 186 m² / 2,002 ft² on two levels
- * Wonderful interconnecting formal living rooms with peaceful views of the gardens and feature fireplaces
- * 5 spacious double bedrooms with Master bedroom ensuite
- * Requiring modernisation & insulation
- * Large garage and utility room, with WC to the side with access to the rear garden
Description
MOVEHOME ESTATE AGENTS ... are honoured to offer an exquisite 5 bedroom 3 bathroom semi-detached period property which spans to an impressive 186 m² / 2,002 ft² on two levels with one of the most beautiful private gardens in Drumcondra. From the moment you approach the large drive, this beautiful period home makes an immediate impression, with its attractive red-brick façade, distinctive period detailing, bay windows and beautiful front garden with an array of mature plants. Number 22 is an exceptional home of distinction, which combines enormous character with the classic style and all the comforts and conveniences one could wish for. This is one of those special family homes that rarely comes to the market, offering an abundance of character, generous living space and superb private gardens, all perfectly positioned on one of Drumcondra’s most established residential roads. The much anticipated release of this property to the market, after over 50 years being with the same family, represents a rare and genuine opportunity to purchase a substantial 5 bedroom dream home that requires modernisation, yet gives the new owners a fantastic opportunity. The accommodation comprises of a large welcoming hallway which retains its original stained-glass hall door and beautiful period ceiling coving, with a large cloakroom conveniently located off the hall. There are two generously proportioned interconnecting reception rooms, the living room to the front has a beautiful part tiled fireplace as the main focal point with a bay window flooding the room with light throughout the day and enjoying a westerly orientation. Discreet sliding double doors lead to the family room also with an impressive original fireplace, high ceilings and ceiling to floor glass doors that lead to the private rear garden. A large kitchen and breakfast room overlooks the wonderful rear garden also, with an original fireplace and seating area. The kitchen is complemented by a useful utility room to the side, with access to the large garage and rear access to the WC and amazing garden. On the first floor there are five generous double sized bedrooms, including a principal bedroom with an en-suite, providing fantastic accommodation for a growing family. The bedrooms are well proportioned the main master with a bay window and they offer excellent versatility, while the overall layout provides plenty of scope for a new owner to modernise and personalise the property to their own taste. A fully tiled bathroom suite with two windows, bath, walk in shower and bidet completes this level and attic access is enjoyed from the generous landing. The attic is currently used for storage and can be easily converted to another bedroom, playroom or domestic office. The gardens are a particular feature in this extended period home. Private and exceptionally well established, the garden is predominantly laid in lawn and surrounded by mature hedging, colourful planting, established trees and beautiful borders. A peaceful and private haven is located at the very rear of the garden and that enjoys all day sunshine and evening sunset. This it offers an exceptional outdoor space for family life, entertaining or simply enjoying the sunshine. The easterly orientation ensures plenty of sunshine and the gardens are very private. The location of 22 Calderwood Road offers the perfect balance of peace and convenience. Set in a leafy residential neighbourhood just off Griffith Avenue, the property is within easy reach of local shops, cafés, restaurants and excellent public transport links to Dublin city centre. A selection of schools, including Maryfield College, Dominican College and Ardscoil Rís, are nearby, while Croke Park, Westwood Gym, the Regency Leisure Centre, Clontarf Golf Club and St Vincent's GAA are all within easy reach. The property is also ideally positioned for commuters, with numerous bus routes serving the area and convenient access to the M1 and M50. A superb family location combining tranquillity, convenience and excellent connectivity. Early viewing is essential to appreciate all this wonderful period home has to offer and by appointment with MOVEHOME Estate Agents ... 01-88 44 690 Ground Floor Entrance Hall 1.51m x 0.76m Cloak Room 1.00m x 1.42m Hall 2.84m x 4.02m Living Room 3.66m x 4.59m Family Room 3.43m x 3.85m Reading Room 2.84m x 2.80m Kitchen & Breakfast Room 3.72m x 4.47m Utility Room 2.35m x 3.24m Utility extended 1.99m x 5.36m Boiler house 1.41m x 1.20m WC 0.93m x 1.96m Garage 2.35m x 4.26m First Floor Landing 1.73m x 2.49m Master Bedroom 1 3.70m x 5.02m Ensuite 1.86m x 1.70m Bedroom 2 3.54m x 3.42m Bedroom 3 2.56m x 3.05m Bedroom 4 2.34m x 4.30m Bedroom 5 2.35m x 2.04m Walkin Closet 1.39m x 1.04m Landing 0.86m x 1.06m Family Bathroom 2.88m x 2.04m Outside Coal shed (garden shed) 2m x 3m ** Overall area approx. 186 m² / 2,002 ft² ** **Please note all measurements and floor plans are approximate and provided for guidance only** All information provided is to the best of our knowledge. The utmost of care and attention has been placed on providing factual and correct information. While every care is taken in preparing particulars the firm do not hold themselves responsible for mistakes, errors or inaccuracies in our online advertising and give each viewer the right to get a professional opinion on any concern they may have.
The local area of 22 Calderwood Road, Dublin 9, Drumcondra, Dublin 9
Sold properties in this area
Stay informed with market trends
Local schools and transport

Learn more about what this area has to offer.
School Name | Distance | Pupils | |||
|---|---|---|---|---|---|
| School Name | Grace Park Educate Together National School | Distance | 650m | Pupils | 412 |
| School Name | St Josephs For Blind National School | Distance | 680m | Pupils | 51 |
| School Name | Scoil Mhuire Marino | Distance | 680m | Pupils | 342 |
School Name | Distance | Pupils | |||
|---|---|---|---|---|---|
| School Name | St Vincent De Paul Infant School | Distance | 830m | Pupils | 354 |
| School Name | St Vincent De Paul Senior School | Distance | 860m | Pupils | 297 |
| School Name | Drumcondra National School | Distance | 870m | Pupils | 70 |
| School Name | St Joseph's Special School | Distance | 890m | Pupils | 9 |
| School Name | Corpus Christi | Distance | 1.1km | Pupils | 402 |
| School Name | Larkhill Boys National School | Distance | 1.2km | Pupils | 315 |
| School Name | St Mary's National School Fairview | Distance | 1.2km | Pupils | 206 |
School Name | Distance | Pupils | |||
|---|---|---|---|---|---|
| School Name | Maryfield College | Distance | 360m | Pupils | 546 |
| School Name | Grace Park Community School | Distance | 510m | Pupils | 111 |
| School Name | Dominican College Griffith Avenue. | Distance | 600m | Pupils | 807 |
School Name | Distance | Pupils | |||
|---|---|---|---|---|---|
| School Name | Plunket College Of Further Education | Distance | 750m | Pupils | 40 |
| School Name | Clonturk Community College | Distance | 750m | Pupils | 939 |
| School Name | Ardscoil Ris | Distance | 1.0km | Pupils | 560 |
| School Name | Ellenfield Community College | Distance | 1.0km | Pupils | 103 |
| School Name | St. Joseph's Secondary School | Distance | 1.2km | Pupils | 263 |
| School Name | Marino College | Distance | 1.3km | Pupils | 277 |
| School Name | St. Aidan's C.b.s | Distance | 1.3km | Pupils | 728 |
Type | Distance | Stop | Route | Destination | Provider | ||||||
|---|---|---|---|---|---|---|---|---|---|---|---|
| Type | Bus | Distance | 260m | Stop | Grace Park Rd | Route | N2 | Destination | Heuston Station | Provider | Go-ahead Ireland |
| Type | Bus | Distance | 400m | Stop | Marino Institute | Route | N2 | Destination | Clontarf Station | Provider | Go-ahead Ireland |
| Type | Bus | Distance | 400m | Stop | Marino Institute | Route | 42n | Destination | Portmarnock | Provider | Nitelink, Dublin Bus |
Type | Distance | Stop | Route | Destination | Provider | ||||||
|---|---|---|---|---|---|---|---|---|---|---|---|
| Type | Bus | Distance | 420m | Stop | Marino Institute | Route | 73 | Destination | Walkinstown | Provider | Go-ahead Ireland |
| Type | Bus | Distance | 440m | Stop | Morroch Terrace | Route | 73 | Destination | Marino | Provider | Go-ahead Ireland |
| Type | Bus | Distance | 440m | Stop | Morroch Terrace | Route | 42n | Destination | Portmarnock | Provider | Nitelink, Dublin Bus |
| Type | Bus | Distance | 540m | Stop | Croydon Gardens | Route | 73 | Destination | Walkinstown | Provider | Go-ahead Ireland |
| Type | Bus | Distance | 550m | Stop | Torlogh Parade | Route | 73 | Destination | Marino | Provider | Go-ahead Ireland |
| Type | Bus | Distance | 550m | Stop | Torlogh Parade | Route | N2 | Destination | Clontarf Station | Provider | Go-ahead Ireland |
| Type | Bus | Distance | 550m | Stop | Torlogh Parade | Route | 42n | Destination | Portmarnock | Provider | Nitelink, Dublin Bus |
Your Mortgage and Insurance Tools
Check off the steps to purchase your new home
Use our Buying Checklist to guide you through the whole home-buying journey.
Budget calculator
Calculate how much you can borrow and what you'll need to save
A closer look
BER Details
Ad performance
- Ad levelAdvantageGOLD
- Date listed02/10/2026
- Views-
Properties similar to 22 Calderwood Road, Dublin 9, Drumcondra, Dublin 9
€995,000
113 Richmond Road, Fairview, Dublin 3, D03HD355 Bed · 3 Bath · Semi-D€995,000
129 Griffith Avenue, Dublin 9, D09N5Y85 Bed · 3 Bath · Terrace€995,000
53A Marguerite Road, Glasnevin, Dublin 9, D09XN1N5 Bed · 4 Bath · House€1,100,000
15 Dalymount, Phibsborough, Dublin 76 Bed · 2 Bath · House


€1,190,000
16 Mountjoy Square North, Dublin 1, D01N6Y78 Bed · 5 Bath · House€1,200,000
137 Drumcondra Road Lower, Drumcondra, Dublin 9, D09XW619 Bed · 8 Bath · End of Terrace€1,250,000
33 Finglas Road, Glasnevin, Dublin 11, D11YRN27 Bed · 6 Bath · End of Terrace€1,350,000
33 Walnut Rise, Courtlands, Drumcondra, Dublin 9, D09E9H05 Bed · 3 Bath · Detached€1,450,000
21 North Great Georges Street, Dublin 1, D01KC607 Bed · 3 Bath · House€1,600,000
480/482 North Circular Road, 12 Sherrard Street Upper, Dublin 1, D01T2N39 Bed · 5 Bath · House€1,600,000
52 Amiens Street, Dublin 1, D01A99512 Bed · 12 Bath · Apartment€2,500,000
85 Iona Road, Glasnevin, Dublin 9, D09V8C15 Bed · 5 Bath · Semi-D


Daft ID: 16684257

Why choose Allianz for your home insurance.
Get 10% off online
Emergency home assistance included
Tailor your cover to your needs
T&Cs apply