
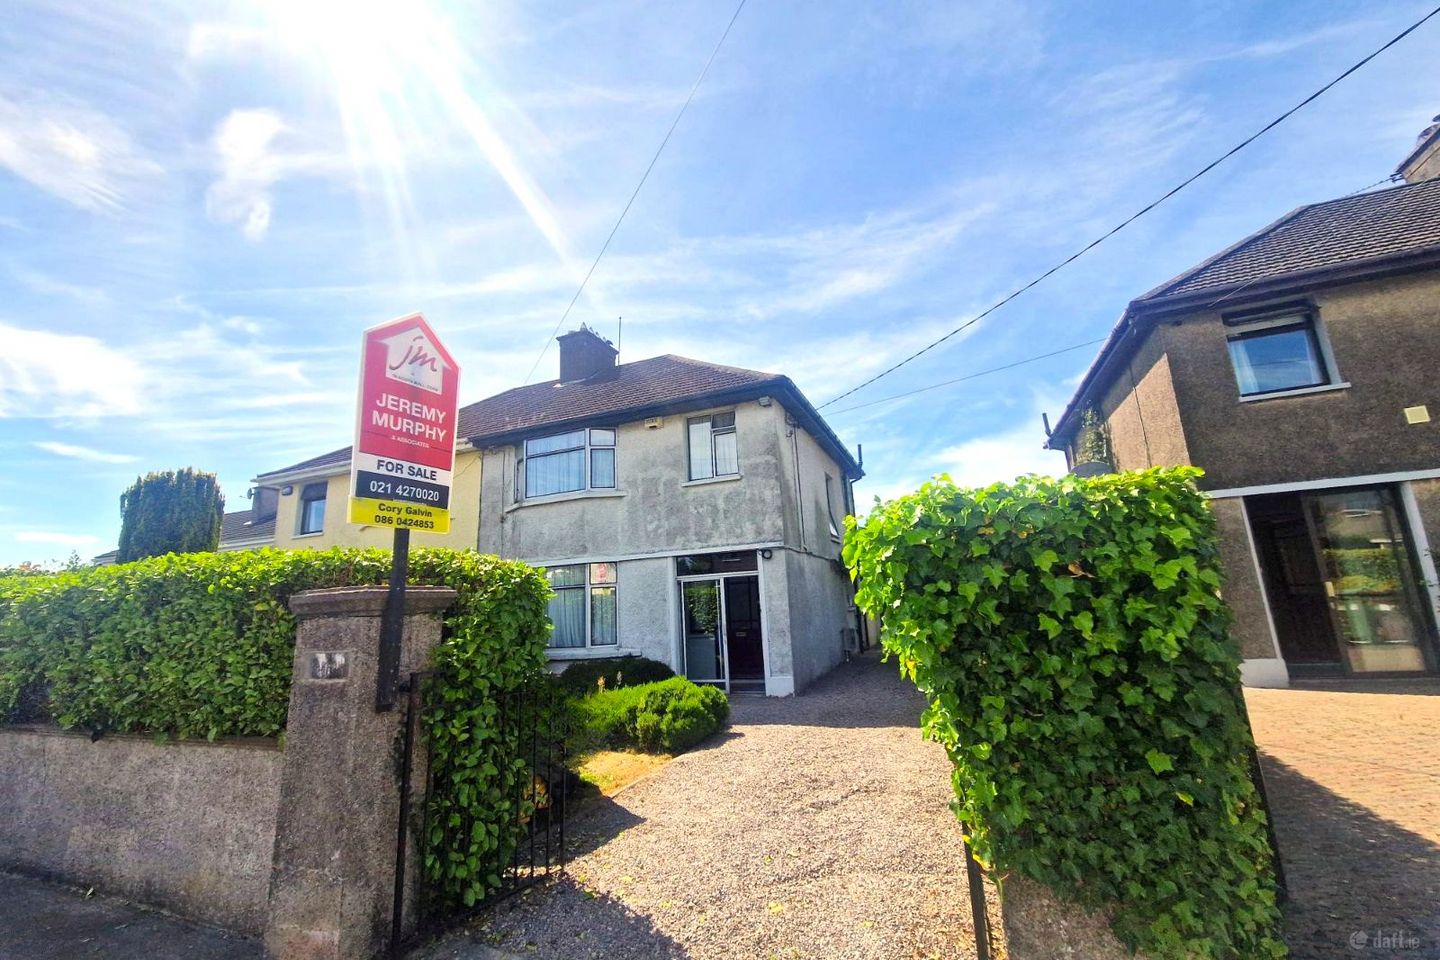

Caragh, 36 Rosebank, Douglas, Co. Cork, T12A2N3
€495,000
- Price per m²:€4,459
- Estimated Stamp Duty:€4,950
- Selling Type:By Private Treaty
- BER No:119614568
About Caragh, 36 Rosebank, Douglas, Co. Cork
Highlights
- Spectacular mature and private west-facing rear garden extending to c. 70ft long
- Two large living rooms – one with direct access to the rear
- Extended to the rear
- Requires modernization
- Off-street parking for several cars
Description
Cory Galvin of Jeremy Murphy & Associates is delighted to bring to the market ‘Caragh’, 36 Rosebank, Douglas, Cork. ‘Caragh’ is situated in the most enviable of locations just off the Douglas Road and enjoys a superb west-facing back garden extending to c. 70ft long. The rear garden is both private and mature courtesy of large trees/shrubs and hedgerows and must be seen to be appreciated. Rosebank is a most sought-after estate and benefits from excellent connectivity to Douglas and Cork city centre. The property has been extended to the rear, enjoys expansive living accommodation and is oozing potential. Whilst requiring refurbishment throughout, the property boasts superb potential to be an exceptional family home in one of Cork’s most desirable residential areas. Early viewing is strongly advised. Accommodation consists of entrance hallway, living room, lounge/family room and kitchen/dining room. There is also access to the garage off the kitchen/dining area. Upstairs there are three bedrooms and a family bathroom. FRONT OF PROPERTY The property is set back from the public road behind a block-built wall and mature hedging ensuring ample privacy. The driveway features ample off-street parking for up to four cars. ENTRANCE PORCH 2.1m x 1m Recessed porch accessed via sliding door and featuring Lino flooring and centre light. HALLWAY 4.1m x 2.2m A timber door with frosted glass paneling leads into the entrance hallway. The entrance hallway comprises of carpet flooring, centre light and radiator. LIVING ROOM 4.4m x 4.2m Extremely spacious living room flooded with natural light courtesy of feature bay-window, and featuring two wall-mounted lights, radiator and centre light. The living room also features open fireplace with marble surround and boasts ample space for a large 3-piece suite. FAMILY ROOM/LOUNGE 3.9m x 3.9m Second generously sized lounge room which could also be used as a formal dining room. This room benefits from natural light courtesy of sliding patio doors and a sunny westerly aspect. Features carpet flooring, fireplace, centre light and radiator. KITCHEN/DINING 6.4m x 3.2m Generous kitchen/dining room with ample space for dining table and six chairs flooded with natural light courtesy of window overlooking the rear and sliding patio doors which provide access to the rear garden. The kitchen features two centre lights, two radiators, carpet flooring, a stainless steel sink with draining board, plumbing for washing machine as well as double oven with four ring hob. GARAGE 5m x 2.8m Very spacious garage suitable for conversion subject to planning permission and which can be accessed via the kitchen/dining room, or front garden. Provides access to the rear and is currently in use for storage. STAIRS & LANDING The stairs and landing are fully carpeted. MASTER BEDROOM 4.2m x 3.6m Spacious double bedroom featuring bay-window, integrated robes, centre light and radiator. BEDROOM 2 2.6m x 3.1m Bedroom featuring carpet fitted flooring, one centre light, one radiator and one window overlooking the front. Integrated robes. BEDROOM 2 3.9m x 3.8m Large double bedroom overlooking the rear featuring carpet flooring, one centre light, one radiator and integrated robes. MAIN BATHROOM 2m x 2.6m Three-piece bathroom suite overlooking the rear courtesy of window with frosted glass and incorporating a Triton electric shower, wash hand basin and wc. Mixture of tile and lino finish. One centre light, radiator and built-in shelving/storage. REAR OF PROPERTY The rear of the property enjoys a superb west-facing aspect and total privacy courtesy of large, mature hedgerows and trees which ensure the property is not overlooked. The garden extends to c. 70ft long and is a truly excellent space for entertaining – this can be accessed via the garage, lounge room or off the kitchen/dining room. The rear must be seen to be appreciated and can quite easily be integrated with the existing indoor areas to create a seamless indoor/outdoor living experience. The above details are for guidance only and do not form part of any contract. They have been prepared with care but we are not responsible for any inaccuracies. All descriptions, dimensions, references to condition and necessary permission for use and occupation, and other details are given in good faith and are believed to be correct but any intending purchaser or tenant should not rely on them as statements or representations of fact but must satisfy himself/herself by inspection or otherwise as to the correctness of each of them. In the event of any inconsistency between these particulars and the contract of sale, the latter shall prevail. The details are issued on the understanding that all negotiations on any property are conducted through this office.
The local area of Caragh, 36 Rosebank, Douglas, Co. Cork
Sold properties in this area
Stay informed with market trends
Local schools and transport

Learn more about what this area has to offer.
School Name | Distance | Pupils | |||
|---|---|---|---|---|---|
| School Name | Scoil Bhríde Eglantine | Distance | 420m | Pupils | 388 |
| School Name | St Anthony's National School | Distance | 690m | Pupils | 598 |
| School Name | Gaelscoil Na Dúglaise | Distance | 810m | Pupils | 438 |
School Name | Distance | Pupils | |||
|---|---|---|---|---|---|
| School Name | Ballinlough National School | Distance | 840m | Pupils | 227 |
| School Name | Scoil Aislinn | Distance | 1.1km | Pupils | 36 |
| School Name | St Columba's Girls National School | Distance | 1.1km | Pupils | 370 |
| School Name | St Columbas Boys National School | Distance | 1.2km | Pupils | 364 |
| School Name | Bunscoil Chriost Ri | Distance | 1.3km | Pupils | 479 |
| School Name | St Luke's School Douglas | Distance | 1.4km | Pupils | 207 |
| School Name | Ballintemple National School | Distance | 1.4km | Pupils | 254 |
School Name | Distance | Pupils | |||
|---|---|---|---|---|---|
| School Name | Regina Mundi College | Distance | 560m | Pupils | 562 |
| School Name | Christ King Girls' Secondary School | Distance | 730m | Pupils | 703 |
| School Name | Douglas Community School | Distance | 780m | Pupils | 562 |
School Name | Distance | Pupils | |||
|---|---|---|---|---|---|
| School Name | Coláiste Chríost Rí | Distance | 1.2km | Pupils | 506 |
| School Name | Ashton School | Distance | 1.2km | Pupils | 532 |
| School Name | Coláiste Daibhéid | Distance | 1.7km | Pupils | 183 |
| School Name | Coláiste Éamann Rís | Distance | 1.7km | Pupils | 760 |
| School Name | Presentation Secondary School | Distance | 1.8km | Pupils | 164 |
| School Name | Cork College Of Commerce | Distance | 1.9km | Pupils | 27 |
| School Name | Scoil Mhuire | Distance | 2.5km | Pupils | 429 |
Type | Distance | Stop | Route | Destination | Provider | ||||||
|---|---|---|---|---|---|---|---|---|---|---|---|
| Type | Bus | Distance | 100m | Stop | Rosebank South | Route | 206 | Destination | South Mall | Provider | Bus Éireann |
| Type | Bus | Distance | 100m | Stop | Rosebank South | Route | 219 | Destination | Southern Orbital | Provider | Bus Éireann |
| Type | Bus | Distance | 170m | Stop | Loreto Park | Route | 223 | Destination | Haulbowline Island | Provider | Bus Éireann |
Type | Distance | Stop | Route | Destination | Provider | ||||||
|---|---|---|---|---|---|---|---|---|---|---|---|
| Type | Bus | Distance | 190m | Stop | Loreto Park | Route | 206 | Destination | South Mall | Provider | Bus Éireann |
| Type | Bus | Distance | 190m | Stop | Loreto Park | Route | 219 | Destination | Southern Orbital | Provider | Bus Éireann |
| Type | Bus | Distance | 270m | Stop | Glencurrig | Route | 223 | Destination | Haulbowline Island | Provider | Bus Éireann |
| Type | Bus | Distance | 300m | Stop | Ballincurrig Pk | Route | 223x | Destination | South Mall | Provider | Bus Éireann |
| Type | Bus | Distance | 300m | Stop | Ballincurrig Pk | Route | 216 | Destination | University Hospital | Provider | Bus Éireann |
| Type | Bus | Distance | 300m | Stop | Ballincurrig Pk | Route | 207 | Destination | St. Patrick Street | Provider | Bus Éireann |
| Type | Bus | Distance | 300m | Stop | Ballincurrig Pk | Route | 223 | Destination | Haulbowline (nmci) | Provider | Bus Éireann |
Your Mortgage and Insurance Tools
Check off the steps to purchase your new home
Use our Buying Checklist to guide you through the whole home-buying journey.
Budget calculator
Calculate how much you can borrow and what you'll need to save
BER Details
BER No: 119614568
Ad performance
- Date listed14/07/2026
- Views6,880
- Potential views if upgraded to an Advantage Ad11,214
Properties similar to Caragh, 36 Rosebank, Douglas, Co. Cork
€450,000
8 Clover Hill Estate, Blackrock, Blackrock, Co. Cork, T12KX6K3 Bed · 2 Bath · Semi-D€450,000
7 Green Street, Greenmount, Cork City Centre, Co. Cork, T12HXT96 Bed · 2 Bath · House€450,000
1a Woodview Terrace, Derrynane Road, Turners Cross, Co. Cork, T12X5WC4 Bed · 2 Bath · Detached€450,000
Dunroamin, 66 Maryborough Avenue, Douglas, Co. Cork, T12D8YK4 Bed · 2 Bath · Semi-D


€450,000
222 Lower Pouladuff Road, The Lough, Co. Cork, T12K6F84 Bed · 2 Bath · Semi-D€450,000
Loughguitane, 37 Pic Du Jer Park, Ballinlough, Co. Cork, T12V9K13 Bed · 2 Bath · Semi-D€450,000
37 Silverdale Avenue, Ballinlough, Ballintemple, Co. Cork, T12AD8C3 Bed · 2 Bath · Semi-D€450,000
44 Whitethorn, Douglas Road, Douglas, Co. Cork, T12X0A34 Bed · 2 Bath · Semi-D€455,000
3 Bedroom Terrace, Belview Wood, Maryborough, Douglas, Co. Cork3 Bed · 3 Bath · Terrace€455,000
3 Bed Mid Townhouse, Belview Wood , Maryborough, Douglas, Co. Cork3 Bed · 3 Bath · Townhouse€455,000
The View, Belview Wood, Maryborough, Douglas, Co. Cork, T12RK5A3 Bed · 3 Bath · Terrace€460,000
7 Oakview Drive, Douglas, Co. Cork, T12D5P24 Bed · 3 Bath · Detached


Daft ID: 16620053


Why choose Allianz for your home insurance.
Get 10% off online
Emergency home assistance included
Tailor your cover to your needs
T&Cs apply