
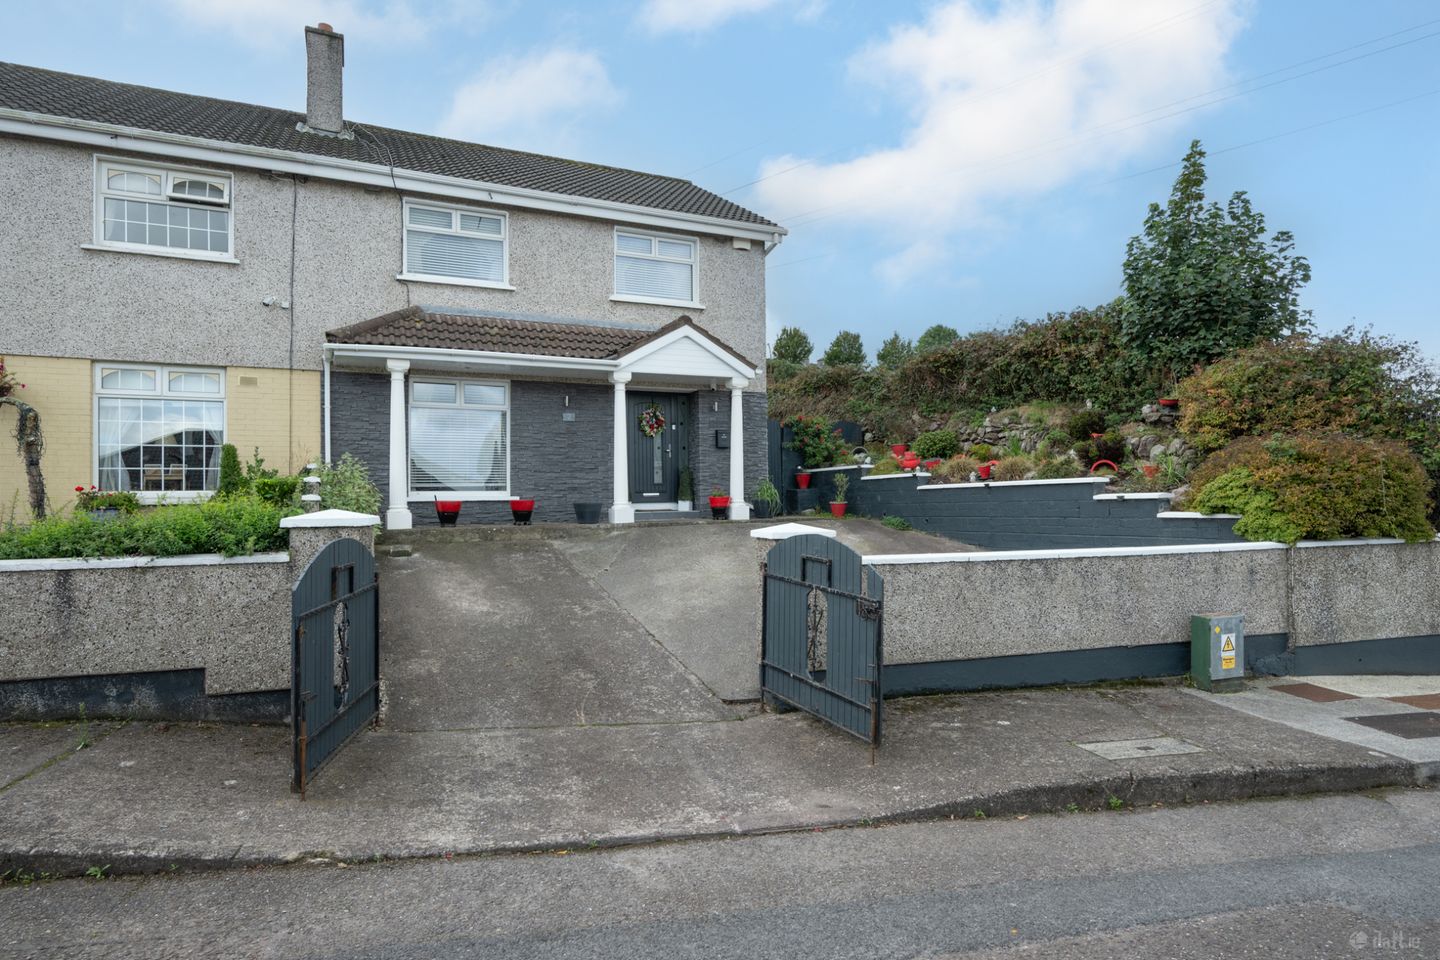

2 Pinewood Grove, Onslow Gardens, Cork, T23 E2N0
€355,000
- Price per m²:€3,142
- Estimated Stamp Duty:€3,550
- Selling Type:By Private Treaty
- BER No:112943774
- Energy Performance:204.82 kWh/m2/yr
About 2 Pinewood Grove, Onslow Gardens, Cork
Description
2 Pinewood Grove is a well-presented four-bedroom semi-detached residence, brought to the market in excellent decorative condition and ready for immediate occupation. Upon entering, you are welcomed by a bright entrance hall with a convenient guest W.C. The ground floor accommodation comprises a generous living room to the front of the property and a spacious open-plan kitchen/dining area with adjoining sunroom to the rear. Upstairs, the landing provides access to four bedrooms, the family bathroom, and hot press storage. Externally, a large gated driveway to the front provides ample off-street parking for multiple vehicles. The generous rear garden enjoys excellent privacy and features a paved patio area, lawn, and Barna shed, offering an excellent outdoor space for families, entertaining, or gardening enthusiasts. 2 Pinewood Grove enjoys a convenient and well connected location within walking distance of a wide range of local amenities, including schools, shops, sports clubs, Blackpool Retail Park & Shopping Centre, and a cinema. Cork City Centre is just a short drive away, while the nearby North Ring Road network provides easy access to surrounding areas. The area is also well served by regular public transport, with the 101 and 203 bus routes providing frequent links to Cork City Centre and MTU. Viewing is highly recommended to fully appreciate all that this excellent family home has to offer. Entrance Hall 3.10m x 2.74m. Welcoming entrance hall with tiled flooring, providing access to all ground floor accommodation. Living Room 4.04m x 3.71m. Well-proportioned living room overlooking the front of the home, featuring laminate wood flooring, an attractive open fireplace with a decorative surround, and a large front-facing window that fills the room with natural light. Kitchen/Dining area 3.35m x 4.03m / 3.53m x 3.67m. Spacious open-plan kitchen/dining area fitted with a range of floor and eye-level units, ample countertop space, and plumbed for a dishwasher and washing machine. The kitchen features tiled flooring, a central island with breakfast bar seating, and direct access to the rear garden. The dining area benefits from laminate parquet flooring and flows seamlessly into the adjoining sunroom. Sunroom 3.64m x 2.94m. The sunroom is a bright and inviting space overlooking the rear garden, with an impressive vaulted timber ceiling incorporating Velux roof windows that flood the room with natural light. Large picture windows and French doors create a seamless connection to the outdoor patio and garden. Finished with attractive laminate parquet flooring, this versatile room provides an excellent extension to the living accommodation. Guest w.c. 0.89m x 0.84m. Convenient guest W.C. with a two-piece suite, tiled flooring, and partially tiled walls. Landing 2.71m x 0.99m. Bright landing providing access to four bedrooms, the family bathroom, hot press, and attic storage. Bathroom 2.14m x 1.72m. Fully tiled family bathroom featuring a three-piece shower suite with electric shower fitting and heated towel rail. Bedroom 1 3.64m x 3.67m. Generous double bedroom overlooking the rear of the property, featuring wood flooring. Bedroom 2 3.64m x 3.71m. Bright and spacious front-facing double bedroom benefiting from excellent natural light, laminate timber flooring, and a stylish timber feature wall. Bedroom 3 2.36m x 3.58m. Front facing bedroom to the front of the home, featuring laminate wood flooring. Bedroom 4 2.21m x 3.58m. Rear facing bedroom, currently utilised as a walk-in wardrobe, featuring floor-to-ceiling fitted wardrobes and wood flooring.
Standard features
The local area of 2 Pinewood Grove, Onslow Gardens, Cork
Sold properties in this area
Stay informed with market trends
Local schools and transport

Learn more about what this area has to offer.
School Name | Distance | Pupils | |||
|---|---|---|---|---|---|
| School Name | Gaelscoil Peig Sayers | Distance | 550m | Pupils | 287 |
| School Name | Scoil Aiséirí Chríost Farranree | Distance | 620m | Pupils | 233 |
| School Name | Scoil Íosagáin Farranree | Distance | 750m | Pupils | 246 |
School Name | Distance | Pupils | |||
|---|---|---|---|---|---|
| School Name | Scoil Mhuire Fatima Boys Senior | Distance | 1.1km | Pupils | 195 |
| School Name | Scoil Padre Pio | Distance | 1.2km | Pupils | 279 |
| School Name | St Vincent's National School | Distance | 1.3km | Pupils | 211 |
| School Name | North Presentation Primary School | Distance | 1.5km | Pupils | 292 |
| School Name | St Brendan's Girls National School | Distance | 1.6km | Pupils | 110 |
| School Name | Blarney Street Cbs | Distance | 1.8km | Pupils | 250 |
| School Name | Scoil Oilibhéir | Distance | 1.8km | Pupils | 495 |
School Name | Distance | Pupils | |||
|---|---|---|---|---|---|
| School Name | Nano Nagle College | Distance | 600m | Pupils | 136 |
| School Name | Gaelcholáiste Mhuire | Distance | 970m | Pupils | 683 |
| School Name | North Monastery Secondary School | Distance | 1.1km | Pupils | 283 |
School Name | Distance | Pupils | |||
|---|---|---|---|---|---|
| School Name | St Vincent's Secondary School | Distance | 1.3km | Pupils | 256 |
| School Name | St. Aidan's Community College | Distance | 1.6km | Pupils | 329 |
| School Name | St. Angela's College | Distance | 1.9km | Pupils | 608 |
| School Name | Terence Mac Swiney Community College | Distance | 1.9km | Pupils | 306 |
| School Name | Christian Brothers College | Distance | 2.0km | Pupils | 912 |
| School Name | Scoil Mhuire | Distance | 2.1km | Pupils | 429 |
| School Name | Presentation Brothers College | Distance | 2.2km | Pupils | 698 |
Type | Distance | Stop | Route | Destination | Provider | ||||||
|---|---|---|---|---|---|---|---|---|---|---|---|
| Type | Bus | Distance | 260m | Stop | Fairfield Rd | Route | 203 | Destination | St. Patrick Street | Provider | Bus Éireann |
| Type | Bus | Distance | 400m | Stop | Saint John's Well | Route | 203 | Destination | Ballyphehane | Provider | Bus Éireann |
| Type | Bus | Distance | 410m | Stop | The Commons Inn | Route | 243 | Destination | Cork | Provider | Bus Éireann |
Type | Distance | Stop | Route | Destination | Provider | ||||||
|---|---|---|---|---|---|---|---|---|---|---|---|
| Type | Bus | Distance | 410m | Stop | The Commons Inn | Route | 519 | Destination | Cork | Provider | Bus Éireann |
| Type | Bus | Distance | 430m | Stop | Willow Bank | Route | 203 | Destination | Ballyphehane | Provider | Bus Éireann |
| Type | Bus | Distance | 440m | Stop | Shandon Wrks | Route | 519 | Destination | Cork | Provider | Bus Éireann |
| Type | Bus | Distance | 440m | Stop | Shandon Wrks | Route | 243 | Destination | Cork | Provider | Bus Éireann |
| Type | Bus | Distance | 450m | Stop | Bride Valley Vw | Route | 203 | Destination | St. Patrick Street | Provider | Bus Éireann |
| Type | Bus | Distance | 460m | Stop | Popham's Road West | Route | 201 | Destination | University Hospital | Provider | Bus Éireann |
| Type | Bus | Distance | 460m | Stop | Popham's Road West | Route | 203 | Destination | Farranree | Provider | Bus Éireann |
Your Mortgage and Insurance Tools
Check off the steps to purchase your new home
Use our Buying Checklist to guide you through the whole home-buying journey.
Budget calculator
Calculate how much you can borrow and what you'll need to save
A closer look
BER Details
BER No: 112943774
Energy Performance Indicator: 204.82 kWh/m2/yr
Ad performance
- Date listed16/10/2026
- Views-
Properties similar to 2 Pinewood Grove, Onslow Gardens, Cork
€320,000
34 New Street, Macroom, Macroom, Co. Cork, P12FT934 Bed · 2 Bath · Terrace€320,000
Mullaghroe, Cullen, Cullen, Co. Cork, P51H2K74 Bed · 1 Bath · Detached€320,000
31 Meadowlands, Cloughmacsimon, Bandon, Co. Cork, P72CA224 Bed · 3 Bath · End of Terrace€325,000
Avondale, Corrin View Estate, Fermoy, Co. Cork, P61C8514 Bed · 2 Bath · Semi-D


€325,000
25 The Rock, St. Mary's Road, Midleton, Co. Cork, P25Y7325 Bed · 2 Bath · Terrace€325,000
Hillcrest House, Summerfield, Youghal, Co. Cork, P36W3228 Bed · 2 Bath · Semi-D€325,000
32 Kerryhall Road, Fairhill, Co. Cork, T23N24D4 Bed · 1 Bath · End of Terrace€325,000
26 Sundays Well Avenue, Sunday's Well, Co. Cork, T23F8YV4 Bed · 1 Bath · Terrace€325,000
Smiths Road, Charleville, Co. Cork, P56HR824 Bed · 3 Bath · Detached€480,000
The Valentia, Ard Griffin, New Water Rock Road, Midleton, Co. Cork4 Bed · 3 Bath · Semi-D€520,000
The Garnish, Ard Griffin, New Water Rock Road, Midleton, Co. Cork4 Bed · 3 Bath · Semi-D€575,000
House Type C1, Waterfall Avenue, Waterfall Avenue, Bishopstown, Co. Cork5 Bed · 3 Bath · Semi-D


Daft ID: 16663484


Why choose Allianz for your home insurance.
Get 10% off online
Emergency home assistance included
Tailor your cover to your needs
T&Cs apply