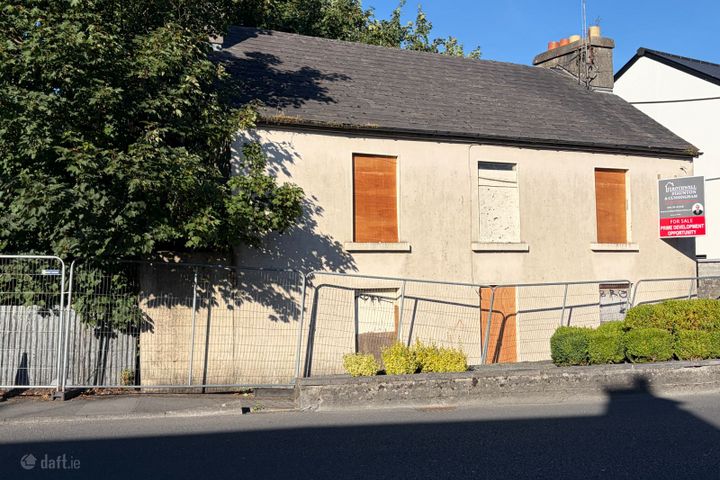
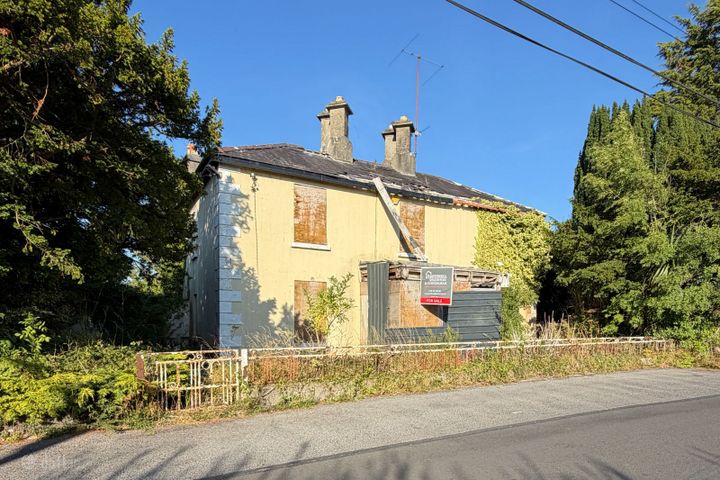
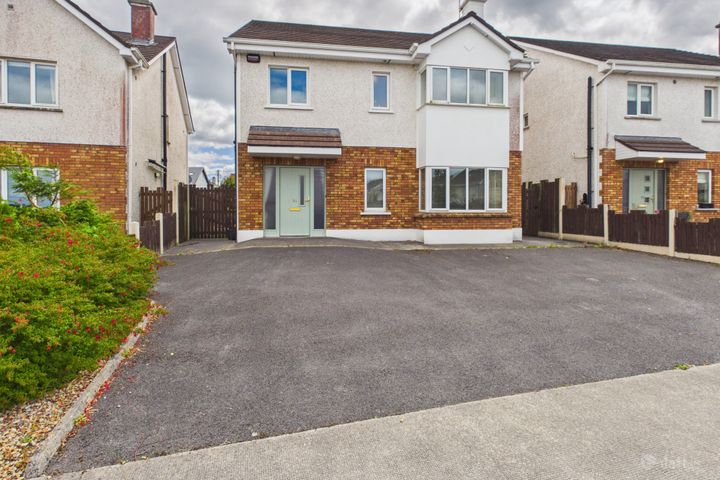
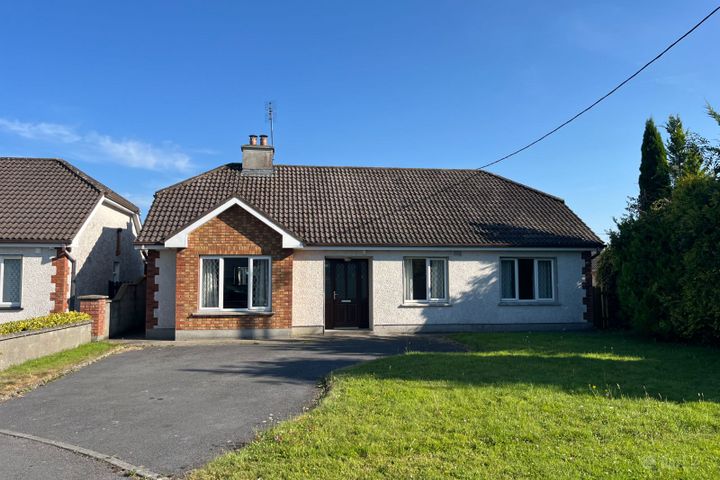
Castlegar, Ahascragh, Ballinasloe, Co. Galway, H53F252
Property headerProperty header
+35
Property Header

Castlegar, Ahascragh, Ballinasloe, Co. Galway, H53F252

€525,000

4 Bed5 Bath238 m²Detached
  • Price per m²:€2,206
  • Estimated Stamp Duty:€5,250
  • Selling Type:By Private Treaty

About Castlegar, Ahascragh, Ballinasloe, Co. Galway

Description

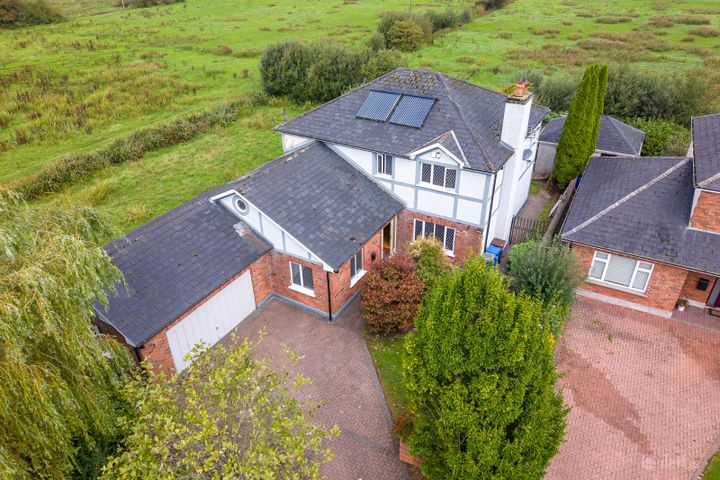
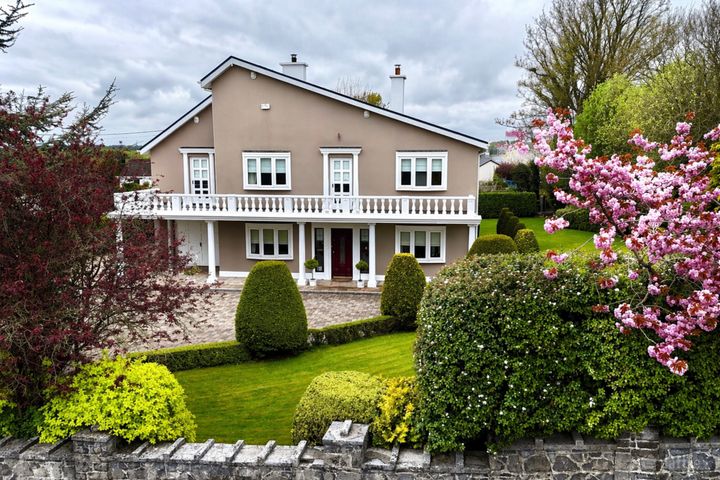
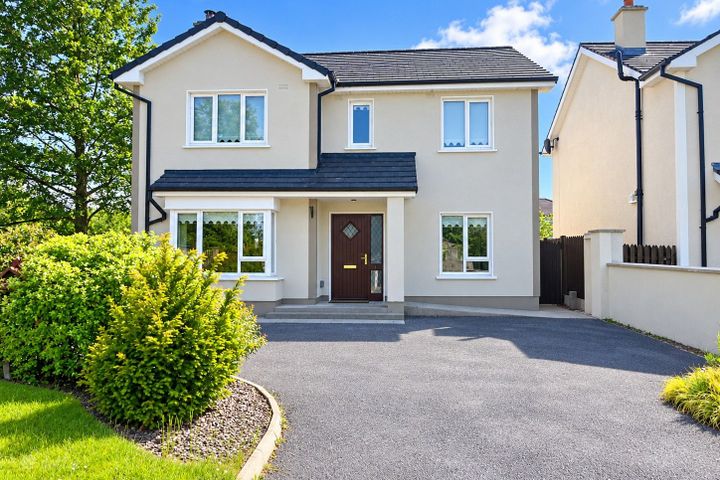
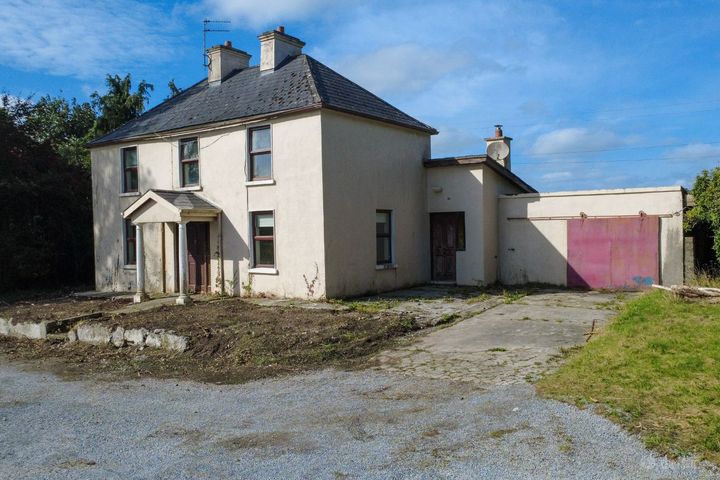
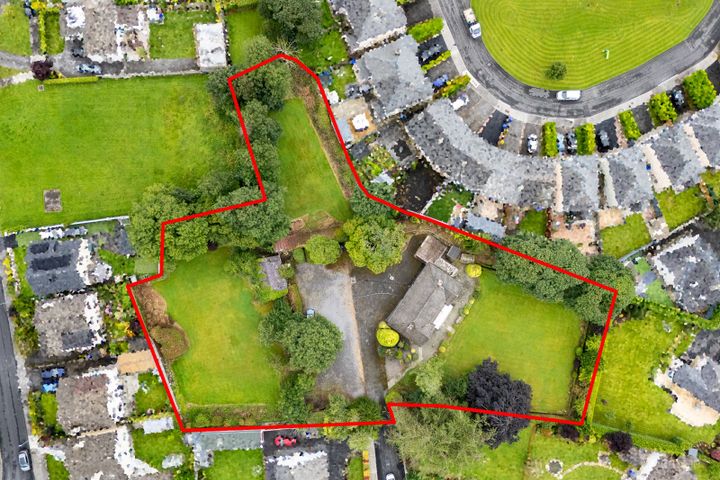
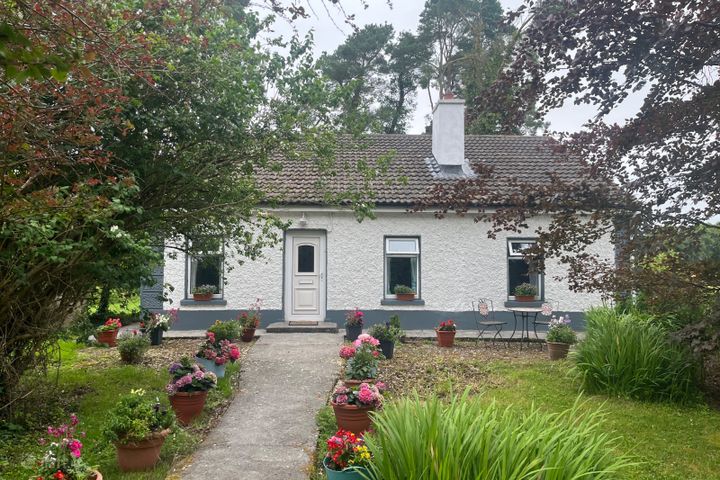
BER AWAITED AVAILABLE SHORTLY This exclusive residence has a floor area of c. 237.6 sq. mts. (2,557 sq. ft.). In addition, it has a finished and floored attic space c. 80 sq. mts. (860 sq.ft.) with velux windows and stair access, this has potential to be extra living space subject to planning. There is a shed at the rear c. 55 sq. mts. constructed to a good standard which could be converted to residential subject to planning. The total site area is c. 0.50 hectares (1.23 acres). Mature garden with raised patio which has direct access from the sun lounge and kitchen. A cherished family home. Owner’s downsizing. Electric gates open on to a tree lined drive which leads up to the entrance of this desirable family home. The residence is constructed to a good standard and is tastefully decorated throughout. It has a solid oak stair, doors, skirting and architraves and the first floor is hollow core. An inviting entrance hall leads to a livingroom, sittingroom, sun lounge/dining area and a kitchen which has a pantry, Oil fired Aga cooker, fitted units with granite worktops and a Belfast sink. The sun lounge /dining area connects to the sittingroom and kitchen creating a large entertainment space. On the first floor a spacious landing leads to four double bedrooms, three of which are ensuite. There is a fully tiled family bathroom and the main bedroom has a walk-in-wardrobe. You must view this beautiful home to see and appreciate all that it has to offer. Accommodation: Ground Floor Entrance Hall 4.00 mts. x 3.75 mts. Tiled floor. Sittingroom 4.90 mts. x 4.00 mts. Timber floor. Open fireplace. Livingroom 4.3 mts. x 4.00 mts Timber floor. Dining/Sun Lounge 4.90 mts x 4.10 mts Tiled floor. Double doors to kitchen/dining and to sittingroom. French door leads on to raised patio. Vaulted timber ceiling. Kitchen/Dining 7.10 mts. x 4.20 mts. Fitted units, Tiling, AGA cooker, Pantry. French door to patio. Utility 5.00 mts. x 2.50 mts. Fitted units, Tiling. Shower Room 2.20 mts. x 2.00 mts. Tiled floor and walls. W.C., W.H.B., Shower. First Floor Landing. Bedroom 4.00 mts. x 3.00 mts. with vinyl floor. Ensuite fully tiled WC, WHB, Shower. Walk in wardrobe. Bedroom 4.00 mts. x 2.20 mts. with laminate floor. Ensuite fully tiled WC, WHB, Shower. Built in unit. Bedroom 4.20 mts. x 4.00 mts. with laminate floor. Built in unit. Bedroom 4.00 mts. x 3.60 mts. with laminate floor. Ensuite fully tiled WC, WHB, Shower. Built in unit. Bathroom 2.75 mts. x 2.42 mts. Tiled floor and walls. W.C., W.H.B., Bath. Services: Public Water, Septic Tank, Electricity, O.F.C.H. Price Region €525,000 The residence is a short drive from Ballinasloe and Ahascragh. It is commuting distance to Athlone, Athenry, Loughrea and Galway. This is an excellent opportunity to purchase a family home in a sought-after location. Viewing strictly by appointment with the agents. Further details from David Moran, MSCSI MRICS. Note: These particulars are issued by Moran & Co. on the understanding that all negotiations are conducted by them. While care has been taken in their preparation they are not warranted and do not form part of any contract, intending purchasers should satisfy themselves as to their correctness.

The local area of Castlegar, Ahascragh, Ballinasloe, Co. Galway

Sold properties in this area

Stay informed with market trends

Local schools and transport

Clickable banner from Glenveagh

Learn more about what this area has to offer.

School Name
Distance
Pupils
School NameEglish Primary SchoolDistance200mPupils64
School NameKillure National SchoolDistance4.0kmPupils49
School NameKilglass National SchoolDistance4.5kmPupils141
School Name
Distance
Pupils
School NameFeevagh National SchoolDistance6.0kmPupils15
School NameNewtown National SchoolDistance6.5kmPupils119
School NameSt Patrick's National School FohenaghDistance6.5kmPupils24
School NameScoil Uí CheithearnaighDistance8.1kmPupils190
School NameBallinasloe National SchoolDistance8.2kmPupils296
School NameBallyforan Mixed National SchoolDistance8.4kmPupils64
School NameCastleffrench National SchoolDistance9.3kmPupils11
School Name
Distance
Pupils
School NameGarbally CollegeDistance8.3kmPupils460
School NameArdscoil MhuireDistance8.6kmPupils481
School NameClonfert CollegeDistance8.6kmPupils0
School Name
Distance
Pupils
School NameSt. Cuan's CollegeDistance12.8kmPupils410
School NameColáiste MhuireDistance14.5kmPupils294
School NameColáiste An ChreagáinDistance14.8kmPupils103
School NameHoly Rosary CollegeDistance16.1kmPupils727
School NameColáiste Chilleáin Naofa St. Killian's CollegeDistance16.9kmPupils173
School NameColáiste ChiaráinDistance20.1kmPupils958
School NameMarist CollegeDistance24.3kmPupils608
Type
Distance
Stop
Route
Destination
Provider
TypeBusDistance3.0kmStopAhascraghRoute546DestinationBallinasloeProviderTfi Local Link Galway
TypeRailDistance7.3kmStopBallinasloeRouteRailDestinationGalway (ceannt)ProviderIrish Rail
TypeBusDistance7.3kmStopBallinasloe StationRoute548DestinationAthloneProviderTfi Local Link Galway
Type
Distance
Stop
Route
Destination
Provider
TypeBusDistance7.3kmStopBallinasloe StationRoute547DestinationPortumnaProviderTfi Local Link Galway
TypeBusDistance7.3kmStopBallinasloe StationRoute546DestinationBallinasloeProviderTfi Local Link Galway
TypeBusDistance8.4kmStopPortiuncula HospitalRoute763DestinationGalwayProviderCitylink
TypeBusDistance8.4kmStopPortiuncula HospitalRoute763xDestinationGalway CathedralProviderCitylink
TypeBusDistance8.4kmStopPortiuncula HospitalRoute546DestinationBallinasloeProviderTfi Local Link Galway
TypeBusDistance8.5kmStopBallinasloeRoute763DestinationDublin AirportProviderCitylink
TypeBusDistance8.5kmStopPortiuncula HospitalRoute547DestinationBallinasloeProviderTfi Local Link Galway

Your Mortgage and Insurance Tools

Check off the steps to purchase your new home

Use our Buying Checklist to guide you through the whole home-buying journey.

Budget calculator

Calculate how much you can borrow and what you'll need to save

A closer look

BER Details

Ad performance

  • Date listed31/07/2026
  • Views185
  • Potential views if upgraded to an Advantage Ad302
How to upgrade?

Daft ID: 16635383

profile

David Moran

View this agent's listings