
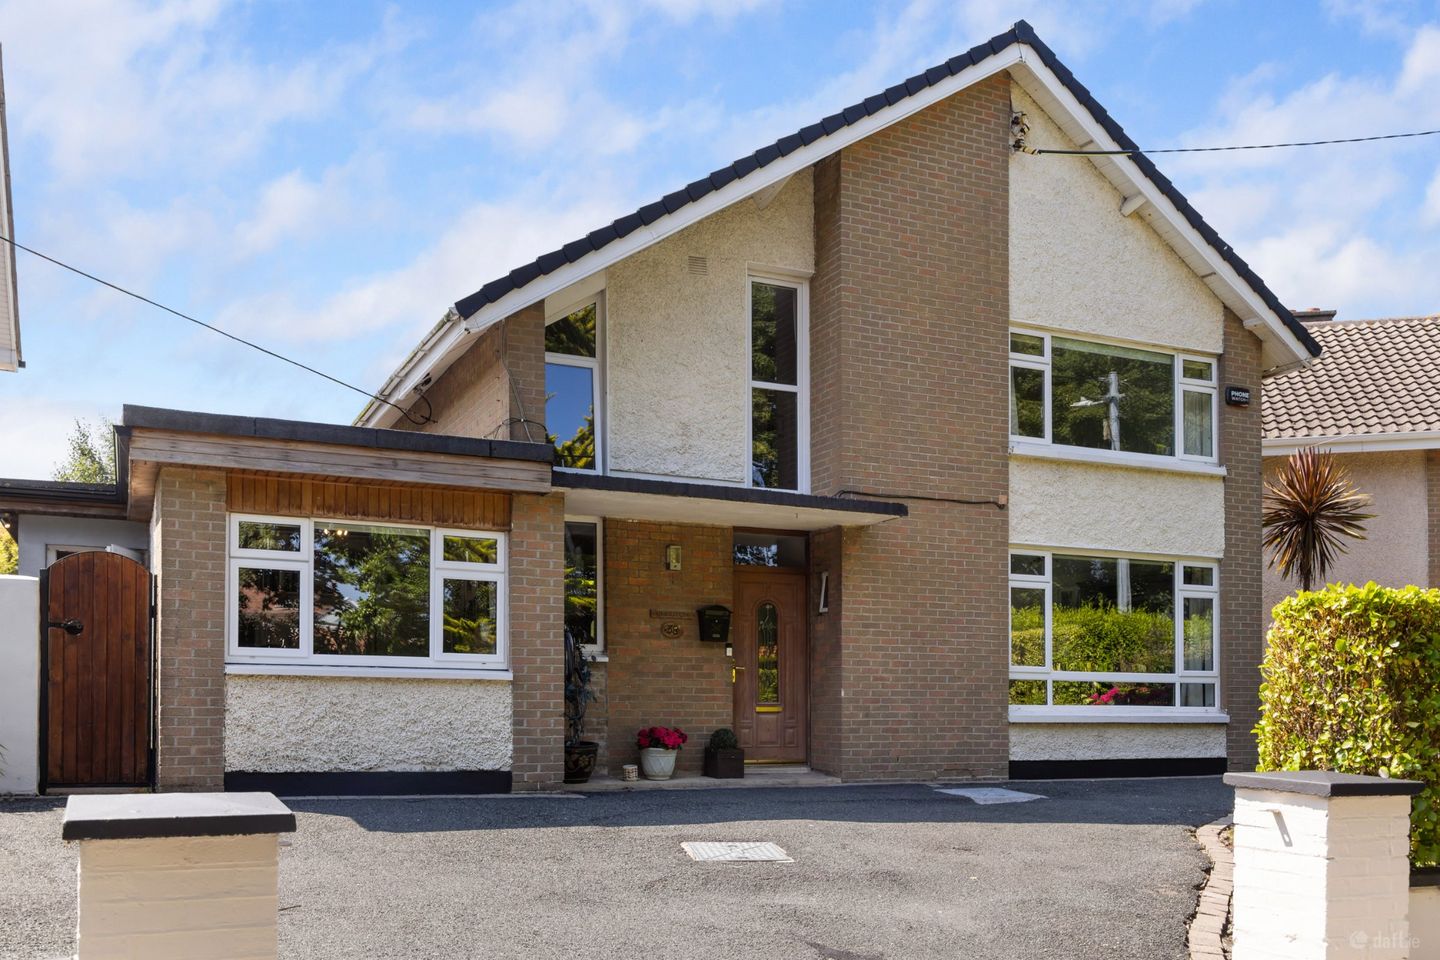

Cheriton, 38 La Touche Park, Greystones, Co Wicklow, A63 HY99
€1,150,000
- Price per m²:€7,667
- Estimated Stamp Duty:€13,000
- Selling Type:By Private Treaty
- BER No:119608461
- Energy Performance:224.52 kWh/m2/yr
About Cheriton, 38 La Touche Park, Greystones, Co Wicklow
Highlights
- Special Features
- High speed broadband installed
- High-quality Newcastle Design open-plan kitchen
- Recently remodelled contemporary family bathroom
- EV charger installed
Description
Nestled in a wonderfully secluded setting just off New Road, Cheriton is an exceptional detached four bedroom family home, extensively upgraded and enjoying a high degree of privacy, flexibility and convenience in the heart of Greystones. Extending to approx. 150 sq m, this prime 1975 built property (and renovated in 2005) offers four bedrooms at first floor level and three well proportioned reception rooms at ground floor, providing versatile accommodation tailored to modern family living, including the option to configure a ground floor reception as a fifth bedroom via the adjacent shower room for added future proofing. At the heart of the home is an light filled impressive extended open plan kitchen, living and dining room, created in 2012 and centred around a quality Newcastle Design kitchen, forming a bright and spacious family hub. This superb space opens seamlessly onto a highly private west facing rear garden, where an Indian sandstone patio offers an ideal setting for al fresco dining, entertaining and enjoying afternoon and evening sunshine, while a sliding glazed door links to a well-appointed utility room with excellent storage, laundry facilities, and access to the side passage. The principal reception room is a beautifully proportioned dual aspect space, thoughtfully designed to accommodate both formal entertaining and relaxed family living. Newly laid wooden flooring enhances the sense of warmth, while abundant natural light flows through east and west facing windows overlooking the front and rear gardens. A recently installed wood burning stove serves as an inviting focal point, creating a cosy atmosphere during the cooler months. The third reception room, currently in use as a home office/TV den, offers excellent flexibility as a playroom or fifth bedroom. There is ample storage incorporated in the cloaks storage and shelved hot-press catering for busy households. Upstairs, four well-appointed bedrooms are served by a recently renovated family bathroom, presenting comfortable and stylish accommodation for all family members. A strong precedent for attic conversions in neighbouring homes further underscores the potential to create additional accommodation, subject to the necessary planning permissions, for purchasers wishing to expand in the future. Cheriton enjoys an unrivalled prime location within easy reach of Greystones’ vibrant town centre, placing residents just a short stroll from an excellent selection of schools, boutique shops, cafés, restaurants, sports clubs, the marina, seafront, and DART station. The renowned Greystones to Bray Cliff Walk is also within comfortable walking distance, offering immediate access to one of the area’s most scenic coastal amenities. This exceptional property combines generous living space, extensive upgrades, and a high degree of privacy with outstanding convenience. Situated in one of Greystones’ most established and sought-after residential settings, Cheriton represents a rare opportunity to acquire a detached family home where lifestyle, connectivity, and coastal living are all within easy reach. Accommodation: Spacious and beautifully presented accommodation extends to approx. 150 sq m, with three well-appointed reception rooms at ground floor level and four generous bedrooms upstairs, thoughtfully configured to combine flexible family living with a high degree of privacy. Entrance Hall: Welcoming entrance hall with parquet flooring, bespoke built in cloaks storage and understairs cupboard, finished with chrome switches, recessed downlighting and a custom wooden radiator cover, setting the tone for the quality of finish throughout. Sitting Room: 3.60m x 6.71m. Elegant dual-aspect reception room featuring a statement wood burning stove set within a refined marble fireplace, bespoke hand crafted cabinetry and newly laid wide plank wooden flooring, enjoying views over both the front and rear gardens. Open Plan Kitchen/Living/Dining Room: 7.75m x 6.25m. Impressive extended open plan kitchen, living and dining room, fitted with a high quality Newcastle Design kitchen offering an excellent range of floor and eye level units, tiled splashback and a large breakfast bar at the island. Integrated appliances include stainless steel sink and drainer, 5-ring gas hob, oven, grill, microwave and dishwasher. French doors open directly to the west facing rear garden, while a skylight floods the space with natural light. The living area features tiled flooring and bespoke built in shelving and cabinetry, with an additional hot-press for convenient storage. Sliding glazed door to: Utility Room: 3.85m x 1.85m. Well-appointed utility room with tiled floor and extensive floor and eye level storage units, door to side passage, provision for large fridge/freezer, plumbed for washing machine and provision for dryer. TV Den/Home Office/Fifth Bedroom Space: 2.66m x 3.63m. Versatile reception room currently in use as a TV den/home office, with built-in shelving and integrated desk unit and window to the front, ideal as a study, playroom or potential fifth bedroom. Shower Room: 1.50m x 1.72m. Convenient ground floor shower room with tiled floor and shower enclosure incorporating an electric Mira power shower, WC and pedestal wash hand basin with tiled splashback and frosted window. Up Stairs: Main Bedroom 1: 3.59m x 4.10m. Generous double bedroom to the front with a notable sense of privacy, featuring a full bank of built-in wardrobes, integrated dresser, TV point and wall-mounted reading lights. Bedroom 2: 3.59m x 2.46m. Light-filled double bedroom overlooking the rear garden, with built-in wardrobe and desk, enjoying a high degree of privacy. Bedroom 3: 3.83m 2.92m. Spacious double bedroom to the front, featuring a floor-to-ceiling feature door/window and a full wall of built-in wardrobes. Family Bathroom: 1.81m x 2.58m. Recently remodelled family bathroom with fully tiled floor and walls, fitted with wash hand basin with storage below, generous walk-in double shower with waterfall head and handheld attachment, heated towel rail, WC and frosted window. Bedroom 4: 2.87m x 2.64m. Fourth bedroom with built-in wardrobes and fitted desk, benefitting from a high degree of privacy and ideal as a study, nursery or guest room. Outside Positioned overlooking a mature green, the front of this attractive property provides tarmac off street parking framed by mature hedging, colourful hydrangeas and lawn. Two gated side passages lead to a generous west facing rear garden enjoying an excellent degree of privacy. An Indian sandstone patio, accessed directly from the open plan kitchen/living/dining area, offers an ideal al fresco entertaining space to enjoy the afternoon and evening sun. The garden is further enhanced by mature hedging providing green screening, a garden shed and outdoor tap. This private rear garden creates a sheltered oasis rarely found so close to the heart of Greystones.
Standard features
The local area of Cheriton, 38 La Touche Park, Greystones, Co Wicklow
Sold properties in this area
Stay informed with market trends
Local schools and transport

Learn more about what this area has to offer.
School Name | Distance | Pupils | |||
|---|---|---|---|---|---|
| School Name | St Kevin's National School | Distance | 310m | Pupils | 458 |
| School Name | St Patrick's National School | Distance | 410m | Pupils | 407 |
| School Name | Greystones Educate Together National School | Distance | 760m | Pupils | 441 |
School Name | Distance | Pupils | |||
|---|---|---|---|---|---|
| School Name | St Brigid's National School | Distance | 820m | Pupils | 389 |
| School Name | Gaelscoil Na Gcloch Liath | Distance | 860m | Pupils | 256 |
| School Name | St Laurence's National School | Distance | 1.4km | Pupils | 673 |
| School Name | Greystones Community National School | Distance | 2.0km | Pupils | 411 |
| School Name | Delgany National School | Distance | 2.2km | Pupils | 207 |
| School Name | Kilcoole Primary School | Distance | 4.5km | Pupils | 575 |
| School Name | New Court School | Distance | 4.6km | Pupils | 103 |
School Name | Distance | Pupils | |||
|---|---|---|---|---|---|
| School Name | Temple Carrig Secondary School | Distance | 750m | Pupils | 946 |
| School Name | St David's Holy Faith Secondary | Distance | 980m | Pupils | 772 |
| School Name | Greystones Community College | Distance | 2.1km | Pupils | 630 |
School Name | Distance | Pupils | |||
|---|---|---|---|---|---|
| School Name | Pres Bray | Distance | 4.9km | Pupils | 649 |
| School Name | St. Kilian's Community School | Distance | 5.2km | Pupils | 416 |
| School Name | Loreto Secondary School | Distance | 5.5km | Pupils | 735 |
| School Name | Colaiste Chraobh Abhann | Distance | 5.7km | Pupils | 774 |
| School Name | St Thomas' Community College | Distance | 5.9km | Pupils | 14 |
| School Name | North Wicklow Educate Together Secondary School | Distance | 6.0km | Pupils | 325 |
| School Name | Coláiste Raithín | Distance | 6.2km | Pupils | 342 |
Type | Distance | Stop | Route | Destination | Provider | ||||||
|---|---|---|---|---|---|---|---|---|---|---|---|
| Type | Bus | Distance | 260m | Stop | St Kevin's School | Route | L3 | Destination | Glenbrook Park | Provider | Go-ahead Ireland |
| Type | Bus | Distance | 260m | Stop | St Kevin's School | Route | 84n | Destination | Charlesland | Provider | Nitelink, Dublin Bus |
| Type | Bus | Distance | 260m | Stop | Greystones Fire Stn | Route | 84n | Destination | Charlesland | Provider | Nitelink, Dublin Bus |
Type | Distance | Stop | Route | Destination | Provider | ||||||
|---|---|---|---|---|---|---|---|---|---|---|---|
| Type | Bus | Distance | 260m | Stop | Greystones Fire Stn | Route | L3 | Destination | Glenbrook Park | Provider | Go-ahead Ireland |
| Type | Bus | Distance | 280m | Stop | St Kevin's Ns | Route | L3 | Destination | The Nurseries | Provider | Go-ahead Ireland |
| Type | Bus | Distance | 460m | Stop | Chapel Road | Route | L2 | Destination | Newcastle | Provider | Go-ahead Ireland |
| Type | Bus | Distance | 460m | Stop | Chapel Road | Route | X2 | Destination | Newcastle | Provider | Dublin Bus |
| Type | Bus | Distance | 460m | Stop | Chapel Road | Route | 84n | Destination | Charlesland | Provider | Nitelink, Dublin Bus |
| Type | Bus | Distance | 460m | Stop | Chapel Road | Route | X1 | Destination | Kilcoole | Provider | Dublin Bus |
| Type | Bus | Distance | 460m | Stop | Chapel Road | Route | L3 | Destination | Glenbrook Park | Provider | Go-ahead Ireland |
Your Mortgage and Insurance Tools
Check off the steps to purchase your new home
Use our Buying Checklist to guide you through the whole home-buying journey.
Budget calculator
Calculate how much you can borrow and what you'll need to save
A closer look
BER Details
BER No: 119608461
Energy Performance Indicator: 224.52 kWh/m2/yr
Ad performance
- Date listed27/07/2026
- Views4,767
- Potential views if upgraded to an Advantage Ad7,770
Properties similar to Cheriton, 38 La Touche Park, Greystones, Co Wicklow
€1,100,000
Teevinore, La Touche Road, Greystones, Co Wicklow, A63 P2836 Bed · 2 Bath · Semi-D€1,100,000
Springmount House, Church Road, Greystones, Co. Wicklow, A63AH595 Bed · 4 Bath · House€1,200,000
11 Glenbrook Park, Delgany, Co. Wicklow, A63 F7995 Bed · 4 Bath · Detached€1,385,000
10 La Touche Park, Greystones, Co Wicklow, A63XA527 Bed · 6 Bath · Apartment


€1,495,000
15 Millbank, Killincarrig, Greystones, Co, Wicklow, A63VX815 Bed · 5 Bath · Detached€1,895,000
1 Glenair Manor, Delgany, Co. Wicklow, A63RH795 Bed · 4 Bath · Detached€2,300,000
Fairview, Bellevue Hill, Delgany, Co Wicklow, A63 A5F15 Bed · 2 Bath · Detached€2,875,000
Glenbrook House, On C.3. Acres, Priory Road, Delgany, Co. Wicklow, A63 EA267 Bed · 4 Bath · Detached€3,100,000
Glenair House and Gate Lodge, Priory Road, Delgany, Co. Wicklow, A63RX525 Bed · 5 Bath · Detached


Daft ID: 16588595


Why choose Allianz for your home insurance.
Get 10% off online
Emergency home assistance included
Tailor your cover to your needs
T&Cs apply