
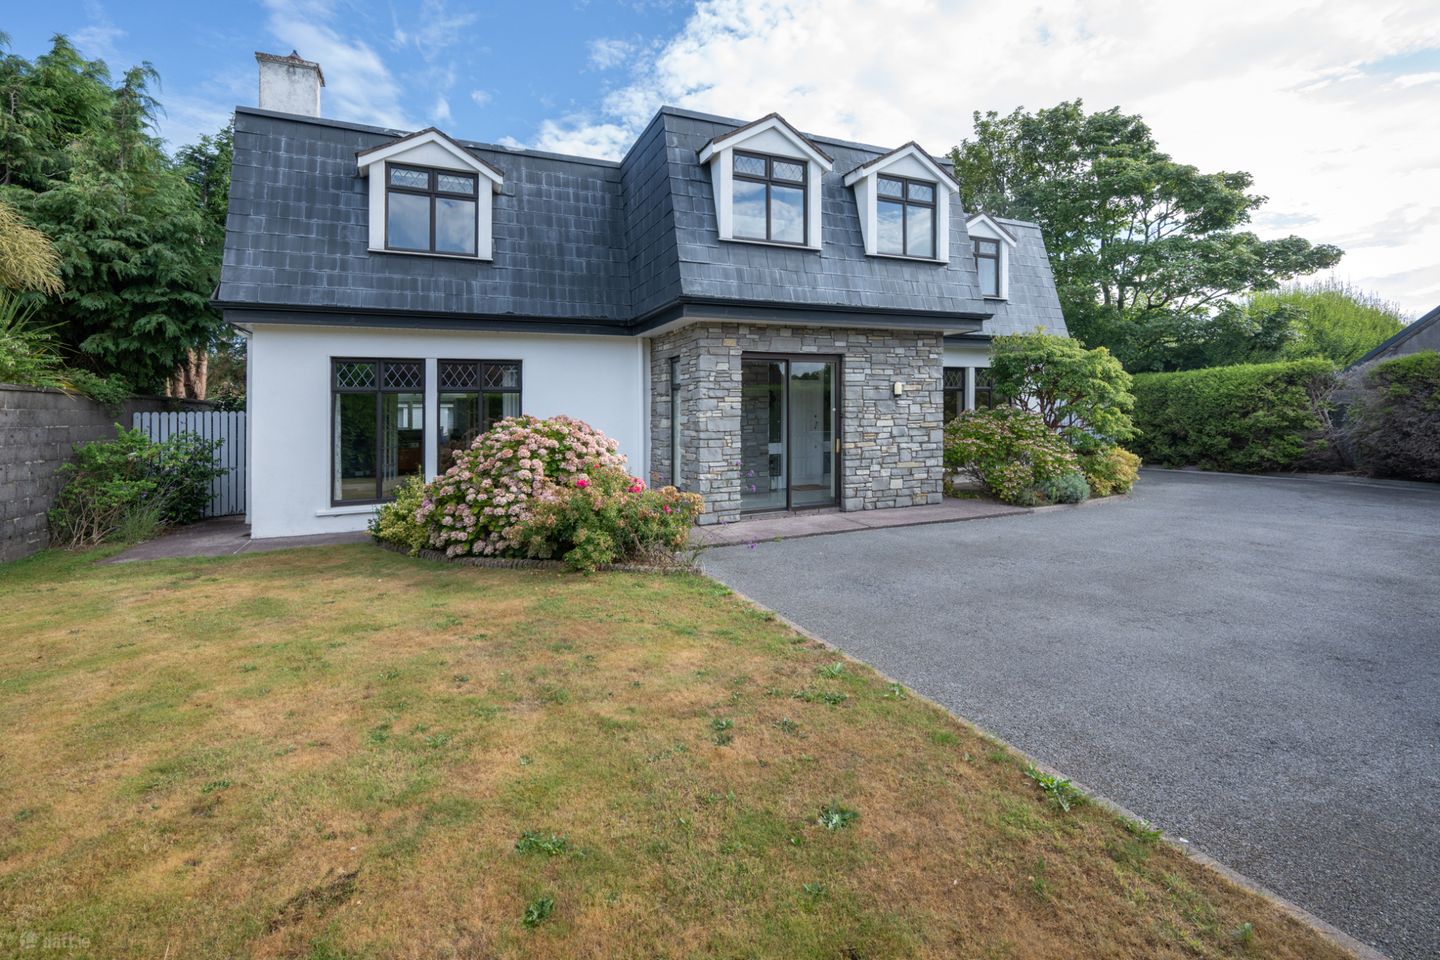

Cnoc an Aighre, Model Farm Road, Carrigrohane, Co Cork, T12D2PX
€890,000
- Price per m²:€3,656
- Estimated Stamp Duty:€8,900
- Selling Type:By Private Treaty
- BER No:119831824
- Energy Performance:162.9 kWh/m2/yr
About Cnoc an Aighre, Model Farm Road, Carrigrohane, Co Cork
Description
OPEN VIEWINGS: Wednesday 16th September 4.00pm - 4.30pm Friday 18th September 5.00pm - 5.30pm Tuesday 22nd September 5.00pm - 5.30pm Cnoc an Aighre is a truly exceptional four bedroom detached family home occupying a mature, private site in one of Cork's most sought-after residential locations on Model Farm Road. Behind impressive stone entrance walls, this substantial home is set on beautifully landscaped grounds and offers a wonderful combination of privacy, generous accommodation and timeless architectural appeal. Extending to approx 2620 sq/ft over two floors, the property has been meticulously maintained and thoughtfully designed with family living in mind. From the moment you enter the striking double-height entrance hall, it is immediately apparent that this is a home of exceptional quality and character. Elegant herringbone timber flooring, decorative cornicing, feature lighting and an abundance of natural light combine to create a warm and welcoming atmosphere throughout. The generous proportions of each room, together with a tasteful interior finish, ensure a wonderful balance between formal entertaining and comfortable day-to-day living. The accommodation on the ground floor is ideally laid out and comprises an impressive entrance porch, grand reception hall, guest WC, spacious living room, family room, kitchen/dining area and utility room. Both reception rooms overlook the beautifully maintained gardens and feature attractive fireplaces, while the kitchen/dining area with extensive glazing providing wonderful natural light and direct access to the rear garden. At first-floor level, a spacious landing overlooking the entrance hall below incorporates a practical fitted study nook, creating the ideal work-from-home space. There are four generously proportioned bedrooms, including a superb principal bedroom suite with walk-in wardrobe and luxurious ensuite bathroom. A well-appointed family bathroom serves the remaining bedrooms, all of which enjoy excellent natural light, quality flooring and ample storage. The impressive accommodation is complemented by exceptional outdoor space. The property is approached via automated gates leading to a large driveway with ample parking, while the mature, landscaped grounds feature manicured lawns, specimen trees, mature fruit trees, flowering shrubs and established planting throughout. To the rear, the gardens enjoy excellent privacy and include extensive lawned areas, paved seating spaces ideal for outdoor entertaining and a detached garden store providing excellent additional storage. Combining spacious family accommodation, mature grounds and an unrivalled location just minutes from Cork City Centre, CUH, UCC, MTU and the South Link Road network, Cnoc an Aighre represents a unique opportunity to acquire a distinguished family home in one of Cork's most desirable residential addresses. Viewing is highly recommended to fully appreciate the quality of the fantastic family home. Porch 3.97m x 2.02m. A bright and spacious entrance porch featuring polished stone flooring, a striking natural stone feature wall and decorative stained-glass panels surrounding the front door. Large windows and a sliding glazed entrance door flood the space with natural light while offering pleasant views of the surrounding gardens. This welcoming area provides an impressive introduction to the home. Entrance Hall 3.97m x 5.25m. An exceptionally spacious and welcoming double-height entrance hall featuring beautiful herringbone timber flooring with an attractive inlaid centrepiece, elegant cornicing and decorative wall lighting. A striking timber staircase with carpet runner rises to the landing overhead, while the stained-glass panels at the front door and large Velux windows above flood the space with natural light, creating a truly impressive entrance of the home. W.C. A fully tiled two-piece guest WC featuring a mirror and a frosted window providing natural light and ventilation. The room is finished with contrasting floor tiling and overhead lighting. Family room 4.82m x 7.37m. An elegant and exceptionally spacious dual-aspect reception room featuring beautiful herringbone timber flooring, ceiling roses, decorative cornicing and feature light fittings. Large picture windows overlooking the gardens flood the room with natural light, while a striking marble fireplace with a handcrafted timber surround creates an attractive focal point. Glazed double doors provide access to the entrance hall, making this an ideal space for both everyday family living and formal entertaining. Living Room 5.62m x 4.15m. A beautiful additional reception room overlooking the front garden, featuring attractive herringbone timber flooring, cornicing, a decorative ceiling rose and elegant chandelier lighting. A magnificent fireplace forms the focal point of the room, while large picture windows flood the space with natural light and provide pleasant garden views. Double doors connect seamlessly to the kitchen, creating an ideal space for both everyday family living and entertaining. Kitchen/Dining Area 5.62m x 4.55m. A superb open-plan kitchen/dining area overlooking the rear garden, flooded with natural light through vaulted glazing and large windows. The kitchen is fitted with tile flooring, a comprehensive range of solid timber floor and eye-level units, complemented by granite worktops, a central breakfast bar and an excellent selection of integrated appliances including a large Aga cooker, dishwasher, sink, extractor fan, microwave and built-in Miele coffee machine. Double doors provide direct access to the garden, while tiled flooring and recessed lighting complete this bright and functional family space. Utility Room 3.05m x 3.07m. A practical and well-appointed utility room located off the kitchen, featuring fitted floor and eye-level storage units, a stainless-steel sink with granite worktop and tiled flooring. A large built-in storage unit provides excellent additional storage, while a glazed door overlooking and providing access to the rear garden. The room also benefits from recessed lighting. Landing The impressive landing overlooks the double-height entrance hall below and is flooded with natural light from large feature windows. This spacious area features carpet flooring, cornicing and recessed lighting, creating a striking first-floor reception space. A fitted study nook with built-in desk, shelving and storage cabinetry provides an ideal work-from-home or reading area. Main Bedroom 4.44m x 3.89m. An exceptionally spacious double bedroom positioned to the front of the home and finished with solid timber flooring and contemporary lighting. The room enjoys pleasant views through a large feature window and benefits from excellent proportions throughout. A walk-in wardrobe provides extensive fitted storage, while the adjoining ensuite bathroom enhances the comfort and practicality of this impressive main bedroom. Ensuite 3.12m x 2.97m. A spacious, fully tiled four-piece ensuite bathroom finished to a high standard and comprising a corner Jacuzzi bath, large walk-in rainfall shower enclosure, twin wash hand basins set on a tiled vanity unit. The room benefits from a frosted feature window providing natural light, recessed lighting and attractive decorative tile detailing throughout, creating a luxurious and relaxing space. Bedroom 2 3.74m x 3.15m. Another spacious bedroom overlooking the front of the property, benefiting from solid timber flooring, a feature window, centre light fixture and dual wardrobes. Bedroom 3 3.74m x 3.57m. A further bedroom overlooking the rear of the property benefiting from solid timber flooring, a feature window, centre light fixture and a large built-in wardrobe. Bedroom 4 3.52m x 2.97m. An additional bedroom benefiting from solid timber flooring and a large feature window over the rear gardens. The room features a fitted wardrobe and storage units providing excellent storage together with a fitted wash hand basin and vanity area, making it both practical and versatile. Main Bathroom 2.68m x 2.97m. Well-appointed family bathroom featuring a four-piece suite comprising a corner bath with handheld shower attachment, separate corner shower unit with glazed enclosure. The room is finished with decorative tiled flooring, partial wall tiling and benefits from a large, frosted feature window. Garden: The property is approached through impressive electric gates framed by attractive stone entrance walls, opening onto a substantial driveway with ample parking for several vehicles. Occupying a mature and private site, the grounds are beautifully landscaped with manicured lawns, colourful flowering beds, shrubs and mature trees, creating an exceptional setting around the home. Gated side access on both sides of the home provides access to the rear garden. To the rear, the gardens enjoy a high degree of privacy and are predominantly laid to lawn, complemented by mature fruit trees, paved seating areas and extensive planting. A detached garden store provides excellent external storage, while the mature boundary hedging and trees enhance the peaceful atmosphere, making this a superb outdoor space for family living and entertaining.
The local area of Cnoc an Aighre, Model Farm Road, Carrigrohane, Co Cork
Sold properties in this area
Stay informed with market trends
Local schools and transport

Learn more about what this area has to offer.
School Name | Distance | Pupils | |||
|---|---|---|---|---|---|
| School Name | Clogheen National School | Distance | 1.8km | Pupils | 169 |
| School Name | St Gabriels Special School | Distance | 2.2km | Pupils | 50 |
| School Name | Scoil Eoin Ballincollig | Distance | 2.3km | Pupils | 391 |
School Name | Distance | Pupils | |||
|---|---|---|---|---|---|
| School Name | Scoil Mhuire Ballincollig | Distance | 2.4km | Pupils | 447 |
| School Name | Bishopstown Boys School | Distance | 2.6km | Pupils | 398 |
| School Name | Bishopstown Girls National School | Distance | 2.6km | Pupils | 274 |
| School Name | St Catherine's National School | Distance | 3.0km | Pupils | 417 |
| School Name | Scoil Barra | Distance | 3.3km | Pupils | 448 |
| School Name | Cork University Hos School | Distance | 3.3km | Pupils | 31 |
| School Name | Our Lady Of Good Counsel | Distance | 3.3km | Pupils | 68 |
School Name | Distance | Pupils | |||
|---|---|---|---|---|---|
| School Name | Coláiste Choilm | Distance | 1.5km | Pupils | 1364 |
| School Name | Le Cheile Secondary School Ballincollig | Distance | 2.1km | Pupils | 195 |
| School Name | Bishopstown Community School | Distance | 2.5km | Pupils | 339 |
School Name | Distance | Pupils | |||
|---|---|---|---|---|---|
| School Name | Mount Mercy College | Distance | 2.9km | Pupils | 815 |
| School Name | Ballincollig Community School | Distance | 2.9km | Pupils | 980 |
| School Name | Coláiste An Spioraid Naoimh | Distance | 3.0km | Pupils | 700 |
| School Name | Terence Mac Swiney Community College | Distance | 4.0km | Pupils | 306 |
| School Name | Scoil Mhuire Gan Smál | Distance | 4.4km | Pupils | 1082 |
| School Name | Presentation Brothers College | Distance | 5.1km | Pupils | 698 |
| School Name | St. Aloysius School | Distance | 5.3km | Pupils | 318 |
Type | Distance | Stop | Route | Destination | Provider | ||||||
|---|---|---|---|---|---|---|---|---|---|---|---|
| Type | Bus | Distance | 60m | Stop | Hilton | Route | 220 | Destination | Ovens | Provider | Bus Éireann |
| Type | Bus | Distance | 90m | Stop | Hilton | Route | 233 | Destination | Cork | Provider | Bus Éireann |
| Type | Bus | Distance | 300m | Stop | Birchley | Route | 233 | Destination | Cork | Provider | Bus Éireann |
Type | Distance | Stop | Route | Destination | Provider | ||||||
|---|---|---|---|---|---|---|---|---|---|---|---|
| Type | Bus | Distance | 460m | Stop | Carrigrohane | Route | 220x | Destination | Ovens | Provider | Bus Éireann |
| Type | Bus | Distance | 460m | Stop | Carrigrohane | Route | 233 | Destination | Cloughduv | Provider | Bus Éireann |
| Type | Bus | Distance | 550m | Stop | Birchley | Route | 220 | Destination | Ovens | Provider | Bus Éireann |
| Type | Bus | Distance | 690m | Stop | Inchigaggin | Route | 233 | Destination | Macroom | Provider | Bus Éireann |
| Type | Bus | Distance | 710m | Stop | Inchigaggin | Route | 220 | Destination | Carrigaline | Provider | Bus Éireann |
| Type | Bus | Distance | 1.0km | Stop | Inniscarra View | Route | 220x | Destination | Ovens | Provider | Bus Éireann |
| Type | Bus | Distance | 1.0km | Stop | Inniscarra View | Route | 233 | Destination | Ballingeary | Provider | Bus Éireann |
Your Mortgage and Insurance Tools
Check off the steps to purchase your new home
Use our Buying Checklist to guide you through the whole home-buying journey.
Budget calculator
Calculate how much you can borrow and what you'll need to save
BER Details
BER No: 119831824
Energy Performance Indicator: 162.9 kWh/m2/yr
Ad performance
- Date listed10/09/2026
- Views-
Properties similar to Cnoc an Aighre, Model Farm Road, Carrigrohane, Co Cork
€810,000
11 Bishopscourt Road, Bishopstown, Co. Cork, T12NND24 Bed · 2 Bath · Detached€850,000
Glandore, Mardyke Walk Cork City Centre Cork T12A4VP, Cork City Centre, Co. Cork, T12A4VP5 Bed · 2 Bath · Detached€850,000
Mount Carmel, 5 Avondale, Wilton, Co. Cork, T12P9TT4 Bed · 3 Bath · Detached€850,000
2 Kenley Crescent, Bishopstown, Model Farm Road, Co. Cork, T12K2CD4 Bed · 3 Bath · Detached


€900,000
45 Allendale Avenue, Bishopstown, Model Farm Road, Co. Cork, T12TC6N5 Bed · 3 Bath · Semi-D€950,000
Roselodge, Model Farm Road, Cork, T12KN6Y4 Bed · 3 Bath · Detached€950,000
9 Hill Farm Avenue, Model Farm Road, Carrigrohane, Co. Cork, T12T6TW5 Bed · 3 Bath · Detached€1,200,000
Type C , Hermitage Farm, Ministers Cross, Model Farm Road, Model Farm Road, Co. Cork5 Bed · 4 Bath · Detached€1,295,000
Glenair, Western Road, Cork, T12V6K44 Bed · 3 Bath · Detached€1,300,000
Primrose Cottage, Orchard Road, Cork City Centre, Co. Cork, T12X9YC4 Bed · 5 Bath · Detached€1,500,000
Springmount House, Sunday's Well Road, Sunday's Well, Co. Cork, T23V6P96 Bed · 5 Bath · Detached


Daft ID: 16654684


Why choose Allianz for your home insurance.
Get 10% off online
Emergency home assistance included
Tailor your cover to your needs
T&Cs apply