
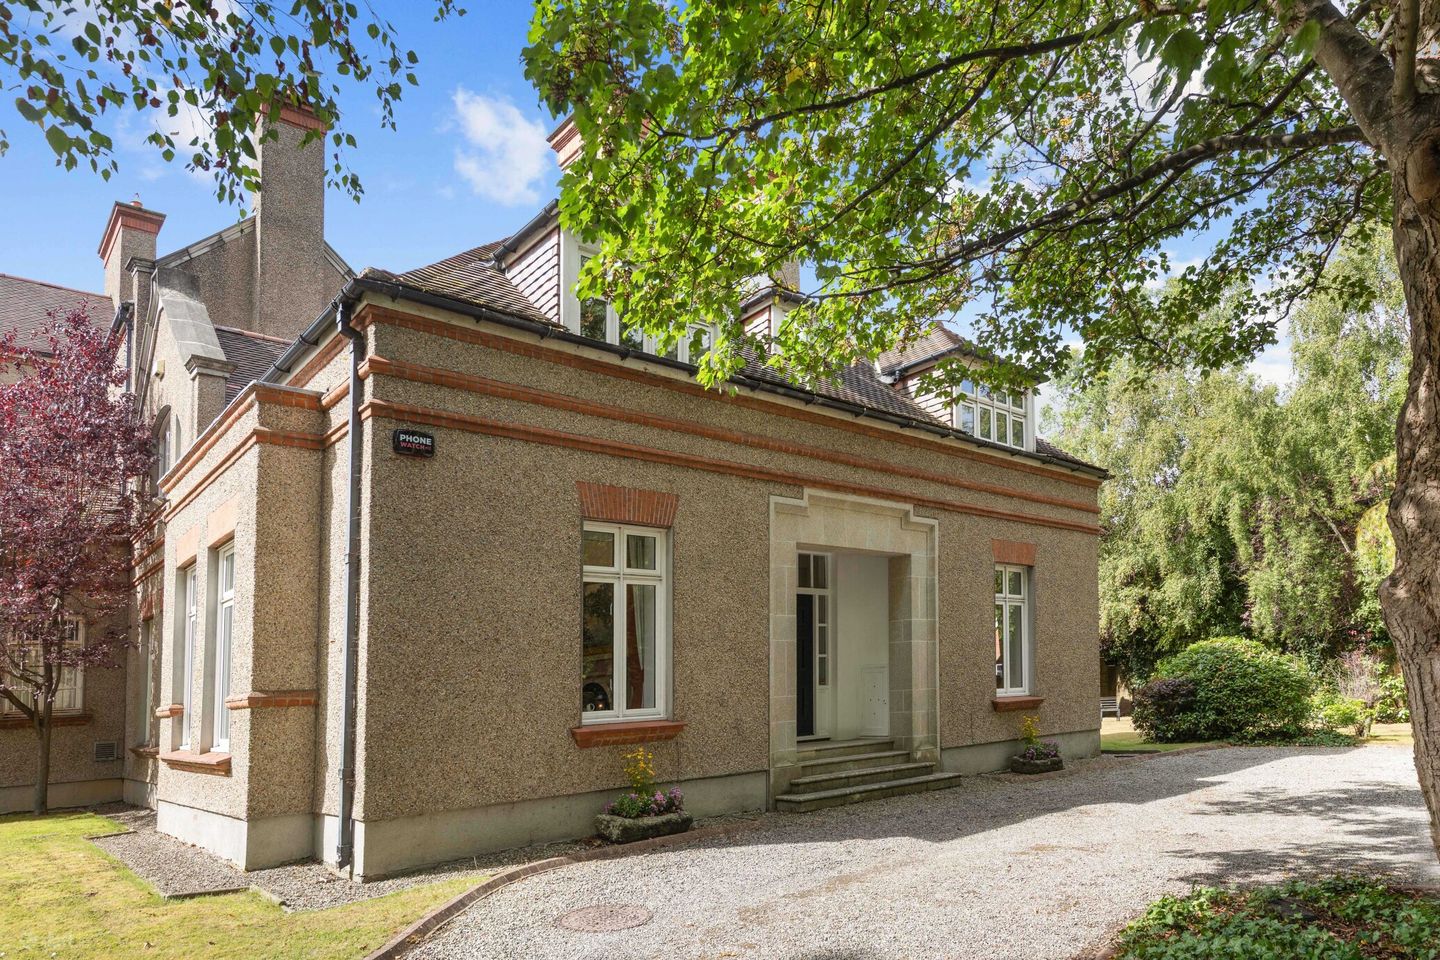

Coreen, 30 Shrewsbury Road,, Ballsbridge, Dublin 4, D04 H4C8
€3,950,000
- Price per m²:€14,631
- Estimated Stamp Duty:€167,000
- Selling Type:By Private Treaty
- BER No:119811966
About Coreen, 30 Shrewsbury Road,, Ballsbridge, Dublin 4
Description
COREEN, 30 SHREWSBURY ROAD, BALLSBRIDGE, DUBLIN 4 D04 H4C8 DESCRIPTION Coreen occupies an exceptionally private and mature corner setting at the junction of Shrewsbury Road and Ailesbury Road, two of Dublin’s most prestigious residential addresses. Built in 1993 as part of an exclusive development of just four individual homes within the former grounds of the original Victorian residence, Correen, the property has matured beautifully over the intervening years and today sits comfortably within its distinguished surroundings. Approached from Shrewsbury Road through wrought-iron gates set between handsome redbrick piers bearing the Coreen name, a gravelled driveway sweeps into the property and provides generous off-street parking. The house is wonderfully screened from the road by mature gardens and magnificent established trees, creating an immediate sense of privacy and seclusion. Granite steps rise to an impressive, recessed entrance, framed in cut granite and opening to the beautifully proportioned accommodation within. The exterior has a traditional character, with redbrick detailing, tall windows, dormers and substantial chimney stacks, giving the house a sense of permanence and character beyond its relatively modern construction. Extending to approximately 270 sq.m. / 2,906 sq.ft., Coreen offers a particularly appealing proposition on Shrewsbury Road. More manageable in scale than many of the grand residences for which the road is renowned, the accommodation is nonetheless generous and beautifully balanced, with excellent reception and bedroom accommodation ideally suited to both family life and entertaining. The gardens are an outstanding feature of Coreen. Now wonderfully mature after more than three decades, they contain an impressive variety of established trees including sycamore, silver birch, crab apple, cherry and plum, creating a wonderfully leafy setting around the house. Mature planting and an extensive tree canopy provide exceptional privacy, while discreet exterior lantern lighting throughout the gardens creates a particularly attractive atmosphere as evening falls. The corner position gives the property an unusual sense of space, with gardens wrapping around the house and providing attractive outlooks from all of the main rooms. Despite its setting in the heart of Dublin 4, there is a remarkable feeling of tranquillity and separation from the road. Coreen also has an interesting provenance. The site originally formed part of the approximately 1.5-acre grounds of Correen, the substantial Victorian residence which once occupied this landmark corner. When businessman and developer Harry Crosbie redeveloped the property in the early 1990s, assisted by De Blacam & Meagher Architects, the character of the original house helped inform the new development, resulting in a small and distinctive collection of homes sympathetic to their important Ailesbury Road and Shrewsbury Road surroundings. No. 30 occupies the corner position within the development and is the only house with its entrance from Shrewsbury Road, giving Coreen its own individual identity and address on what has long been regarded as one of Dublin’s premier residential roads. For purchasers seeking additional accommodation, the generous corner setting may also offer scope to extend the existing house, subject to the necessary planning permission. Equally, at approximately 270 sq.m / 2,906 sq.ft., Coreen offers something increasingly difficult to find: a substantial yet manageable home on Shrewsbury Road, combining generous accommodation, mature gardens and exceptional privacy without the scale and upkeep associated with some of the road’s considerably larger residences. Coreen is a very special home, combining character, privacy and wonderfully mature gardens with a fascinating history and an exceptional address in the heart of Dublin 4. Garden Room A separate garden room with glazed door, timber-panelled walls and ceiling, and terracotta tiled flooring. With lighting and power sockets, it provides a useful and versatile additional space. Garden Wonderfully mature and private gardens wrap around the house, complemented by established planting and trees. Outside water tap and decorative exterior lantern lighting. Premier Location Ballsbridge is widely regarded as one of Dublin’s most prestigious and established residential areas. Shrewsbury Road lies at the heart of Dublin’s distinguished embassy belt, home to numerous diplomatic residences and embassies and long recognised as one of the capitals premier locations. A superb range of nearby amenities includes Herbert Park with 32 acres of grounds featuring sports facilities and a café. Also close by are Aviva Stadium, RDS Showgrounds and Fitzwilliam Lawn Tennis Club. The area offers excellent schools and colleges including St Michael's College, St Conleth's College, Loreto College St Stephen's Green, Muckross Park College, Teresian School, University College Dublin and Trinity College Dublin. Ballsbridge is also home to top dining and hotels such as Roly's Bistro, Mae Restaurant, InterContinental Dublin and The Dylan Hotel. Sydney Parade DART Station is within walking distance, with Dublin Airport easily accessible via the Port Tunnel. Entrance Hall An elegant double entrance hallway. The outer hall with striking black and white chequerboard tiled flooring, a black marble fireplace with cast-iron insert, gas fire and slate hearth and, decorative cornicing leads into to a light-filled inner hall with a timber banister staircase rising to a generous square landing providing access to all four bedrooms. Guest WC Tiled floor and white Armitage Shanks suite comprising WC and wash-hand basin. Wall-mounted mirror and extractor fan. Drawing Room A beautifully proportioned and particularly bright dual-aspect reception room enjoying lovely views over the gardens. Features include a marble fireplace with cast-iron insert, gas fire and slate hearth. Deep window ledges, decorative cornicing and picture lighting add to the character of the room. Glazed double doors lead through to the formal dining room. Formal Dining Room An elegant formal dining room featuring a marble fireplace with cast-iron insert, open fire and slate hearth. Decorative cornicing and picture lighting further enhance the room, with a door providing separate access back to the hall. Sitting Room A bright and inviting dual-aspect sitting room enjoying attractive views over the gardens. The room features a white marble fireplace with decorative red tiled insert, gas fire and slate hearth, flanked by built-in shelving. Decorative cornicing completes this comfortable and characterful reception room. Utility Room Terracotta tiled floor, gas boiler and meter box. Kitchen A charming cottage-style kitchen with green painted cabinetry, complemented by terracotta tiled flooring and a white tiled splashback. The kitchen is fitted with a built-in oven, hob and extractor fan, together with an integrated Bosch dishwasher and a washing machine. Decorative cornicing and alarm. Two sets of double doors open directly into the conservatory. Conservatory A bright addition to the house with terracotta tiled flooring and recessed lighting. A door provides direct access to the garden. First Floor Landing A generous square landing providing access to all four bedrooms and decorated with an attractive feature skylight. Bedroom 1 Carpet flooring, feature window, built-in teak wardrobes and recessed lighting. Bathroom White Armitage Shanks suite comprising WC and wash-hand basin together with a walk-in shower. Part-tiled walls, tiled floor, wall-mounted mirror and shaver socket. Bedroom 2 A well-proportioned bedroom featuring a handsome marble fireplace with cast iron insert, open fire and slate hearth. Built-in teak wardrobes and recessed lighting. En-Suite Bathroom White suite comprising bath with telephone-style shower attachment, Armitage Shanks wash-hand basin, bidet and WC. Built-in storage cupboard, tiled floor and tiled surround to the bath. Wall-mounted mirror and shaver socket. Hot Press Hot press with immersion and fitted shelving. Bedroom 3 A bright dual-aspect bedroom with carpet flooring, built-in teak wardrobes and recessed lighting. Bedroom 4 Carpet flooring, built-in teak wardrobes and recessed lighting.
Standard features
The local area of Coreen, 30 Shrewsbury Road,, Ballsbridge, Dublin 4
Sold properties in this area
Stay informed with market trends
Local schools and transport

Learn more about what this area has to offer.
School Name | Distance | Pupils | |||
|---|---|---|---|---|---|
| School Name | Shellybanks Educate Together National School | Distance | 710m | Pupils | 342 |
| School Name | Saint Mary's National School | Distance | 960m | Pupils | 607 |
| School Name | Enable Ireland Sandymount School | Distance | 1.1km | Pupils | 46 |
School Name | Distance | Pupils | |||
|---|---|---|---|---|---|
| School Name | Scoil Mhuire Girls National School | Distance | 1.2km | Pupils | 277 |
| School Name | Sandford Parish National School | Distance | 1.6km | Pupils | 200 |
| School Name | John Scottus National School | Distance | 1.8km | Pupils | 166 |
| School Name | Our Lady Star Of The Sea | Distance | 1.8km | Pupils | 226 |
| School Name | Gaelscoil Eoin | Distance | 1.9km | Pupils | 50 |
| School Name | St Declans Special Sch | Distance | 1.9km | Pupils | 36 |
| School Name | St Matthew's National School | Distance | 1.9km | Pupils | 209 |
School Name | Distance | Pupils | |||
|---|---|---|---|---|---|
| School Name | St Michaels College | Distance | 520m | Pupils | 726 |
| School Name | The Teresian School | Distance | 630m | Pupils | 239 |
| School Name | Muckross Park College | Distance | 1.2km | Pupils | 712 |
School Name | Distance | Pupils | |||
|---|---|---|---|---|---|
| School Name | St Conleths College | Distance | 1.4km | Pupils | 325 |
| School Name | Marian College | Distance | 1.4km | Pupils | 304 |
| School Name | Sandymount Park Educate Together Secondary School | Distance | 1.6km | Pupils | 436 |
| School Name | Blackrock Educate Together Secondary School | Distance | 1.6km | Pupils | 185 |
| School Name | Gonzaga College Sj | Distance | 1.7km | Pupils | 573 |
| School Name | Sandford Park School | Distance | 1.7km | Pupils | 432 |
| School Name | St Kilian's Deutsche Schule | Distance | 1.9km | Pupils | 478 |
Type | Distance | Stop | Route | Destination | Provider | ||||||
|---|---|---|---|---|---|---|---|---|---|---|---|
| Type | Bus | Distance | 190m | Stop | Opposite Lithuanian Embassy | Route | 511 | Destination | Orwell Park | Provider | Joe Moroney Coach Hire Ltd |
| Type | Bus | Distance | 190m | Stop | Lithuanian Embassy | Route | 511 | Destination | Mount Anville School, Stop 10097 | Provider | Joe Moroney Coach Hire Ltd |
| Type | Bus | Distance | 450m | Stop | St Michaels College | Route | 511 | Destination | Orwell Park | Provider | Joe Moroney Coach Hire Ltd |
Type | Distance | Stop | Route | Destination | Provider | ||||||
|---|---|---|---|---|---|---|---|---|---|---|---|
| Type | Bus | Distance | 450m | Stop | Donnybrook Dpot | Route | 511 | Destination | Mount Anville School, Stop 10097 | Provider | Joe Moroney Coach Hire Ltd |
| Type | Bus | Distance | 450m | Stop | Donnybrook Dpot | Route | 120a | Destination | Ucd Belfield | Provider | Go-ahead Ireland |
| Type | Bus | Distance | 450m | Stop | Donnybrook Dpot | Route | 133 | Destination | Wicklow | Provider | Bus Éireann |
| Type | Bus | Distance | 450m | Stop | Donnybrook Dpot | Route | 180 | Destination | Ucd Belfield Campus | Provider | Mcconnon Travel |
| Type | Bus | Distance | 450m | Stop | Donnybrook Dpot | Route | X26 | Destination | Ucd Belfield | Provider | Dublin Bus |
| Type | Bus | Distance | 450m | Stop | Donnybrook Dpot | Route | 39a | Destination | Ucd | Provider | Dublin Bus |
| Type | Bus | Distance | 450m | Stop | Donnybrook Dpot | Route | X31 | Destination | Ucd Belfield | Provider | Dublin Bus |
Your Mortgage and Insurance Tools
Check off the steps to purchase your new home
Use our Buying Checklist to guide you through the whole home-buying journey.
Budget calculator
Calculate how much you can borrow and what you'll need to save
A closer look
BER Details
BER No: 119811966
Ad performance
- Date listed30/09/2026
- Views-
Properties similar to Coreen, 30 Shrewsbury Road,, Ballsbridge, Dublin 4
€3,625,000
58 Park Avenue, formerly Ailesbury Nursing Home, Sandymount, Co. Dublin26 Bed · 18 Bath · Detached€3,750,000
25 Wellington Road, Ballsbridge, Dublin 4, D04T9E54 Bed · 5 Bath · House€3,750,000
Merrion Lodge, 148 Merrion Road, Ballsbridge, Dublin 4, D04K6P04 Bed · 4 Bath · Semi-D€4,000,000
1 Clonskeagh Road, Ranelagh, Dublin 6, D06N4T212 Bed · 10 Bath · House


€4,200,000
3 St James Terrace, 6 Clonskeagh Road, Clonskeagh, Dublin 64 Bed · 4 Bath · Semi-D€5,950,000
59 Ailesbury Road, Ballsbridge, Dublin 4, D04A2W16 Bed · 3 Bath · Semi-D€5,950,000
1 Ailesbury Road, Ballsbridge, Dublin 4, D04A0976 Bed · 7 Bath · Semi-D€6,500,000
33 Ailesbury Road, Ballsbridge, Dublin 4, D04P8Y65 Bed · 5 Bath · Terrace€7,750,000
69-71 Pembroke Road, Ballsbridge, Dublin 4, D04HT9730 Bed · 25 Bath · Semi-D€9,750,000
Melfort, Shrewsbury Road, Ballsbridge, Dublin 4, D04T0H75 Bed · 3 Bath · Detached€9,750,000
Melfort, 19 Shrewsbury Road, Ballsbridge, Dublin 4, D04T0H75 Bed · 3 Bath · Detached


Daft ID: 16676676


Why choose Allianz for your home insurance.
Get 10% off online
Emergency home assistance included
Tailor your cover to your needs
T&Cs apply