34 Carrigeenlea, Tramore, Co. Waterford, X91F623
Property headerProperty header
+43
Property Header

34 Carrigeenlea, Tramore, Co. Waterford, X91F623

€655,000

4 Bed3 Bath195 m²Detached
  • Price per m²:€3,359
  • Estimated Stamp Duty:€6,550
  • Selling Type:By Private Treaty
  • BER No:116245960

About 34 Carrigeenlea

Highlights

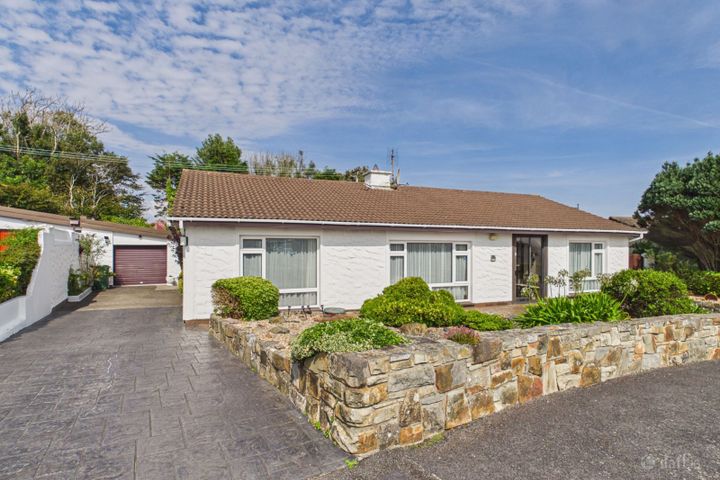
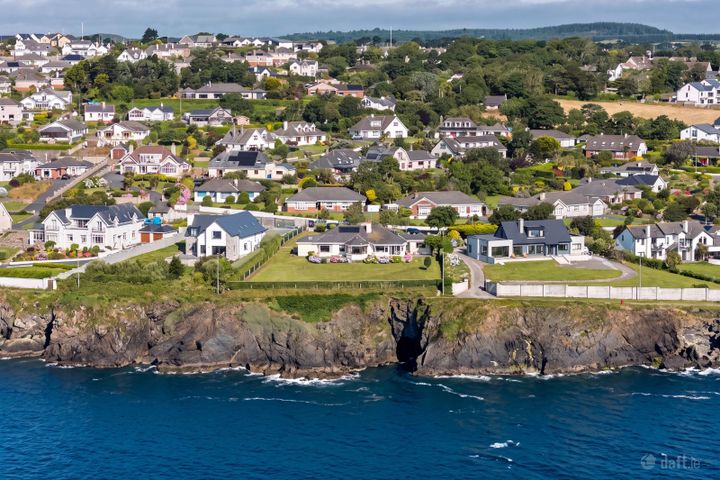
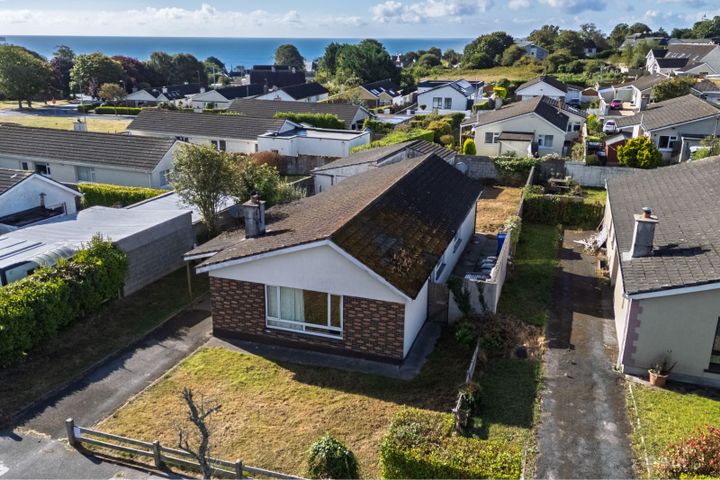
  • Impressive detached residence on an extra-large corner site in a highly sought-after mature coastal location.
  • Beautiful sea views from the first-floor accommodation and the private south-facing rear garden.
  • Mature landscaped south facing rear garden with large lawn and sunny patio area.
  • Large driveway to the front with off-road parking for several cars.
  • Detached garage.

Description

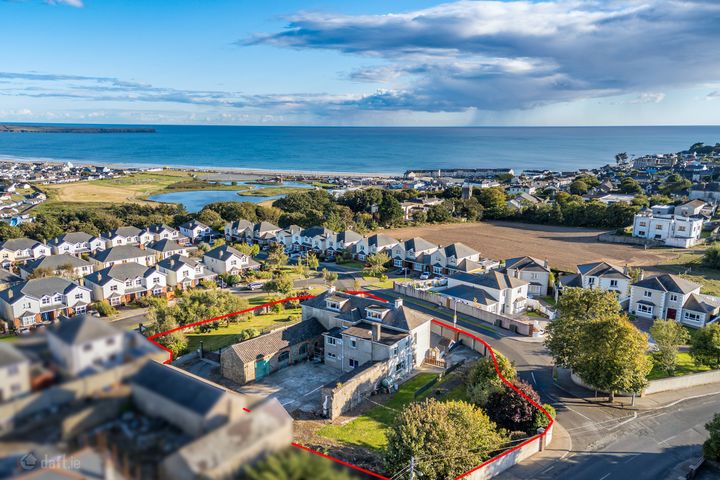
Set on an extra-large corner site in the highly sought-after Cliff Road area of Tramore, this impressive four-bedroom detached residence offers a rare opportunity to acquire a spacious family home in one of the town’s most desirable coastal locations. The property has been very well maintained throughout and enjoys wonderful sea views from both the first-floor accommodation and the beautifully kept rear garden. Positioned within a quiet cul-de-sac, the home benefits from a bright, sunny orientation and a completely private south-facing rear garden, creating an ideal setting for comfortable family living. Internally, the accommodation is both generous and well-designed, with light-filled rooms throughout. The welcoming entrance hall leads to a spacious and comfortable lounge/living room, while the bright open-plan kitchen/dining area forms the heart of the home. An attractive sun room overlooking the garden provides an additional reception space, ideal for relaxing or entertaining. A downstairs bedroom, shower room and utility room complete the ground floor accommodation. Upstairs, there are three well-proportioned bedrooms, including a master bedroom with en suite, together with a family bathroom. Outside, the home is surrounded by mature, beautifully maintained gardens and enjoys a superb south-facing rear aspect with attractive sea views, creating a wonderful setting for outdoor dining, entertaining and relaxing. The spacious elevated rear garden takes full advantage of the coastal outlook, with a large lawn offering excellent space for family enjoyment while also providing a wonderful sense of privacy and tranquillity. A paved patio area is perfectly positioned to enjoy the sunny orientation and scenic surroundings, while the large driveway to the front offers off-road parking for several cars. A detached garage provides ample storage and additional practical space. The property also benefits from uPVC windows throughout, oil-fired central heating with a high-efficiency condensing boiler, and Climote™ smart remote heating controls. The location is second to none, with Tramore’s renowned coastal amenities right on your doorstep. Popular swimming spots including Newtown Cove and the Guillamene are within strolling distance, while scenic walks such as the Doneraile Walk and Newtown Woods offer breathtaking coastal scenery nearby. Schools, shops, cafés and all local services are also just a short drive away. Combining spacious accommodation, stunning sea views and an exceptional location, this beautiful home is perfectly suited to families seeking a quality residence in a mature and convenient setting. Ground Floor: Entrance Hall: 2.06m x 6.22m (6' 9" x 20' 5") A bright, spacious and welcoming entrance hallway features elegant neutral décor, quality flooring and a carpeted staircase adding warmth and comfort. The generous layout creates an immediate sense of light and comfort upon arrival. Living Room/Lounge: 5.44m x 4.13m (17' 10" x 13' 7") 3.33m x 4.20m (10' 11" x 13' 9") Exceptionally spacious and light-filled living room offers a warm and inviting atmosphere, featuring soft carpet flooring, a beautiful marble fireplace and large windows drawing in natural light. An elegant open-arch design seamlessly connects the additional family/living space, creating a superb setting for both relaxing and entertaining. Open Plan Kitchen/Dining Room: 3.74m x 8.50m (12' 3" x 27' 11") Forming the true heart of the home, this exceptionally spacious open-plan kitchen and dining area is perfectly designed for modern family living and entertaining. Featuring an excellent range of fitted units, tiled flooring and generous dining space, the room is flooded with natural light and enjoys direct access to the rear garden through sliding patio doors. Bedroom 1/Office: 3.61m x 2.73m (11' 10" x 8' 11") Front-facing room with soft carpet flooring and excellent natural light, ideal as a downstairs bedroom, home office or den. A second door provides convenient access to the adjoining downstairs shower room. Utility Room: 3.00m x 2.08m (9' 10" x 6' 10") Well-equipped utility room, plumbed for appliances, provides excellent practicality with convenient access to the conservatory. A hatch with Stira stairs leads to the floored attic, offering superb additional storage space. Shower Room/Wet Room: 2.58m x 2.33m (8' 6" x 7' 8") Beautifully finished in a contemporary style, this spacious shower room/wet room features elegant tiling throughout, a walk-in shower area, heated towel rail and modern sanitary ware. Thoughtfully designed with both comfort and practicality in mind, it serves as an ideal ground floor facility for guests or family living. Sun Room: 4.06m x 3.31m (13' 4" x 10' 10") Bathed in natural light, the sunroom provides a peaceful space to relax and enjoy the stunning sea views stretching across Tramore Bay towards Brownstown Head. Featuring tiled flooring and double doors opening onto the decking and patio area, it seamlessly connects indoor and outdoor living. First Floor: Landing: 3.22m x 1.92m (10' 7" x 6' 4") The bright first-floor landing features soft carpet flooring and provides access to the hot press along with a hatch to the attic. Master Bedroom: 5.64m x 4.10m (18' 6" x 13' 5") Exceptionally spacious master bedroom enjoying fantastic sea views across Tramore Bay, creating a calm and relaxing retreat. Featuring soft carpet flooring, extensive built-in wardrobes and ample storage, this beautifully presented room offers both comfort and practicality in equal measure. Master En Suite: 2.45m x 2.68m (8' 0" x 8' 10") Generously sized master en suite featuring a bath, WC and wash hand basin, tiled flooring and a large Velux window framing wonderful sea views. Bright and airy throughout, this relaxing space combines comfort and practicality with excellent natural light. Bedroom 3: 4.75m x 3.64m (15' 7" x 11' 11") Spacious and inviting bedroom featuring soft carpet flooring, built-in wardrobes and a large south-facing Velux window with beautiful sea views. Bright and airy throughout, this well-proportioned room offers excellent natural light and ample storage. Bedroom 4: 3.35m x 4.17m (11' 0" x 13' 8") Bright and comfortable double bedroom featuring soft carpet flooring and lovely sea views to the front of the property offering a peaceful setting. Main Bathroom: 2.47m x 1.91m (8' 1" x 6' 3") Bright and well-appointed main bathroom featuring a WC, wash hand basin and shower with Triton electric shower. Finished with tiled flooring and a Velux window providing excellent natural light. Outside and Services: Features: Beautiful detached residence set on an extra-large corner site. Quiet cul-de-sac setting in one of Tramore's most desirable coastal locations. Wonderful south-facing orientation with stunning sea views. Mature private rear garden with decking and spacious patio. Off-road parking to the front with parking for several cars and side entrance. Detached garage. Oil fired central heating with condensing boiler. uPVC windows throughout. Within walking distance of Newtown Cove and the Guillamene swimming spots. The vibrant town centre is just minutes away, offering a wide range of shops, restaurants, schools and many local amenities.

The local area of 34 Carrigeenlea

Sold properties in this area

Stay informed with market trends

Local schools and transport

Clickable banner from Glenveagh

Learn more about what this area has to offer.

School Name
Distance
Pupils
School NameHolly Cross National School TramoreDistance1.4kmPupils588
School NameTramore EtnsDistance2.0kmPupils172
School NameGlor Na Mara National SchoolDistance2.1kmPupils380
School Name
Distance
Pupils
School NameGaelscoil Philib BarúnDistance2.6kmPupils189
School NameFenor National SchoolDistance4.6kmPupils165
School NameDunhill National SchoolDistance7.2kmPupils91
School NameButlerstown National SchoolDistance8.4kmPupils239
School NameBallybeg National SchoolDistance10.3kmPupils337
School NameBallygunner National SchoolDistance11.0kmPupils652
School NameSt. Martins Special SchoolDistance11.0kmPupils101
School Name
Distance
Pupils
School NameArdscoil Na MaraDistance1.2kmPupils1213
School NameGaelcholáiste Phort LáirgeDistance9.9kmPupils158
School NameSt Angela's Secondary SchoolDistance11.4kmPupils958
School Name
Distance
Pupils
School NameSt Paul's Community CollegeDistance11.7kmPupils760
School NamePresentation Secondary SchoolDistance11.9kmPupils413
School NameNewtown SchoolDistance12.3kmPupils406
School NameMount Sion Cbs Secondary SchoolDistance12.4kmPupils469
School NameDe La Salle CollegeDistance12.5kmPupils1031
School NameWaterpark CollegeDistance12.8kmPupils589
School NameOur Lady Of Mercy Secondary SchoolDistance12.8kmPupils498
Type
Distance
Stop
Route
Destination
Provider
TypeBusDistance700mStopNewtown HillRoute358DestinationWaterfordProviderTfi Local Link Waterford
TypeBusDistance700mStopNewtown HillRoute360DestinationCrobally HeightsProviderBus Éireann
TypeBusDistance880mStopCliff RoadRoute360DestinationCrobally HeightsProviderBus Éireann
Type
Distance
Stop
Route
Destination
Provider
TypeBusDistance1.1kmStopTramore HeightsRoute360DestinationCrobally HeightsProviderBus Éireann
TypeBusDistance1.3kmStopChurch RoadRoute360DestinationCrobally HeightsProviderBus Éireann
TypeBusDistance1.3kmStopChurch RoadRoute360aDestinationSt. Otterans TerraceProviderBus Éireann
TypeBusDistance1.4kmStopHoly Cross SchoolRoute360DestinationWaterfordProviderBus Éireann
TypeBusDistance1.5kmStopPriest's RoadRoute360aDestinationSt. Otterans TerraceProviderBus Éireann
TypeBusDistance1.8kmStopBallycarnaneRoute367DestinationDungarvanProviderTfi Local Link Waterford
TypeBusDistance1.8kmStopBallycarnaneRoute360aDestinationSt. Otterans TerraceProviderBus Éireann

Your Mortgage and Insurance Tools

Check off the steps to purchase your new home

Use our Buying Checklist to guide you through the whole home-buying journey.

Budget calculator

Calculate how much you can borrow and what you'll need to save

A closer look

BER Details

BER No: 116245960

Ad performance

  • Date listed25/05/2026
  • Views40
  • Potential views if upgraded to an Advantage Ad65
How to upgrade?

Daft ID: 16580134

Sales Department's logo
profile

Sales Department

View this agent's listings
Allianz logo

Home Insurance

Quick quote estimator