

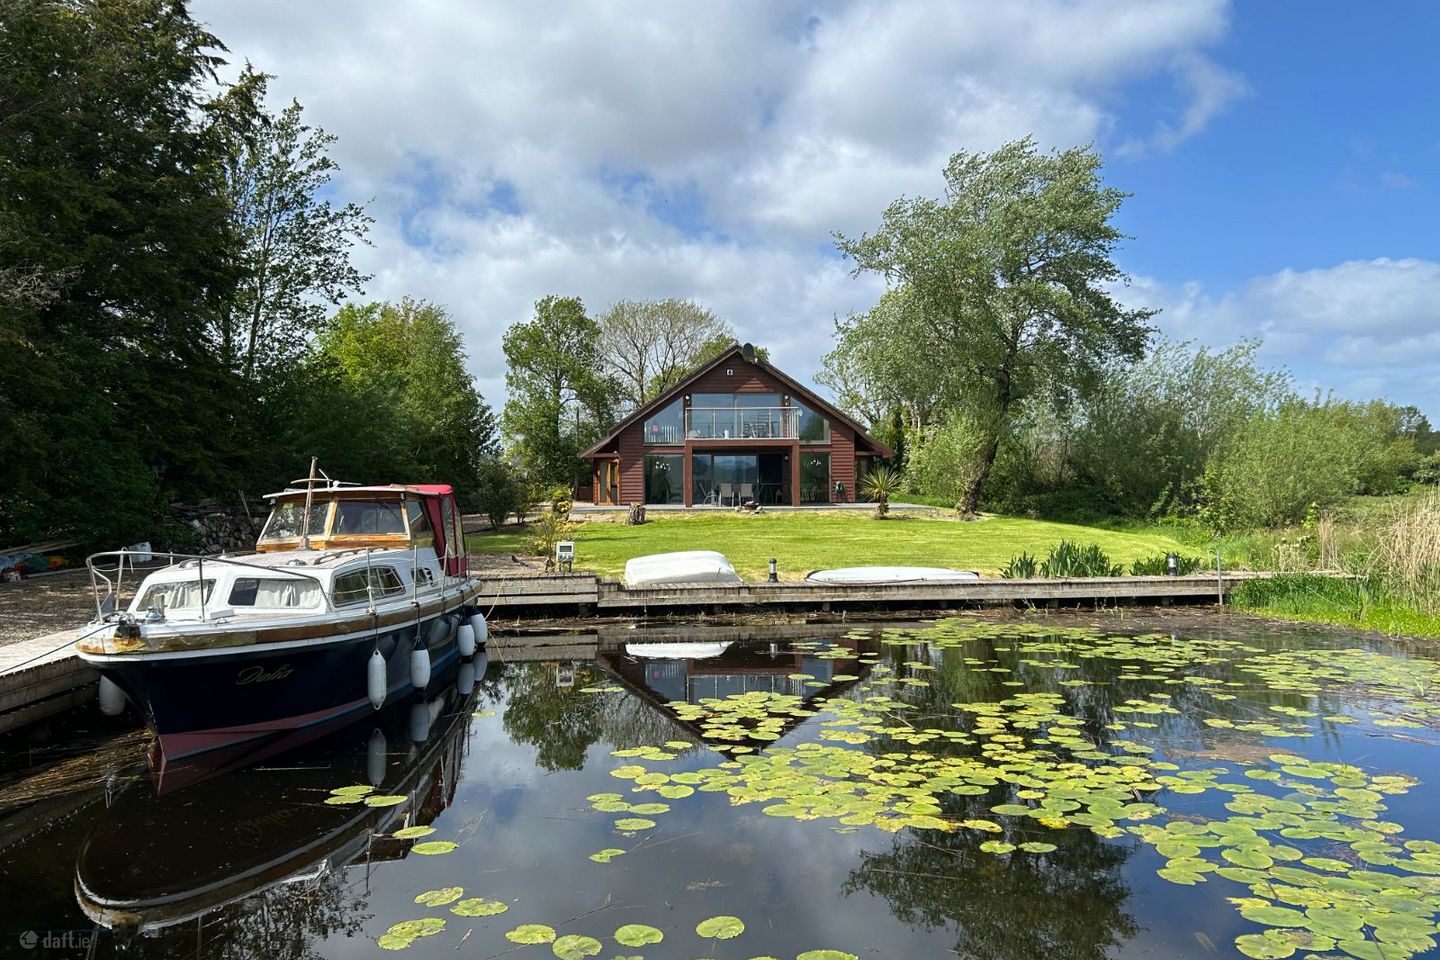

Fisherman's Lodge, Moynoe, Scarriff, Co. Clare, V94DCW0
Price on Application
- Selling Type:By Private Treaty
- BER No:119161685
- Energy Performance:128.11 kWh/m2/yr
About Fisherman's Lodge, Moynoe
Highlights
- Services to include - Electric heating. Private well & Bio-cycle treatment unit. 3-phase power. Electricity car charger. E-fibre broadband.
- Large Private Harbour with electric power point, external lighting & timber deck/pontoon areas.
- Lawned gardens with mature hedges, trees & shrubbery to the front & rear of the dwelling house.
- Built in 2004 & upgraded in 2020/2021. Timber-frame structure with cedar & larch cladding.
- Ideally located - Scarriff - 2.8kms, Mountshannon - 5.8kms, Killaloe - 20kms, Shannon Airport - 56kms & University of Limerick - 45kms.
Description
Harry Brann Auctioneers are delighted to present to the market this unique 4 bedroomed lakeshore residence with its own private harbour, built on a circa 0.46-hectare / 1.13-acre site, boasting breathtaking views of magical Lough Derg & located only 2.8kms from all amenities in the market town of Scarriff. Set in tranquil surroundings within secluded Scarriff Bay, Fisherman's Lodge is sure to appeal to a multitude - This cedar & larch cladded eco-home with its 4 self-contained units represents an ideal owner-occupier family home, holiday home or short term lettings opportunity for the would-be purchaser - watch nature evolve before your very eyes and get away from it all - Early viewing strongly recommended. Entrance/Reception Hall: 10.37m x 0.95m & 3.10m x 2.18m - French door access. Combined carpet & vinyl floor covering. Open-Plan Kitchen/Dining/Living Area: 11.90m x 5.99m - Light oak timber floor. Treble aspect windows to include wall-to-wall picture views of Lough Derg & The Clare Hills. Large Aluclad sliding PVC door to south-facing rear patio area. Double French doors to side patio. Fully fitted kitchen units to include integrated electric oven, gas hob, extractor & fridge/freezer. Island unit/Breakfast counter to include sink, dishwasher & under-storage. Carpeted stairs to first floor mezzanine area. Mezzanine Area: 8.68m x 5.28m - Bright & spacious with large picture-view sliding door to chrome/glass south-facing balcony area boasting breathtaking views over Lough Derg & The Clare Hills. Light oak timber floor. Recessed lighting & overhead Velux windows allowing natural light through. Electric fire centre stove. TV & telephone/computer points. Ground floor electric sockets. Self-Contained Unit 1: 5.36m x 4.18m Living/Dining/Kitchenette Area 1: Included Above - Carpeted. Wainscotting feature. Fully fitted kitchenette to include ceramic tiled floor, cooker & sink unit. Carpeted stairs with under-storage to first-floor bedroom & en-suite. Bedroom 1: 5.37m x 4.76m - Carpeted. Velux window allowing natural light through. Recessed lighting. En-suite Bathroom: Included Above - Wall & floor tiled. Electric shower, WC & WHB. Recessed lighting. Extractor fan. Self-Contained Unit 2: 5.38m x 4.20m Living/Dining Area 2: Included Above - Viny floor. Wainscotting feature. Carpeted stairs with under-storage to first-floor bedroom & en-suite. Currently used as a Bedroom area. Shower Room: Included Above - Wall & floor tiled. Electric shower in wet area, WC & WHB. Extractor fan. Bedroom 2: 5.37m x 4.76m - Carpeted. Velux window allowing natural light through. Recessed lighting. Self-Contained Unit 3: 5.35m x 4.19m Living/Dining/Kitchenette Area 3: Included Above - Carpeted. Wainscotting feature. Fully fitted kitchenette to include ceramic tiled floor, cooker & sink unit. Carpeted stairs with under-storage to first-floor bedroom & en-suite. Bedroom 3: 5.35m x 4.77m - Carpeted. Velux window allowing natural light through. Recessed lighting. En-suite Bathroom: Included Above - Wall & floor tiled. Electric shower, WC & WHB. Recessed lighting. Extractor fan. Self-Contained Unit 4: 5.33m x 4.19m - Living/Dining/Kitchenette Area 4 Included Above Carpeted. Wainscotting feature. Fully fitted kitchenette to include ceramic tiled floor, cooker & sink unit. Carpeted stairs with under-storage to first-floor bedroom & en-suite. Bedroom 4 : 4.76m x 5.37m - Carpeted. Velux window allowing natural light through. Recessed lighting. En-suite Bathroom: Included Above - Wall & floor tiled. Electric shower, WC & WHB. Recessed lighting. Extractor fan. Guest WC: Included above - Porcelain tiled floor. WC & WHB with under-storage. Extractor fan Out-Door Laundry Room: 3.18m x 2.27m - Work-top. Plumbed for washing machine & dryer. Ladies & Gents Toilets: 3.00 m x 1.92m - WC & WHB. Wall tiled.
The local area of Fisherman's Lodge, Moynoe
Sold properties in this area
Stay informed with market trends
Local schools and transport

Learn more about what this area has to offer.
School Name | Distance | Pupils | |||
|---|---|---|---|---|---|
| School Name | Scariff National School | Distance | 2.4km | Pupils | 149 |
| School Name | Raheen Wood Community National School | Distance | 2.6km | Pupils | 97 |
| School Name | Tuamgraney National School | Distance | 3.3km | Pupils | 46 |
School Name | Distance | Pupils | |||
|---|---|---|---|---|---|
| School Name | Iniscealtra National School | Distance | 4.4km | Pupils | 71 |
| School Name | Ogonnelloe National School | Distance | 5.1km | Pupils | 104 |
| School Name | Bodyke National School | Distance | 7.4km | Pupils | 30 |
| School Name | Lakyle National School | Distance | 10.2km | Pupils | 53 |
| School Name | Portroe National School | Distance | 10.2km | Pupils | 128 |
| School Name | Feakle National School | Distance | 10.3km | Pupils | 58 |
| School Name | Ballina Primary School | Distance | 11.9km | Pupils | 413 |
School Name | Distance | Pupils | |||
|---|---|---|---|---|---|
| School Name | Scariff Community College | Distance | 2.8km | Pupils | 458 |
| School Name | St Anne's Community College | Distance | 12.7km | Pupils | 719 |
| School Name | Mercy College | Distance | 16.7km | Pupils | 162 |
School Name | Distance | Pupils | |||
|---|---|---|---|---|---|
| School Name | St. Joseph's Secondary School Tulla | Distance | 18.4km | Pupils | 728 |
| School Name | Nenagh College | Distance | 20.4km | Pupils | 368 |
| School Name | St Mary's Secondary School | Distance | 20.5km | Pupils | 569 |
| School Name | St. Joseph's Cbs Nenagh | Distance | 21.0km | Pupils | 714 |
| School Name | Newport College | Distance | 22.7km | Pupils | 364 |
| School Name | St. Mary's Secondary School | Distance | 23.2km | Pupils | 725 |
| School Name | St Munchin's College | Distance | 26.7km | Pupils | 662 |
Type | Distance | Stop | Route | Destination | Provider | ||||||
|---|---|---|---|---|---|---|---|---|---|---|---|
| Type | Bus | Distance | 2.3km | Stop | Scariff | Route | 344 | Destination | Whitegate | Provider | Tfi Local Link Limerick Clare |
| Type | Bus | Distance | 2.3km | Stop | Scariff | Route | 342 | Destination | Flagmount | Provider | Tfi Local Link Limerick Clare |
| Type | Bus | Distance | 2.3km | Stop | Scariff | Route | 345 | Destination | Limerick Bus Station | Provider | Bus Éireann |
Type | Distance | Stop | Route | Destination | Provider | ||||||
|---|---|---|---|---|---|---|---|---|---|---|---|
| Type | Bus | Distance | 2.5km | Stop | Raheen | Route | 345 | Destination | Limerick Bus Station | Provider | Bus Éireann |
| Type | Bus | Distance | 3.0km | Stop | Drewsborough | Route | 342 | Destination | Flagmount | Provider | Tfi Local Link Limerick Clare |
| Type | Bus | Distance | 3.0km | Stop | Drewsborough | Route | 344 | Destination | Whitegate | Provider | Tfi Local Link Limerick Clare |
| Type | Bus | Distance | 3.2km | Stop | Tuamgraney | Route | 342 | Destination | Flagmount | Provider | Tfi Local Link Limerick Clare |
| Type | Bus | Distance | 3.2km | Stop | Tuamgraney | Route | 344 | Destination | Whitegate | Provider | Tfi Local Link Limerick Clare |
| Type | Bus | Distance | 3.3km | Stop | Tuamgraney South | Route | 345 | Destination | Scarrif | Provider | Bus Éireann |
| Type | Bus | Distance | 4.2km | Stop | Ogonnelloe | Route | 345 | Destination | Scarrif | Provider | Bus Éireann |
Your Mortgage and Insurance Tools
Check off the steps to purchase your new home
Use our Buying Checklist to guide you through the whole home-buying journey.
Budget calculator
Calculate how much you can borrow and what you'll need to save
BER Details
BER No: 119161685
Energy Performance Indicator: 128.11 kWh/m2/yr
Ad performance
- Ad levelAdvantageGOLD
- Date listed28/05/2026
- Views567
Properties similar to Fisherman's Lodge, Moynoe
€160,000
Henchy'S Bar, Main Street, Scarriff, Co. Clare, V94A3EC4 Bed · 1 Bath · Semi-D€300,000
Gortavrulla, Flagmount, Cloonusker, Co. Clare, V94RX754 Bed · 1 Bath · Detached€385,000
Scanlon's House, Ballyminogue, Scarriff, Co. Clare, V94N7XH5 Bed · 3 Bath · Detached€395,000
Coolagoree View, 2 Gortaderra, Scarriff, Scarriff, Co. Clare, V94HF3F4 Bed · 3 Bath · Detached


€449,500
Ballyloughnane, Killaloe, Co. Clare, V94P7N14 Bed · 3 Bath · Bungalow€525,000
Doras Na Brionna, Ballycorban, Scarriff, Co. Clare, V94A4CW4 Bed · 2 Bath · Detached€650,000
Fort Edward, Coolreagh, Bodyke, Co. Clare, V94EK4K5 Bed · 4 Bath · Detached€795,000
Roxholme House, Clounty, Scarriff, Co. Clare, V94A7K66 Bed · 9 Bath · Detached


Daft ID: 16582897
