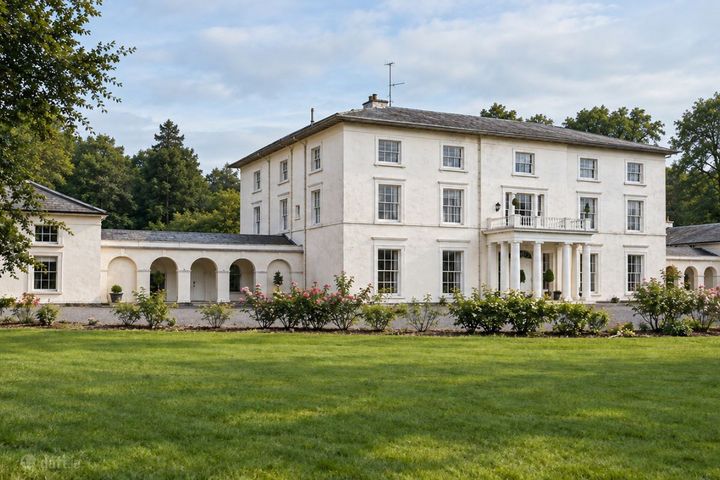
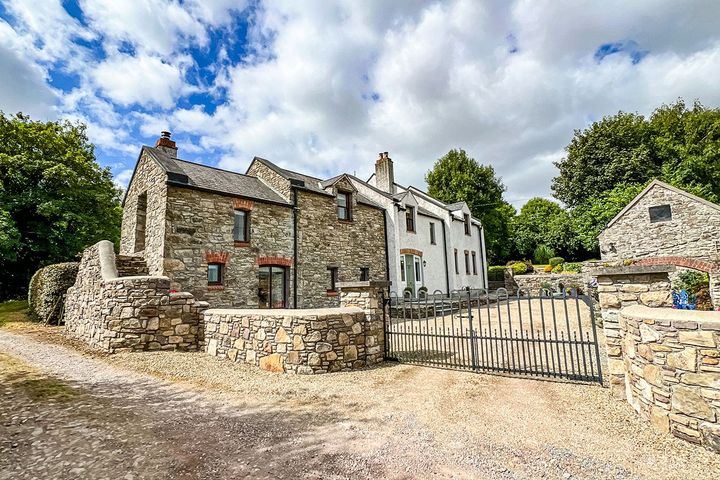
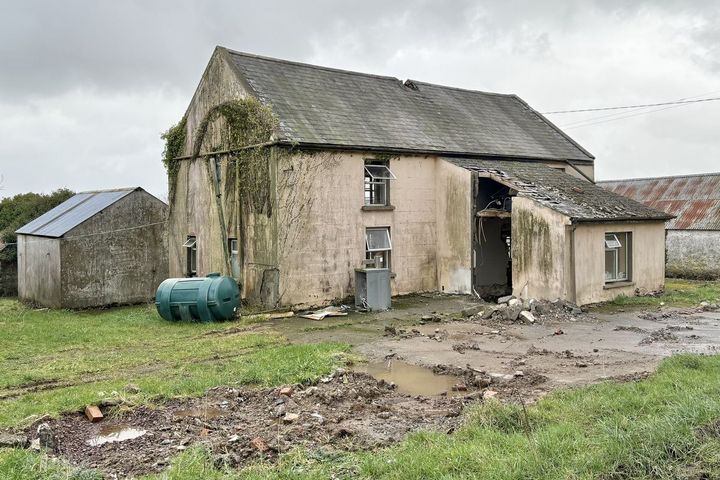

New Line, Hugginstown, Hugginstown, Co. Kilkenny, R95AY29
Property headerProperty header
+52
Property Header

New Line, Hugginstown, Hugginstown, Co. Kilkenny, R95AY29

€495,000

4 Bed3 Bath185 m²Detached
  • Price per m²:€2,676
  • Estimated Stamp Duty:€4,950
  • Selling Type:By Private Treaty

About New Line

Highlights

  • EXECUTIVE FAMILY HOME ON ONE FLOOR
  • DOUBLE GLASED PVC DOORS AND WINDOWS INSTALLED THROUGHOUT
  • ELEVATED SITE WITH PANORAMIC VIEWS
  • WELL PROPORTIONED ROOMS THROUGHOUT
  • HIGHLY DESIRABLE RESIDENTIAL LOCATION

Description

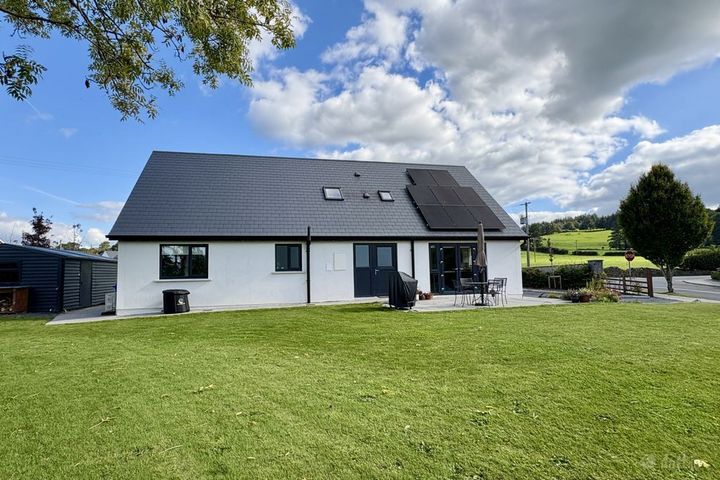
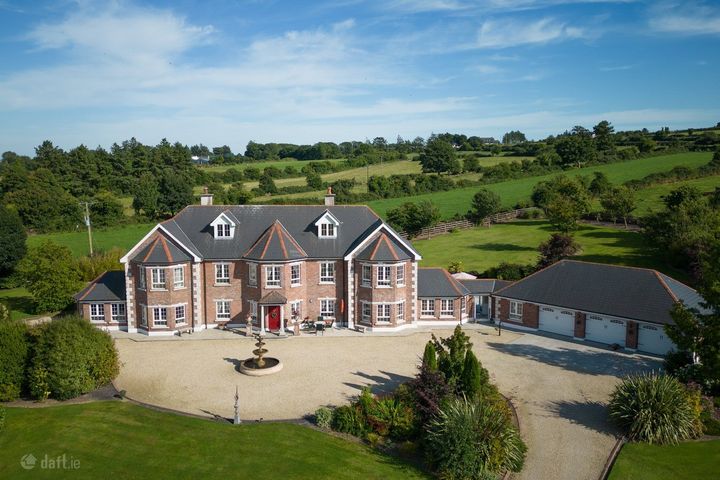
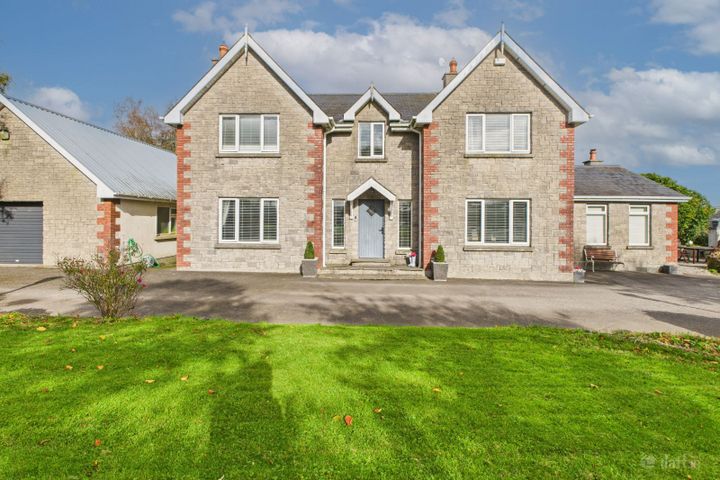
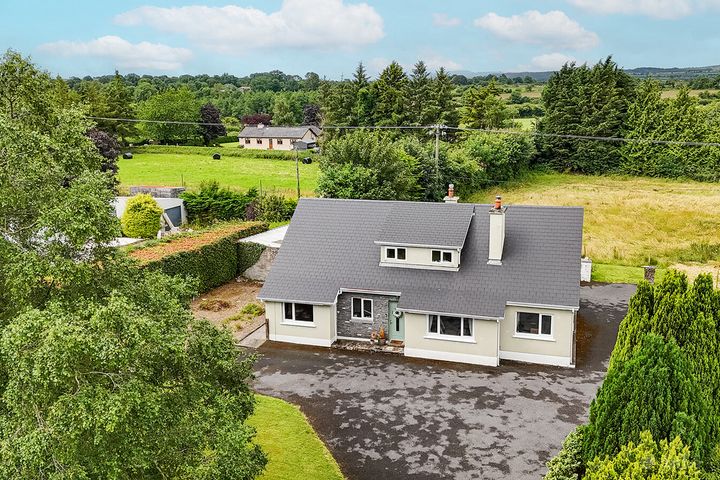
Executive Home on Elevated Site - Newline, Hugginstown OPEN TO OFFER. When homes of this calibre come to market, they truly deserve recognition. This exceptional executive-style residence, set on a beautifully elevated site, commands sweeping views over the valley below. Designed with care and constructed to a high standard, the property offers generous proportions, a thoughtful layout, and a quality of structure that's rarely matched. A long, sweeping tarmac driveway leads from the gated entrance, curving gracefully up to and around the home, offering a striking approach and ample parking. To the rear, a large detached garage provides excellent storage or workspace, with easy access and practical positioning. The house itself stands with presence and pride, nestled in a spacious setting with beautifully maintained grounds and open views. The quality of finish is evident throughout, with an impressive window schedule that floods the interior with natural light and frames the surrounding landscape. Located just minutes from Knocktopher and the M9 motorway, the property offers the best of both worlds privacy and tranquillity at home, with quick and convenient access to Kilkenny and Waterford cities, both just a 15- to 20-minute drive away. Local schools, shops, and a church are also within easy reach, making this an ideal location for families or those seeking a peaceful lifestyle with strong connectivity. Stepping inside, you're welcomed into a wide and elegant reception hall, a space that not only sets the tone for the home but also provides excellent accessibility, making it ideal for those with special mobility requirements. The high-quality tiled flooring throughout ensures durability and a pristine finish. To the front of the property lies a beautifully proportioned living room, accessed via French doors that offer both privacy and flow. This impressive space boasts a feature fireplace, striking window design, and premium flooring, perfect for relaxing or entertaining in comfort. To the rear, the heart of the home unfolds with an expansive open-plan kitchen, dining area, and sunroom, an exceptional space for family life and gatherings. The solid pine kitchen is both practical and charming, featuring a central island, a standalone wall dresser, and custom cabinetry that speaks to the care and attention given to this home's finish. A bespoke tiled floor laid in a unique pattern, stylish radiators, and refined detailing complete the space with flair. The dining area and sunroom seamlessly connect to the kitchen, creating a flowing layout that's as functional as it is beautiful. A fitted wood-burning stove set into a stone feature wall adds warmth and character. French doors in the sunroom extend the living space outdoors, offering perfect integration with the surrounding gardens and outdoor entertaining areas. A large utility room and guest WC are conveniently located off the kitchen, providing essential functionality and rear access to the garden and garage beyond. This carefully considered layout not only elevates everyday living but also reflects the high standards and thoughtful design found throughout the property. All four double bedrooms in this home are generously sized and finished with quality timber flooring, creating a warm and inviting atmosphere. While wardrobes have yet to be fitted, each room offers excellent proportions and layout ready to be customised to suit your needs. The family bathroom is a standout feature, boasting a luxurious finish with a large fitted bath, an independent corner shower, and a full floor-to-ceiling tile scheme that enhances both style and functionality. The master bedroom also enjoys a beautifully appointed ensuite, matching the main bathroom in quality and design. Throughout the home, the sense of space is remarkable. Every room flows effortlessly, and the layout offers comfort, flexibility, and practicality for family living. Outside, the property continues to impress. The grounds surrounding the house offer an abundance of usable space ideal for gardening, outdoor entertaining, or further development. The large detached garage is another standout, built to a high standard and suitable for a wide variety of uses, from workshop or studio to additional storage. This home is a showcase of quality, space, and thoughtful design. From its elevated position to its premium finishes and potential for further enhancement, it truly deserves recognition. Viewing is essential to appreciate all it has to offer, call Fran today to arrange a private tour. These particulars are issued strictly on the understanding that they do not form part of any contract and are provided, without liability, as a general guide only to what is being offered subject to contract and availability. They are not to be constructed as containing any representation of fact upon which any interested party is entitled to rely. Any intending purchaser or lessee should satisfy themselves by inspection or otherwise as to the accuracy of these particulars. The vendor or lessor do not make, give or imply nor is Fran Grincell or its staff authorized to make, give or imply any representation or warranty whatsoever in respect of this property. No responsibility can be accepted for any expenses incurred by intending purchasers in inspecting properties which have been sold, let or withdrawn. THINKING OF SELLING EMAIL OR CALL FOR SALES ADVICE

Standard features

Parking
Alarm
Wired for Cable Television
Wheelchair Access
Oil Fired Central Heating

The local area of New Line

Sold properties in this area

Stay informed with market trends

Local schools and transport

Clickable banner from Glenveagh

Learn more about what this area has to offer.

School Name
Distance
Pupils
School NameMoin Ruadh MixedDistance1.1kmPupils58
School NameNewmarket National SchoolDistance3.6kmPupils50
School NameBaile Haol Mxd National SchoolDistance4.3kmPupils182
School Name
Distance
Pupils
School NameSt Eoghan's National SchoolDistance5.9kmPupils23
School NameTempleorum National SchoolDistance7.1kmPupils46
School NameSt Leonard's National School DunnamagginDistance8.1kmPupils127
School NameOwning National SchoolDistance8.8kmPupils102
School NameMullinavat National SchoolDistance9.3kmPupils177
School NameSt Nicholas's National SchoolDistance10.4kmPupils117
School NameStoneyford Mxd National SchoolDistance10.7kmPupils138
School Name
Distance
Pupils
School NameScoil AireagailDistance4.9kmPupils197
School NameGrennan CollegeDistance12.2kmPupils334
School NameScoil MhuireDistance14.4kmPupils486
School Name
Distance
Pupils
School NameEdmund Rice Secondary SchoolDistance14.5kmPupils316
School NameComeragh CollegeDistance14.9kmPupils565
School NameColáiste Abhainn RíDistance15.4kmPupils681
School NameSt. Brigid's CollegeDistance15.5kmPupils244
School NameCallan CbsDistance15.5kmPupils267
School NameColáiste Cois SiúireDistance16.6kmPupils159
School NameOur Lady Of Lourdes Secondary SchoolDistance20.4kmPupils194
Type
Distance
Stop
Route
Destination
Provider
TypeBusDistance4.4kmStopBallyhaleRoute4DestinationWaterfordProviderBus Éireann
TypeBusDistance4.4kmStopBallyhaleRoute73DestinationLongfordProviderBus Éireann
TypeBusDistance4.4kmStopBallyhaleRoute365DestinationThomastownProviderBus Éireann
Type
Distance
Stop
Route
Destination
Provider
TypeBusDistance5.6kmStopKnocktopherRoute365DestinationThomastownProviderBus Éireann
TypeBusDistance6.1kmStopKilmagannyRoute891DestinationKilkennyProviderTfi Local Link Carlow Kilkenny Wicklow
TypeBusDistance6.3kmStopLukeswellRoute365DestinationThomastownProviderBus Éireann
TypeBusDistance7.9kmStopDunnamagganRoute891DestinationKilkennyProviderTfi Local Link Carlow Kilkenny Wicklow
TypeBusDistance8.3kmStopTullahoughtRoute891DestinationKilkennyProviderTfi Local Link Carlow Kilkenny Wicklow
TypeBusDistance9.4kmStopMullinavatRoute73DestinationWaterfordProviderBus Éireann
TypeBusDistance9.4kmStopMullinavatRoute365DestinationThomastownProviderBus Éireann

Your Mortgage and Insurance Tools

Check off the steps to purchase your new home

Use our Buying Checklist to guide you through the whole home-buying journey.

Budget calculator

Calculate how much you can borrow and what you'll need to save

A closer look

BER Details

Ad performance

  • Date listed28/05/2026
  • Views142
  • Potential views if upgraded to an Advantage Ad231
How to upgrade?

Daft ID: 16583069

Fran Grincell Properties's logo
profile

Fran Grincell Properties

View this agent's listings
Allianz logo

Home Insurance

Quick quote estimator