
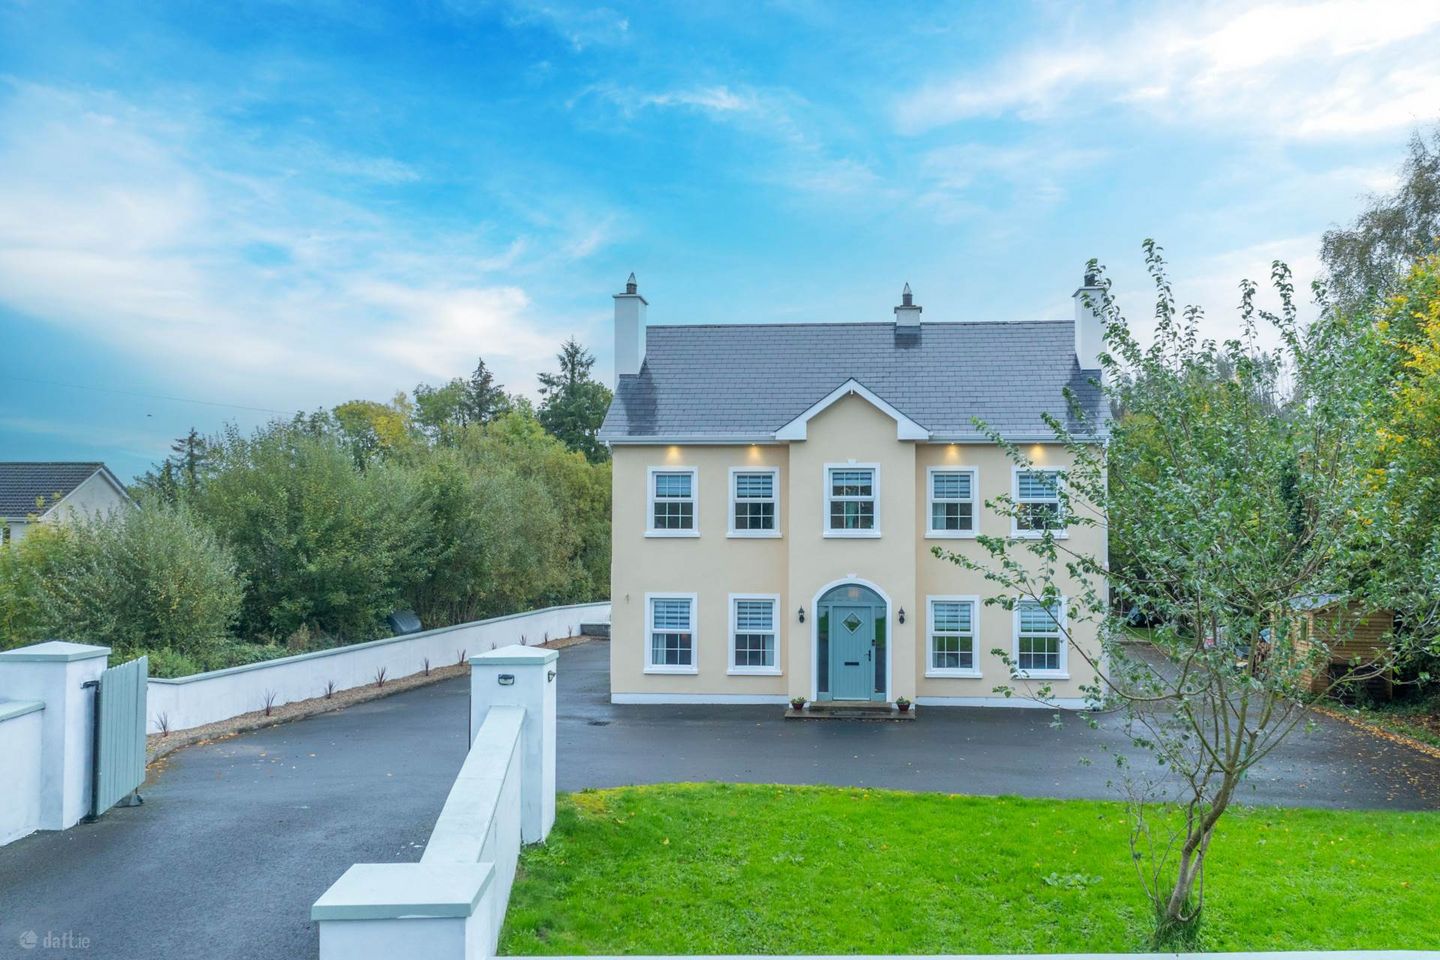

Drummullan, Farnham, Cavan, Co. Cavan, H12FC66
€475,000
- Price per m²:€2,471
- Estimated Stamp Duty:€4,750
- Selling Type:By Private Treaty
- BER No:107707473
- Energy Performance:160.29 kWh/m2/yr
About Drummullan, Farnham, Cavan, Co. Cavan
Highlights
- Oil fired central heating
- Septic Tank & Group water scheme
- Built Circa 2006
- BER: C1
- Sale includes fixtures & fittings
Description
IMPRESSIVE FOUR-BEDROOM DETACHED RESIDENCE WITH LUXURIOUS MODERN INTERIORS, SET ON A PRIVATE 0.76 ACRES SITE LOCATED WITHIN THE FARNHAM AREA, A CHOICE LOCATION ON THE OUTSKIRTS OF CAVAN TOWN WITHIN IMMEDIATE VACINITY OF FARNHAM ESTATE, KILLYKEEN (CABU), LOUGH OUGHTER AND THE LAKE DISTRICT Smith Property are delighted to present this impressive four-bedroom detached residence, offering an exceptional blend of spacious accommodation, contemporary design and high-quality finishes throughout. Having undergone extensive improvements and renovations by the current owners, this beautifully presented home combines stylish modern living with generous proportions, creating an ideal setting for family life and entertaining alike. Extending to approximately 2,069 sq. ft. (192 sq. m.), the property offers well-proportioned accommodation across two floors, with a thoughtfully arranged layout that provides excellent flexibility for modern family living. The current owners have invested significantly in upgrading the interior, enhancing the overall flow of the accommodation and introducing a range of premium finishes and modern conveniences throughout. At the heart of the home is the stunning kitchen/dining area, featuring a high-specification fitted kitchen with an exceptional attention to detail. A striking polished concrete island forms the centrepiece of the space, complemented by an integrated wine fridge, elegant copper sink and tap, and premium appliances. The kitchen is further enhanced by two NEFF ovens with Wi-Fi connectivity and a state-of-the-art Zanussi hob, combining contemporary technology with everyday practicality. Generously proportioned and filled with natural light, this impressive space is ideally suited to family gatherings, entertaining and day-to-day living. The adjoining sunroom provides a wonderful additional reception area, with extensive glazing overlooking the surrounding gardens and allowing natural light to flood the space. With direct access to the outside, it offers an inviting setting for dining, relaxing or enjoying the outlook throughout the seasons. New flooring has been installed throughout the property, providing a consistent and contemporary finish that complements the overall presentation. Upstairs, the property offers four generously proportioned bedrooms, three of which benefit from their own en-suite facilities. The three en-suites and main family bathroom have all been completely renovated to an exceptionally high standard, featuring modern fittings and stylish finishes. These upgrades bring a consistent sense of quality throughout the bedroom accommodation, while offering excellent convenience for families and visiting guests. Outside, the property benefits from a spacious setting with extensive landscaping works recently undertaken to enhance both the appearance and usability of the grounds. Two separate patio areas have also been prepared and are ready for paving, offering an excellent opportunity for the new owners to select their preferred finishes and create outdoor spaces tailored to their own taste. Combined with the generous surrounding grounds, these improvements provide exciting potential for outdoor dining, relaxation and entertaining. This is a particularly appealing home for those seeking generous accommodation, impressive modern interiors and a property that has benefited from substantial investment in recent years. From the luxurious kitchen and beautifully renovated bathrooms to the improved layout and enhanced gardens, the property offers a wonderful combination of style, comfort and practicality. A superb opportunity to acquire a spacious and beautifully upgraded family home, with viewing highly recommended to fully appreciate the quality, proportions and improvements on offer. Viewing is highly recommended with Smith Property. HALLWAY Wooden flooring Carpet to Stairs SITTING ROOM Carpet flooring Feature fireplace with wooden surround LIVING ROOM Wooden flooring Feature fireplace with wooden surround KITCHEN/DINING ROOM Wall & floor units with integrated NEFF ovens (x2), Zanussi Hob, integrated dishwasher, Polished concrete island with copper tap & sink & integrated wine cooler SUN ROOM Wooden flooring Double doors to rear garden UTILITY ROOM Wooden flooring Wall & floor units WC Wooden flooring Back panelling LANDING Carpet flooring BEDROOM 1 (EN-SUITE) (BALCONY) Carpet flooring Fitted wardrobe En-Suite with corner bath & shower Double doors to balcony BEDROOM 2 Carpet flooring BEDROOM 3 (EN-SUITE) Carpet flooring En-Suite with shower BEDROOM 4 (EN-SUITE) Carpet flooring En-Suite with shower HOTPRESS Notice Please note we have not tested any apparatus, fixtures, fittings, or services. Interested parties must undertake their own investigation into the working order of these items. All measurements are approximate and photographs provided for guidance only.
The local area of Drummullan, Farnham, Cavan, Co. Cavan
Sold properties in this area
Stay informed with market trends
Local schools and transport

Learn more about what this area has to offer.
School Name | Distance | Pupils | |||
|---|---|---|---|---|---|
| School Name | Farnham National School | Distance | 2.5km | Pupils | 217 |
| School Name | Gaelscoil Bhreifne | Distance | 4.1km | Pupils | 201 |
| School Name | Kilmore National School | Distance | 4.1km | Pupils | 43 |
School Name | Distance | Pupils | |||
|---|---|---|---|---|---|
| School Name | St. Felim's National School | Distance | 4.3km | Pupils | 276 |
| School Name | Cavan No 1 National School | Distance | 4.3km | Pupils | 62 |
| School Name | St Clares Primary School | Distance | 4.6km | Pupils | 550 |
| School Name | Butlersbridge National School | Distance | 5.0km | Pupils | 260 |
| School Name | Corliss National School | Distance | 6.3km | Pupils | 22 |
| School Name | Drumcrave National School | Distance | 6.5km | Pupils | 45 |
| School Name | Corlurgan National School | Distance | 6.8km | Pupils | 57 |
School Name | Distance | Pupils | |||
|---|---|---|---|---|---|
| School Name | Loreto College | Distance | 3.1km | Pupils | 689 |
| School Name | St Patrick's College | Distance | 4.4km | Pupils | 809 |
| School Name | Royal School Cavan | Distance | 4.8km | Pupils | 354 |
School Name | Distance | Pupils | |||
|---|---|---|---|---|---|
| School Name | Breifne College | Distance | 4.8km | Pupils | 893 |
| School Name | St Bricin's College | Distance | 10.2km | Pupils | 251 |
| School Name | Carrigallen Vocational School | Distance | 15.2km | Pupils | 311 |
| School Name | Moyne Community School | Distance | 18.6km | Pupils | 630 |
| School Name | St. Mogue's College | Distance | 21.0km | Pupils | 307 |
| School Name | St Clare's College | Distance | 21.7km | Pupils | 612 |
| School Name | Largy College | Distance | 22.8km | Pupils | 500 |
Type | Distance | Stop | Route | Destination | Provider | ||||||
|---|---|---|---|---|---|---|---|---|---|---|---|
| Type | Bus | Distance | 1.7km | Stop | Farnham Estate | Route | C3 | Destination | Farnham Estate | Provider | Tfi Local Link Cavan Monaghan |
| Type | Bus | Distance | 3.2km | Stop | Hospital Gate | Route | C2 | Destination | Kilnaleck | Provider | Tfi Local Link Cavan Monaghan |
| Type | Bus | Distance | 3.2km | Stop | Hospital Gate | Route | C3 | Destination | Rocklands | Provider | Tfi Local Link Cavan Monaghan |
Type | Distance | Stop | Route | Destination | Provider | ||||||
|---|---|---|---|---|---|---|---|---|---|---|---|
| Type | Bus | Distance | 3.2km | Stop | Hospital Gate | Route | 175 | Destination | Cavan | Provider | Bus Éireann |
| Type | Bus | Distance | 3.2km | Stop | Hospital Gate | Route | 176 | Destination | Monaghan | Provider | Tfi Local Link Cavan Monaghan |
| Type | Bus | Distance | 3.2km | Stop | Loreto College | Route | Vi01 | Destination | Kingscourt | Provider | Bailieboro Car & Coach Hire |
| Type | Bus | Distance | 3.3km | Stop | Cavan Hosptl | Route | C3 | Destination | Rocklands | Provider | Tfi Local Link Cavan Monaghan |
| Type | Bus | Distance | 3.3km | Stop | Cavan Hosptl | Route | 930 | Destination | Cavan Hospital | Provider | Leydons Coaches |
| Type | Bus | Distance | 3.3km | Stop | Cavan Hosptl | Route | C2 | Destination | Kilnaleck | Provider | Tfi Local Link Cavan Monaghan |
| Type | Bus | Distance | 3.3km | Stop | Cavan Hosptl | Route | 176 | Destination | Monaghan | Provider | Tfi Local Link Cavan Monaghan |
Your Mortgage and Insurance Tools
Check off the steps to purchase your new home
Use our Buying Checklist to guide you through the whole home-buying journey.
Budget calculator
Calculate how much you can borrow and what you'll need to save
BER Details
BER No: 107707473
Energy Performance Indicator: 160.29 kWh/m2/yr
Ad performance
- Date listed15/10/2026
- Views-
Properties similar to Drummullan, Farnham, Cavan, Co. Cavan
€430,000
The Drumalee, 4 Bed Semi-Detached. House TYPE G, Fort View, Drumlark , Cavan, Co. Cavan4 Bed · 3 Bath · Semi-D€430,000
Drumnaveagh, Ballyjamesduff, New Inn, Co. Cavan, A82E7W04 Bed · 2 Bath · Detached€435,000
6 Cherry Grove, Drumgola Wood, Cavan, Co. Cavan, H12N5665 Bed · 4 Bath · Detached€449,950
44 River Crescent, Virginia, Virginia, Co. Cavan, A82D7T25 Bed · 5 Bath · Detached


€449,950
44 River Crescent, Virginia, Co. Cavan, A82D7T25 Bed · 5 Bath · Detached€450,000
Altateskin, Swanlinbar, Corlough, Co. Cavan, H14DK825 Bed · 3 Bath · Detached€450,000
12 Farnham Street, Cavan, Co. Cavan, H12AE974 Bed · 2 Bath · Detached€450,000
Yew Park Grove, Virginia, Co. Cavan, A82VE2H4 Bed · 3 Bath · Detached€450,000
7 Oldtown, Cavan, Co Cavan, H12N5X05 Bed · 3 Bath · Detached€465,000
Urcher, Bailieborough, Co. Cavan, A82V9Y74 Bed · 3 Bath · Detached€470,000
The Swellan, 4 BED DETACHED House TYPE D / D1 , Fort View, Drumlark , Cavan, Co. Cavan4 Bed · 3 Bath · Detached€470,000
Tirnawannagh, Bawnboy, Co. Cavan, H14N2804 Bed · 2 Bath · Detached


Daft ID: 16698444


Why choose Allianz for your home insurance.
Get 10% off online
Emergency home assistance included
Tailor your cover to your needs
T&Cs apply