
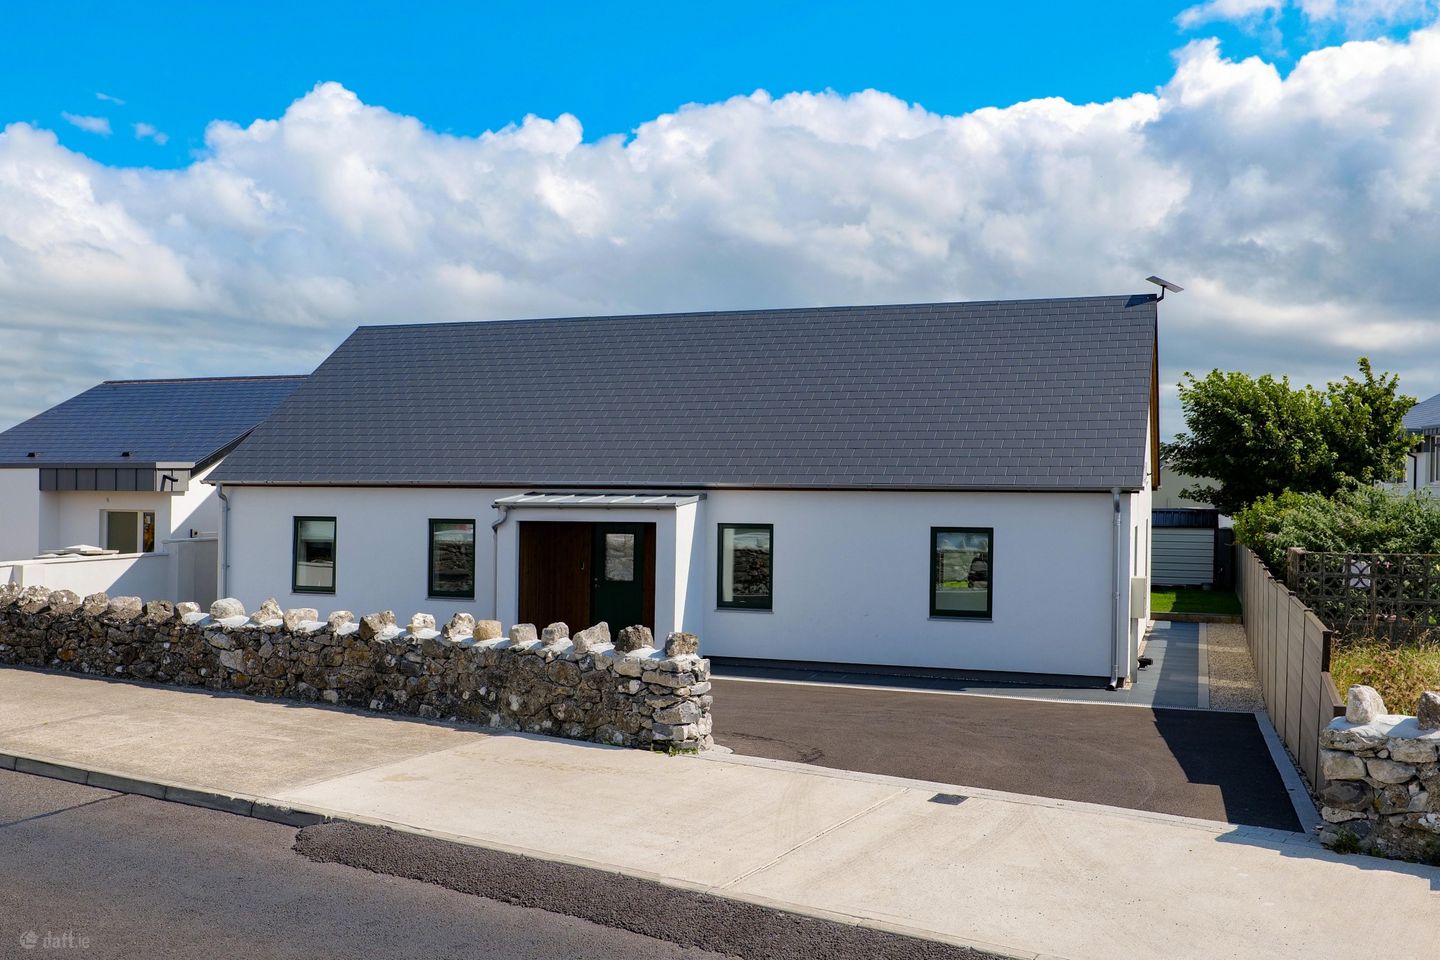

Dublin Road, Oranmore, Co. Galway, H91 03C9
€725,000
- Price per m²:€4,964
- Estimated Stamp Duty:€7,250
- Selling Type:By Private Treaty
- BER No:119587699
- Energy Performance:40.74 kWh/m2/yr
About Dublin Road, Oranmore, Co. Galway
Highlights
- Architect-designed bungalow built in 2025
- A-rated home with 14 PV solar panels
- Bespoke kitchen with Neff appliances and pantry
- Triple-glazed NorDan windows and doors
- Underfloor heating with zoned controls
Description
Sherry FitzGerald Oranmore is delighted to present this exceptional architect-designed Scandinavian timber-framed detached bungalow, completed in 2025 and ideally positioned on the highly sought-after Dublin Road, within easy walking distance of Oranmore Village. Extending to approximately 146.3 sq.m. (1,574 sq.ft.), this A-rated home has been thoughtfully designed to combine contemporary style, excellent energy efficiency and a high standard of finish throughout. At the heart of the home is a stunning open-plan kitchen, dining and living area, filled with natural light from large triple-glazed NorDan windows and doors which overlook the south-facing rear garden. Designed and installed by Surreal Kitchens, the kitchen features an excellent range of bespoke units, premium Neff appliances and a separate pantry, while a utility room provides additional convenience for day-to-day living. The accommodation comprises three spacious bedrooms, including an impressive principal suite complete with a walk-in wardrobe and stylish en-suite bathroom. A superbly appointed main bathroom featuring Italian porcelain tiling and a Duravit freestanding bath serves the remaining bedrooms. The home's well-balanced layout has been carefully designed to maximise light, comfort and practicality. Built to an exceptional standard, the property boasts an impressive specification including underfloor heating with zoned temperature controls, engineered oak flooring, a mechanical ventilation heat recovery system, 14 PV solar panels, anti-glare window blinds, alarm system, airtight construction with an air tightness rating of 1.079 and an A-rated BER. The property is further enhanced by its sunny south-facing aspect, allowing natural light to flood the principal living spaces throughout the day. Garden: Occupying a private and easily maintained site, the rear garden enjoys a desirable south-facing orientation and has been designed to make the most of outdoor living. A covered veranda with integrated lighting opens onto a composite deck incorporating a ramp, creating an ideal space for relaxing or entertaining. The garden is enclosed by walls on two sides with composite fencing on the third and features a combination of lawn and non-slip paved areas with integrated Aco drainage channels. Additional external features include an Adman steel shed, tarmacadam driveway with integrated drainage and an EV charging point. Entrance Hall: Engineered Hardwood floor, composite front door. Utility Room: Tiled floor, hot water tank, plumbed for washing machine & dryer, solar panel control system, air to water hydro unit, front aspect window. Kitchen / Living / Dining Room: Open plan, engineered Hardwood floor, bespoke Surreal kitchen, Neff double oven and hob with intergrated extractor fan, seperate warming drawer, built in dishwasher, recess lighting, front, side and rear aspect windows, NorDan door leading to rear Veranda and garden. Pantry: Engineered Hardwood floor, built in shelving and storage units. Main Bathroom: Italian Porcelain tiles on floor and shower, wc, wash hand basin with vanity, mirror cabinet with light, Duravit oval freestanding bath with shower mixer tap, shower, front aspect window. Bedroom 1: Engineered Hardwood floor, dual aspect (side and rear) windows. En Suite: Italian Porcelain tiles on floor and shower, wc, wash hand basin with vanity, mirror cabinet with light, shower, side aspect window. Walk in Wardrobe: Engineered Hardwood floor, built in wadrobe units on both left and right hand aside. Bedroom 2: Engineered Hardwood floor, side aspect window. Bedroom 3: Engineered Hardwood floor, frotn aspect window.
Standard features
The local area of Dublin Road, Oranmore, Co. Galway
Sold properties in this area
Stay informed with market trends
Local schools and transport

Learn more about what this area has to offer.
School Name | Distance | Pupils | |||
|---|---|---|---|---|---|
| School Name | Gaelscoil De Hide | Distance | 180m | Pupils | 409 |
| School Name | Scoil Íosa | Distance | 650m | Pupils | 743 |
| School Name | Merlin Woods Primary School | Distance | 4.3km | Pupils | 383 |
School Name | Distance | Pupils | |||
|---|---|---|---|---|---|
| School Name | Maree National School | Distance | 4.6km | Pupils | 230 |
| School Name | Brierhill National School | Distance | 4.6km | Pupils | 241 |
| School Name | Caremore National School | Distance | 5.4km | Pupils | 174 |
| School Name | Clarinbridge National School | Distance | 5.7km | Pupils | 257 |
| School Name | Lisheenkyle National School | Distance | 5.8km | Pupils | 233 |
| School Name | Gaelscoil Dara | Distance | 6.0km | Pupils | 428 |
| School Name | Renmore Senior School | Distance | 6.3km | Pupils | 361 |
School Name | Distance | Pupils | |||
|---|---|---|---|---|---|
| School Name | Calasanctius College | Distance | 730m | Pupils | 925 |
| School Name | Coláiste Mhuirlinne/merlin College | Distance | 4.3km | Pupils | 725 |
| School Name | Galway Educate Together Secondary School | Distance | 5.1km | Pupils | 350 |
School Name | Distance | Pupils | |||
|---|---|---|---|---|---|
| School Name | Coláiste Bhaile Chláir | Distance | 7.2km | Pupils | 1315 |
| School Name | Galway Community College | Distance | 7.5km | Pupils | 454 |
| School Name | St Joseph's College | Distance | 9.0km | Pupils | 767 |
| School Name | Our Lady's College | Distance | 9.1km | Pupils | 249 |
| School Name | Coláiste Iognáid S.j. | Distance | 9.2km | Pupils | 636 |
| School Name | Coláiste Muire Máthair | Distance | 9.4km | Pupils | 765 |
| School Name | St. Mary's College | Distance | 9.6km | Pupils | 415 |
Type | Distance | Stop | Route | Destination | Provider | ||||||
|---|---|---|---|---|---|---|---|---|---|---|---|
| Type | Bus | Distance | 500m | Stop | Oranmore North | Route | 350 | Destination | Galway | Provider | Bus Éireann |
| Type | Bus | Distance | 500m | Stop | Oranmore North | Route | 920 | Destination | Uni Of Galway | Provider | Healy Bus |
| Type | Bus | Distance | 500m | Stop | Oranmore North | Route | 404 | Destination | Newcastle | Provider | Bus Éireann |
Type | Distance | Stop | Route | Destination | Provider | ||||||
|---|---|---|---|---|---|---|---|---|---|---|---|
| Type | Bus | Distance | 500m | Stop | Oranmore North | Route | 439 | Destination | Loughrea | Provider | Tfi Local Link Galway |
| Type | Bus | Distance | 500m | Stop | Oranmore North | Route | 434 | Destination | Galway | Provider | Bus Éireann |
| Type | Bus | Distance | 500m | Stop | Oranmore North | Route | 351 | Destination | Galway | Provider | Tfi Local Link Limerick Clare |
| Type | Bus | Distance | 510m | Stop | Oranmore North | Route | 763 | Destination | Dublin Airport | Provider | Citylink |
| Type | Bus | Distance | 510m | Stop | Oranmore North | Route | 51 | Destination | Cork | Provider | Bus Éireann |
| Type | Bus | Distance | 580m | Stop | Oranmore Centre | Route | 404 | Destination | Newcastle | Provider | Bus Éireann |
| Type | Bus | Distance | 1.7km | Stop | Oranmore Station | Route | 351 | Destination | Cliffs Of Moher | Provider | Tfi Local Link Limerick Clare |
Your Mortgage and Insurance Tools
Check off the steps to purchase your new home
Use our Buying Checklist to guide you through the whole home-buying journey.
Budget calculator
Calculate how much you can borrow and what you'll need to save
BER Details
BER No: 119587699
Energy Performance Indicator: 40.74 kWh/m2/yr
Ad performance
- Date listed19/08/2026
- Views8,349
- Potential views if upgraded to an Advantage Ad13,609
Properties similar to Dublin Road, Oranmore, Co. Galway
€725,000
Amberley, Glenascaul, Oranmore, Galway, H91R72T5 Bed · 2 Bath · House€750,000
Treanlaur, Maree, Oranmore, Co. Galway, H91WCD54 Bed · 2 Bath · Detached€795,000
6 Beech Grove, Oranmore, Co. Galway, H91 X97X5 Bed · 4 Bath · Bungalow€900,000
2 Lios Na Cri, Dublin Road, Oranmore, Co. Galway, H91PDH05 Bed · 3 Bath · Detached


Daft ID: 16618013


Why choose Allianz for your home insurance.
Get 10% off online
Emergency home assistance included
Tailor your cover to your needs
T&Cs apply