
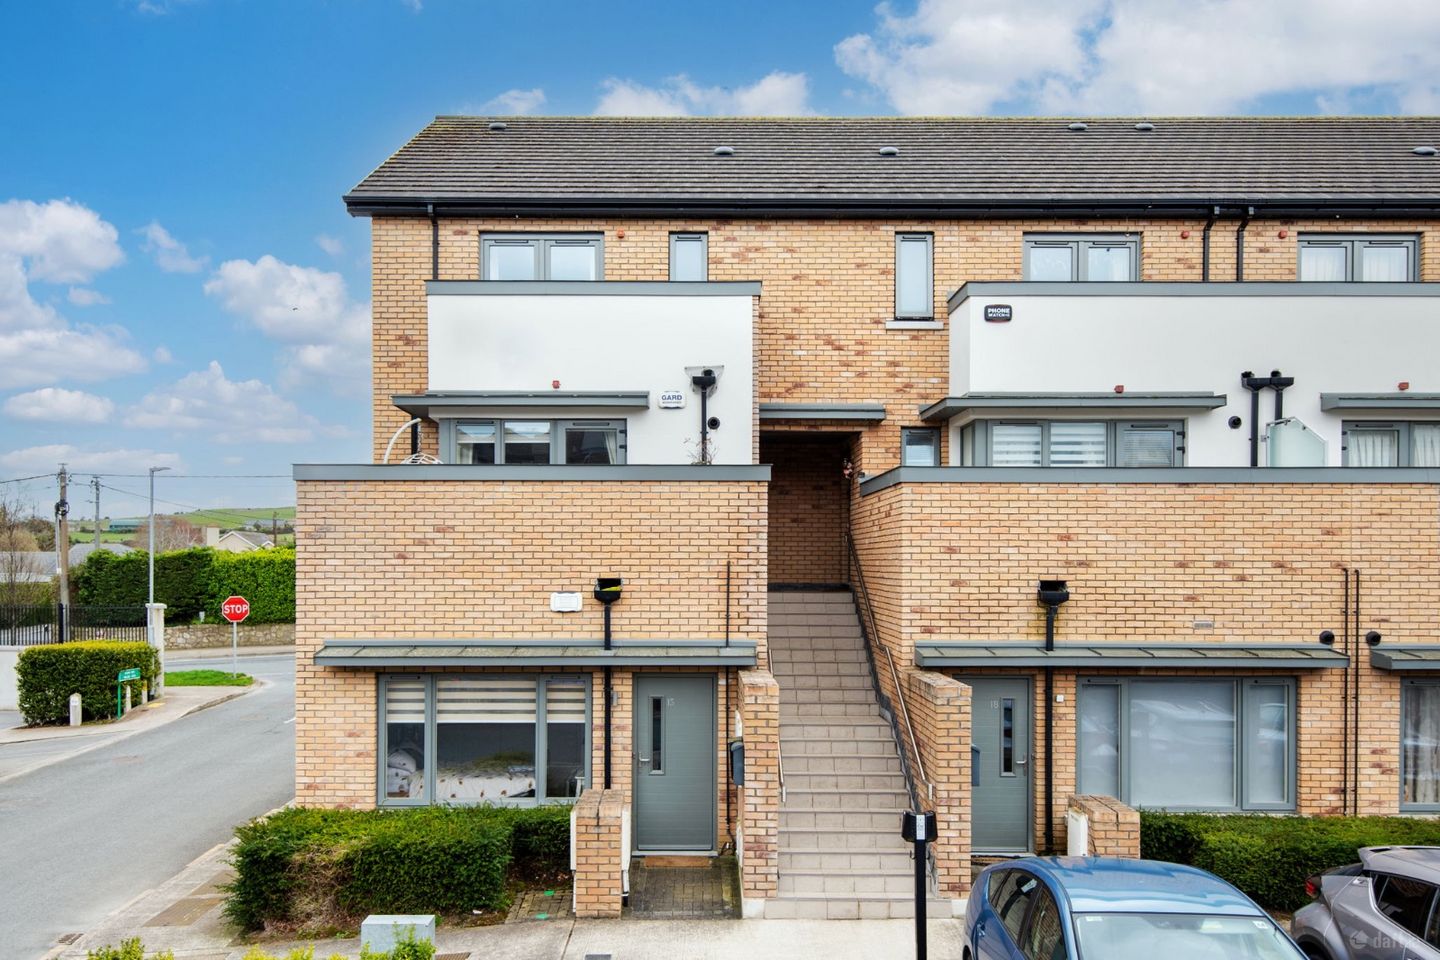

16 Willow Glen, Carrickmines, Dublin 18, D18P08D
€575,000
- Price per m²:€5,088
- Estimated Stamp Duty:€5,750
- Selling Type:By Private Treaty
- BER No:111813648
About 16 Willow Glen, Carrickmines, Dublin 18
Description
Mark Kelly & Associates are thrilled to present No. 16 Willow Glen, an impressive, own-door three-bedroom duplex residence set within a small, exclusive development constructed in 2019, extending to approximately 113 sq.m. This beautifully presented home occupies a prime corner position and benefits from a bright dual-aspect layout, allowing for an abundance of natural light throughout. Presented in excellent condition, the property features a highly efficient A3 BER rating and a well-balanced, contemporary interior. A standout feature is the private south-facing balcony to the rear, one of no less than 4 balconies! enjoying all-day sunshine and offering an ideal space for outdoor dining and relaxation. With its generous proportions and turnkey finish, this property will appeal to a wide range of buyers, including first-time purchasers, investors, and those trading down without compromising on space or quality. The accommodation is both spacious and thoughtfully designed. Upon entering, a bright and welcoming hallway leads to a well-proportioned living room, complete with its own private terrace. To the rear, a generous living and dining area opens directly onto the private balcony via French doors, creating a seamless connection between indoor and outdoor living. The kitchen is well appointed with a range of wall and floor units, integrated appliances, and ample countertop space, further enhanced by a separate utility room. Upstairs, the bedroom accommodation is equally well considered, comprising two generous double bedrooms, including a principal bedroom to the front with fitted wardrobes and access to a fully tiled ensuite shower room and a front facing private terrace. A second double bedroom to the rear benefits from fitted wardrobes and its own private south-facing balcony. A single bedroom, also positioned to the rear, along with a stylish main bathroom, completes the accommodation. Overall, the layout is practical and well balanced, offering a bright and comfortable living environment in a highly convenient setting. Willow Glen enjoys an exceptionally convenient and well-connected location, close to the villages of Foxrock, Kilternan, and Stepaside, each offering an excellent selection of specialist shops, cafés, and restaurants. Transport links are superb, with the LUAS at Ballyogan within a 15-minute walk, multiple bus routes including the L26, L27, and 44 stopping just outside the development, and easy access to the M50 and N11, ensuring swift connectivity to the city centre and beyond. Carrickmines Retail Park is within 500m and continues to expand, while Dundrum Town Centre is just a short LUAS journey away. The area is particularly well served by a wide range of sporting and leisure facilities, including golf clubs, tennis clubs, Westwood Gym, and Leopardstown Racecourse, along with scenic outdoor amenities such as Fernhill House & Gardens and the walking and biking trails of Glencullen and Ticknock. Marine activities are also easily accessible in nearby Dun Laoghaire. A selection of highly regarded primary and secondary schools are within close proximity, along with University College Dublin, making this an ideal setting for families and professionals alike. Accommodation First Floor Entrance Hallway (4.72m x 1.30m) A welcoming entrance hallway with ample storage space and laminate flooring throughout. Living room (3.75m x 3.16m) A bright and spacious dual-aspect living room with laminate wood flooring, access to the sunny private terrace. Kitchen (3.62m x 2.67m)/Dining room (4.15m x 2.66m) Stylish kitchen featuring tiled flooring and a granite-effect countertop, complete with integrated appliances including an AEG oven and induction hob, fridge/freezer, and Electrolux dishwasher. A stainless steel sink with drainer is complemented by a warm-toned tiled splashback. The kitchen also provides access to a separate utility room and a sun-filled balcony, with the added benefit of understairs storage. Balcony (3.45m x 2.77m) Access to a sunny south east facing balcony through the kitchen/dining room with stunning views, an ideal space for outdoor relaxation. Guest w/c (1.53m x 1.41m) Tiled flooring, featuring a wash hand basin, mounted wall-mirror, w/c and heated towel rail. Second Floor Landing (4.41m x 2.17m) Spacious carpeted landing with a large, open hot press available as additional storage area. Master Bedroom (3.39m x 3.09m) A generous double bedroom with triple fitted wardrobes and ensuite off. It also benefits from a private balcony through double doors. En-suite (1.76m x 1.72m) Comprising w/c, whb and shower enclosure with rain shower attachment, with ample shelved storage. Bedroom 2 (3.34m x 3.09m) A spacious double bedroom comprising of triple fitted wardrobes and access to a spacious balcony to the rear of the property with impressive views. Bedroom 3 (3.10m x 2.66m) Large single bedroom to the rear with double fitted wardrobes with a beautiful outlook. Family Shower room (2.23m x 2.17m) This generously sized shower room features tiled walls and flooring, a step in shower, WC and WHB, wall mounted mirror and heated towel rail. Please note that, in addition to current photographs of the property, this brochure also contains a number of enhanced AI-generated images to help convey a clearer sense of space, proportions and possible interior styling. Features Own door 3bed/3bath duplex Vey modern development that includes EV charging points & two designated parking spaces Execllent A3 BER Rating South facing rear balconies Built in 2019 Large floor arear of circa 113m² Owner Occupied – No rental history Management fee - €1,781pa Disclaimer The above particulars are issued by Mark Kelly & Associates (MKA) on the understanding that all negotiations are conducted through them. The information contained in this brochure does not form part of any offer or contract and is provided in good faith for guidance only. MKA have not tested any apparatus, fixtures, fittings or services, and interested parties must satisfy themselves as to the condition and working order of all such items. Maps and plans are not to scale, measurements are approximate and photographs are for guidance only. AI-assisted image refinement and enhancement may have been used in preparing this brochure and related marketing material for presentation purposes only and not to materially alter the structure, layout or features of the property. No such enhancement is intended to mislead, and original images can be made available upon request. All descriptions, dimensions, references to condition, permissions, licences, access, prices, rents and outgoings are provided for guidance only and may change without notice. Neither MKA nor any of its employees has authority to make or give any representation or warranty in respect of this property.
The local area of 16 Willow Glen, Carrickmines, Dublin 18
Sold properties in this area
Stay informed with market trends
Local schools and transport

Learn more about what this area has to offer.
School Name | Distance | Pupils | |||
|---|---|---|---|---|---|
| School Name | Kilternan National School | Distance | 890m | Pupils | 208 |
| School Name | Our Lady Of The Wayside National School | Distance | 1.2km | Pupils | 298 |
| School Name | Stepaside Educate Together National School | Distance | 1.3km | Pupils | 514 |
School Name | Distance | Pupils | |||
|---|---|---|---|---|---|
| School Name | Gaelscoil Shliabh Rua | Distance | 1.3km | Pupils | 348 |
| School Name | Holy Trinity National School | Distance | 2.0km | Pupils | 596 |
| School Name | Cherrywood Educate Together National School | Distance | 2.3km | Pupils | 166 |
| School Name | Gaelscoil Thaobh Na Coille | Distance | 2.5km | Pupils | 409 |
| School Name | St Brigid's Boys National School Foxrock | Distance | 2.9km | Pupils | 409 |
| School Name | St Brigid's Girls School | Distance | 3.0km | Pupils | 509 |
| School Name | Grosvenor School | Distance | 3.1km | Pupils | 68 |
School Name | Distance | Pupils | |||
|---|---|---|---|---|---|
| School Name | Stepaside Educate Together Secondary School | Distance | 770m | Pupils | 659 |
| School Name | Nord Anglia International School Dublin | Distance | 2.5km | Pupils | 630 |
| School Name | Rosemont School | Distance | 3.2km | Pupils | 291 |
School Name | Distance | Pupils | |||
|---|---|---|---|---|---|
| School Name | Loreto College Foxrock | Distance | 3.2km | Pupils | 637 |
| School Name | Cabinteely Community School | Distance | 3.3km | Pupils | 517 |
| School Name | St Laurence College | Distance | 3.3km | Pupils | 281 |
| School Name | Clonkeen College | Distance | 3.4km | Pupils | 630 |
| School Name | St Raphaela's Secondary School | Distance | 4.4km | Pupils | 631 |
| School Name | John Scottus Secondary School | Distance | 4.5km | Pupils | 197 |
| School Name | Holy Child Community School | Distance | 4.8km | Pupils | 275 |
Type | Distance | Stop | Route | Destination | Provider | ||||||
|---|---|---|---|---|---|---|---|---|---|---|---|
| Type | Bus | Distance | 30m | Stop | Rockville Drive | Route | L26 | Destination | Kilternan | Provider | Go-ahead Ireland |
| Type | Bus | Distance | 510m | Stop | The View | Route | L26 | Destination | Kilternan | Provider | Go-ahead Ireland |
| Type | Bus | Distance | 790m | Stop | Kilternan Ns | Route | 44 | Destination | Enniskerry | Provider | Dublin Bus |
Type | Distance | Stop | Route | Destination | Provider | ||||||
|---|---|---|---|---|---|---|---|---|---|---|---|
| Type | Bus | Distance | 800m | Stop | Cromlech Close | Route | L26 | Destination | Kilternan | Provider | Go-ahead Ireland |
| Type | Bus | Distance | 800m | Stop | The Park | Route | L26 | Destination | Blackrock | Provider | Go-ahead Ireland |
| Type | Bus | Distance | 810m | Stop | Kilternan Church | Route | 118 | Destination | Eden Quay | Provider | Dublin Bus |
| Type | Bus | Distance | 810m | Stop | Kilternan Church | Route | 44 | Destination | Dcu | Provider | Dublin Bus |
| Type | Bus | Distance | 810m | Stop | Kilternan Ns | Route | 118 | Destination | Eden Quay | Provider | Dublin Bus |
| Type | Bus | Distance | 870m | Stop | Golden Ball | Route | 44 | Destination | Dundrum Road | Provider | Dublin Bus |
| Type | Bus | Distance | 870m | Stop | Golden Ball | Route | 118 | Destination | Eden Quay | Provider | Dublin Bus |
Your Mortgage and Insurance Tools
Check off the steps to purchase your new home
Use our Buying Checklist to guide you through the whole home-buying journey.
Budget calculator
Calculate how much you can borrow and what you'll need to save
A closer look
BER Details
BER No: 111813648
Ad performance
- Date listed23/04/2026
- Views8,997
- Potential views if upgraded to an Advantage Ad14,665
Properties similar to 16 Willow Glen, Carrickmines, Dublin 18
€520,000
81 Gleann Na Ri, Valley Avenue, Druid Valley, Dublin 18, D18RKP13 Bed · 2 Bath · Duplex€525,000
97 Beech Grove Cottages, Bray Road, Cabinteely, Dublin 183 Bed · 3 Bath · Bungalow€580,000
3 Bed Duplex, Kilternan Village, Kilternan, Co. Dublin3 Bed · 3 Bath · Duplex€580,000
3 Bedroom Duplex , Kilternan Village, Dublin 18 , Kilternan, Dublin 183 Bed · 2 Bath · Duplex


€585,000
Duplex, Rockville Manor, Kilternan, Co. Dublin3 Bed · 3 Bath · Duplex€595,000
1 Cairnbrook Way, Cairnbrook, Dublin 18, Co. Dublin, D18C5823 Bed · 3 Bath · End of Terrace€605,000
3 Bed Duplex, Park Lane., Cherrywood, Dublin 183 Bed · 1 Bath · Duplex€625,000
3 Bed Duplex , The Glen, Druids Park, Druids Glen Road, Cabinteely, Dublin 183 Bed · 3 Bath · Duplex€700,000
The Joyce, 3 Bed Townhouse, Macnebury Mews, Cherrywood, Co. Dublin3 Bed · 3 Bath · Townhouse€715,000
The Beckett, 3 Bed Townhouse, Macnebury Mews, Cherrywood, Co. Dublin3 Bed · 3 Bath · Townhouse€720,000
3 Bed House - The Dunloe & The Aherlow , The Glen, Druids Park, Druids Glen Road, Cabinteely, Dublin 183 Bed · 3 Bath · Duplex€750,000
3 Bed House , Ard Valley, Cabinteely, Co. Dublin3 Bed · 3 Bath · Terrace


Daft ID: 16552420


Why choose Allianz for your home insurance.
Get 10% off online
Emergency home assistance included
Tailor your cover to your needs
T&Cs apply