
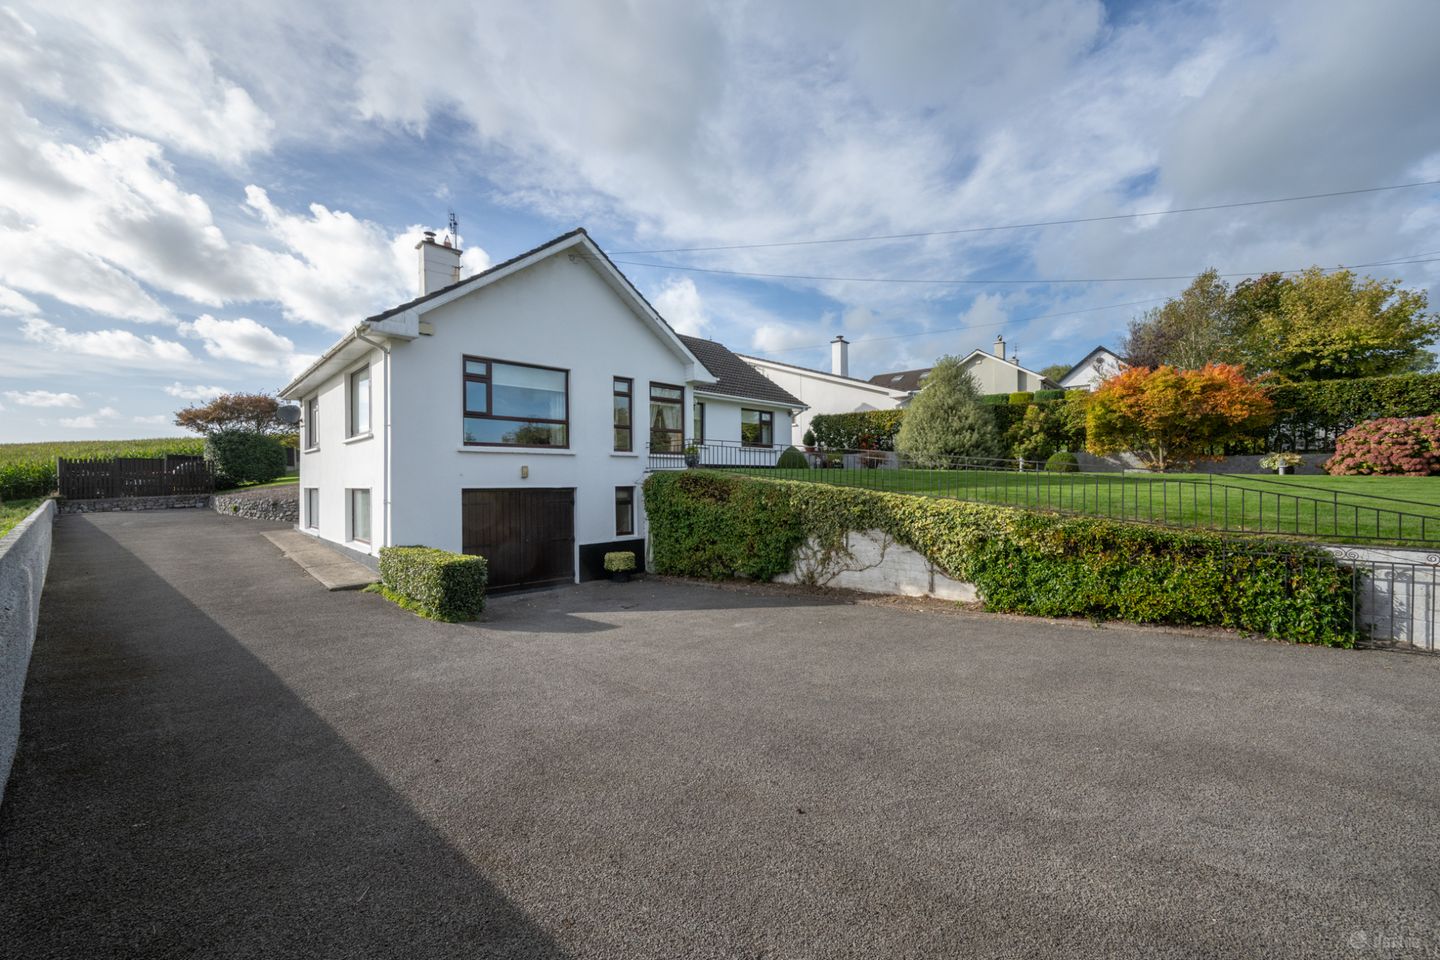

Erriff, Brooklodge East, Glanmire, Co. Cork, T45 HY33
€550,000
- Price per m²:€3,705
- Estimated Stamp Duty:€5,500
- Selling Type:By Private Treaty
- BER No:118947803
- Energy Performance:170.61 kWh/m2/yr
About Erriff, Brooklodge East, Glanmire, Co. Cork
Description
Welcome to Erriff, a beautifully presented three-bedroom detached residence in the sought-after Brooklodge East area of Glanmire. Enjoying a peaceful setting while remaining within easy reach of Cork City, the property offers the perfect balance of convenience and tranquillity. The accommodation is both spacious and versatile, comprising a large entrance hall, living room, kitchen/dining area, sitting room, conservatory, three bedrooms, including a generous principal bedroom with en-suite, and a family bathroom. In addition, a substantial lower ground floor garage, accessed directly from the entrance hall, provides excellent storage space and offers potential for a variety of uses or future expansion, subject to the necessary planning permissions. To the front, a spacious driveway provides ample off-street parking and extends around the side and rear of the property. The mature gardens are well maintained and feature established hedging, shrubs, and planting, creating a private and attractive setting. To the rear, the property benefits from a generous garden mainly laid to lawn with mature hedging and attractive stone boundary walls. The location is exceptional, with both Glanmire Village and Creastfield Shopping Centre just a short five-minute drive away, providing a wide range of shops, services, cafés, and local amenities. Mahon Point Shopping Centre, Cork City Centre, and the South Link Road network are all within approximately a 15-minute drive, ensuring excellent connectivity to all parts of the city and beyond. Combining generous accommodation, a highly convenient location, and excellent potential, Erriff is an ideal family home. Viewing is highly recommended to fully appreciate all that this wonderful property has to offer. Entrance Hall 6.56m x 1.41m / 1.22m x 7.30m. The entrance hall is bright and welcoming, offering a sense of space and natural light while providing access to all ground floor accommodation. Living Room 5.35m x 4.20m. Positioned just off the entrance hall, this generously proportioned reception room benefits from dual-aspect windows overlooking the front garden and side of the property, filling the space with natural light. The room is further enhanced by an open fireplace along with fitted shelving and storage units. Kitchen/Dining Area 3.63m x 3.71m. This bright kitchen/dining area enjoys excellent natural light from a large west-facing window overlooking the conservatory. The kitchen is fitted with a range of floor and eye-level units, complemented by a tiled splashback and ample worktop space. Open-plan in layout, the dining area flows seamlessly from the kitchen, creating an ideal space for everyday living and entertaining. Sitting Room 4.80m x 3.61m. Accessed from the kitchen through double doors, this bright dual-aspect reception room enjoys a pleasant sense of space and natural light. The room features carpet flooring and a solid fuel stove, creating a warm and comfortable setting. Conservtory 3.03m x 5.92m. Accessed from the kitchen, this bright room enjoys an abundance of natural light throughout the day and pleasant views over the mature rear garden. Direct garden access is provided via a glazed door and sliding patio door. The room also benefits from fitted storage units, countertop space, and an attractive exposed brick feature wall, making it an ideal dining and entertaining area. Bathroom 3.59m x 2.09m. Situated off the entrance hall, this fully tiled bathroom features a well-appointed four-piece suite including a bathtub, separate walk-in shower, and wash hand basin with integrated under-sink storage. Bedroom 1 7.33m x 3.64m. This spacious double bedroom overlooks the rear of the property and benefits from built-in floor-to-ceiling wardrobes, providing excellent storage. The room also enjoys the added convenience of a private en-suite. En-Suite 2.72m x 0.79m. This partially tiled en-suite is fitted with a three-piece suite and an electric shower. A window provides natural light and ventilation. Bedroom 2 3.88m x 3.35m. This is a double bedroom overlooking front garden with the added benefit of floor to ceiling wardrobes. Bedroom 3 3.02m x 3.02m. This is a generously sized double bedroom to the front of the home with carpet flooring. Garage 10.29m x 4.39m. Spacious lower ground floor garage accessed via a staircase from the entrance hall, offering excellent storage space. The garage benefits from natural light through multiple windows and features a timber garage door providing direct access to the front driveway.
Standard features
The local area of Erriff, Brooklodge East, Glanmire, Co. Cork
Sold properties in this area
Stay informed with market trends
Local schools and transport

Learn more about what this area has to offer.
School Name | Distance | Pupils | |||
|---|---|---|---|---|---|
| School Name | Brooklodge National School | Distance | 1.3km | Pupils | 367 |
| School Name | Riverstown National School | Distance | 2.1km | Pupils | 662 |
| School Name | Scoil Náisiúnta An Chroí Naofa | Distance | 2.5km | Pupils | 432 |
School Name | Distance | Pupils | |||
|---|---|---|---|---|---|
| School Name | Scoil Na Nóg | Distance | 2.8km | Pupils | 31 |
| School Name | Knockraha National School | Distance | 3.3km | Pupils | 159 |
| School Name | Gaelscoil Uí Drisceoil | Distance | 3.4km | Pupils | 389 |
| School Name | Little Island National School | Distance | 3.5km | Pupils | 143 |
| School Name | Scoil Triest | Distance | 3.7km | Pupils | 72 |
| School Name | New Inn National School | Distance | 3.7km | Pupils | 142 |
| School Name | Cara Junior School | Distance | 4.6km | Pupils | 72 |
School Name | Distance | Pupils | |||
|---|---|---|---|---|---|
| School Name | Glanmire Community College | Distance | 1.5km | Pupils | 1140 |
| School Name | Coláiste An Phiarsaigh | Distance | 2.9km | Pupils | 576 |
| School Name | Cork Educate Together Secondary School | Distance | 5.3km | Pupils | 409 |
School Name | Distance | Pupils | |||
|---|---|---|---|---|---|
| School Name | Carrigtwohill Community College | Distance | 5.3km | Pupils | 841 |
| School Name | Nagle Community College | Distance | 5.4km | Pupils | 297 |
| School Name | Ursuline College Blackrock | Distance | 5.5km | Pupils | 359 |
| School Name | Mayfield Community School | Distance | 6.0km | Pupils | 345 |
| School Name | St Patricks College | Distance | 6.9km | Pupils | 201 |
| School Name | St. Aidan's Community College | Distance | 7.0km | Pupils | 329 |
| School Name | St Francis Capuchin College | Distance | 7.1km | Pupils | 777 |
Type | Distance | Stop | Route | Destination | Provider | ||||||
|---|---|---|---|---|---|---|---|---|---|---|---|
| Type | Bus | Distance | 210m | Stop | Brooklodge East | Route | 31 | Destination | Cork | Provider | Bus Éireann |
| Type | Bus | Distance | 1.2km | Stop | Ashington | Route | 31 | Destination | Cork | Provider | Bus Éireann |
| Type | Bus | Distance | 1.2km | Stop | Ashington | Route | 214 | Destination | University Hospital | Provider | Bus Éireann |
Type | Distance | Stop | Route | Destination | Provider | ||||||
|---|---|---|---|---|---|---|---|---|---|---|---|
| Type | Bus | Distance | 1.4km | Stop | Glanmire Coll | Route | 214 | Destination | St. Patrick Street | Provider | Bus Éireann |
| Type | Bus | Distance | 1.4km | Stop | Glanmire Coll | Route | 31 | Destination | Knockraha | Provider | Bus Éireann |
| Type | Bus | Distance | 1.4km | Stop | Marwood Avenue | Route | 214 | Destination | Glyntown | Provider | Bus Éireann |
| Type | Bus | Distance | 1.6km | Stop | Marwood Close | Route | 214 | Destination | University Hospital | Provider | Bus Éireann |
| Type | Bus | Distance | 1.9km | Stop | Chestnut Mdws | Route | 214 | Destination | St. Patrick Street | Provider | Bus Éireann |
| Type | Bus | Distance | 1.9km | Stop | Oakfield | Route | 214 | Destination | Glyntown | Provider | Bus Éireann |
| Type | Bus | Distance | 1.9km | Stop | Oakfield | Route | 31 | Destination | Knockraha | Provider | Bus Éireann |
Your Mortgage and Insurance Tools
Check off the steps to purchase your new home
Use our Buying Checklist to guide you through the whole home-buying journey.
Budget calculator
Calculate how much you can borrow and what you'll need to save
BER Details
BER No: 118947803
Energy Performance Indicator: 170.61 kWh/m2/yr
Ad performance
- Date listed30/09/2026
- Views152
- Potential views if upgraded to an Advantage Ad248
Properties similar to Erriff, Brooklodge East, Glanmire, Co. Cork
€495,000
Tig Mhuire, Kilcully, Kilcully, Co. Cork, T23XT964 Bed · 1 Bath · Detached€495,000
30 Saint Anne's Drive, Montenotte, Cork, T23VHY53 Bed · 2 Bath · Semi-D€495,000
12 Marwood Avenue, Riverstown, Glanmire, Co. Cork, T45W9584 Bed · 3 Bath · Detached€495,000
39 Spring Place, Gardiners Hill, St. Lukes, Cork, T23R99X3 Bed · 1 Bath · End of Terrace


€500,000
Type F , The Cedars Close, Lackenroe, Glounthaune, Co. Cork., Glounthaune, Co. Cork3 Bed · 3 Bath · Semi-D€500,000
Type A, Longview , Ballyhooly Road , Ballyvolane, Co. Cork3 Bed · 3 Bath · Detached€500,000
Type D, Longview , Ballyhooly Road , Ballyvolane, Co. Cork4 Bed · 4 Bath · Semi-D€515,000
56 Church Green, Ballinglanna, Glanmire, Co. Cork, T45X5794 Bed · 3 Bath · Semi-D€515,000
10 Spring Hill, Ballinglanna, Glanmire, Co. Cork, T45NY134 Bed · 3 Bath · Semi-D€537,500
Type B - 4 Bed Semi Detached, Dunkettle, Glanmire, Cork4 Bed · 3 Bath · Semi-D€549,000
16 The Woods, Glounthaune, Glounthaune, Co. Cork, T45P6284 Bed · 3 Bath · House€565,000
Type B, Ballincollie Road, Ballyvolane, Co. Cork, T23YFF84 Bed · 3 Bath · Detached


Daft ID: 16676963


Why choose Allianz for your home insurance.
Get 10% off online
Emergency home assistance included
Tailor your cover to your needs
T&Cs apply