
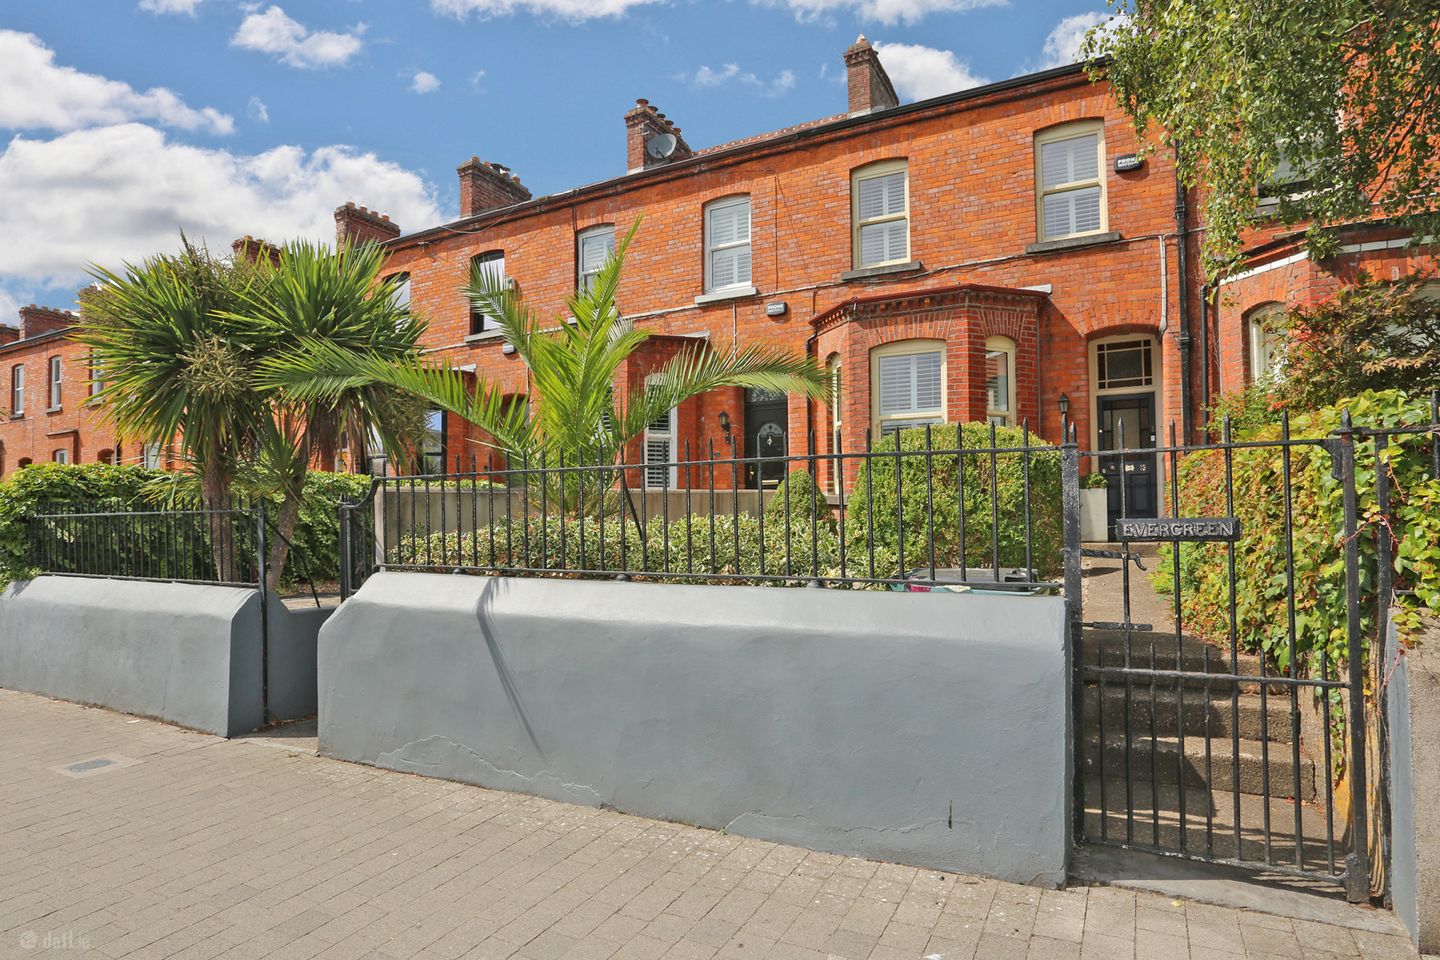

Evergreen, 13 County View Terrace, Ballinacurra Road, Limerick, V94RC6V
€700,000
- Price per m²:€3,888
- Estimated Stamp Duty:€7,000
- Selling Type:By Private Treaty
- BER No:119706265
- Energy Performance:182.12 kWh/m2/yr
About Evergreen, 13 County View Terrace, Ballinacurra Road, Limerick
Highlights
- Exceptional four bedroom period home
- Large rear garden with sunny westerly aspect
- Large detached garage with access from the rear lane
- Beautifully presented interiors
- Ensuite main bedroom
Description
Sherry FitzGerald takes great pleasure presenting this magnificent red brick family home, which is presented to the very highest standards throughout and is filled with period features in abundance, along with exceptional accommodation over two floors. Complemented by a large rear garden which has a sunny north westerly aspect, attracting sun in the afternoons and well into the evening, along with a very spacious double garage at the end of the garden, which is accessed by a laneway, offering secure off street parking and storage. Ideal for potential purchasers looking to trade up to a larger family home, the house is set back and elevated from the main road and is approached by wrought iron gates and railings to the front of the property, leading up from steps to the front patio terrace garden, which provides an attractive and purposeful frontage before reaching the front door. On entering the property you are greeted by an elegant reception hallway with varnished timber flooring, picture rails and dado rails, with stairs to the first floor return. Entering the door on the immediate left is the main drawing room, a handsome reception room, which has been tastefully decorated in bright neutral tones and has an attractive marble fireplace as a focal feature, with front bay window and high ceilings creating an atmosphere of space. There are double doors which lead on to the formal dining room, another well presented and elegant reception room, which continues on a similar theme, with a feature fireplace, picture rails and dado rails and a varnished timber floor. Moving on towards the rear of the ground floor accommodation, we enter the kitchen/dining area, which combines functionality with style, with plenty of kitchen units and granite work surfaces, integrated appliances and tiled flooring. There is a dining space with a skylight above to allow the natural light in a space which is ideal for entertaining or relaxing. The kitchen opens out to an informal sitting room, with shelving and cabinets opposite from a wood burning stove, creating a cosy sitting area at the rear of the house. There is a small utility area which leads to a ground floor shower room and WC, with modern white suite sanitary ware and tiled walls and floors. Leaving the ground floor and travelling up to the first floor return we find the principal bedroom suite and main bathroom. The bedroom is a spacious double with coved ceiling and timber floors and an ensuite shower room. The main bathroom is a contemporary fit out with tiled walls and floors, a corner shower unit and wash hand basin with storage under. There are three further bedrooms on the first floor, two doubles and a single room, all with timber flooring and wardrobes for storage. There is a floating staircase from the landing which leads to a converted attic room. This is currently laid out as a den and office and offers a versatile additional space for any number of uses. Outside the gardens are a joy! Leaving the double doors from the rear living room, stepping out onto a paved patio seating area, with walls and fencing to the sides, this is a private outdoor space which extends the living space and is ideal for al fresco dining and entertaining. The garden has a large lawn and pathway up to a raised cobblelock terrace, which in turn leads to the garage. There are double doors at the rear of the garage and a roller door at the front making access to the garden from the laneway as easy as possible without using the front of the house. The location could not be more convenient, close to all conceivable amenities, including The Crescent Shopping Centre, University Hospital Limerick and Raheen Business Park to name just a few. A number of Limericks most renowned educational institutions are within minutes of the property by car or on foot, namely Crescent College Comprehensive, The Model School, Mary Immaculate College, St Clements College and Laurel Hill Secondary School. With a number of excellent cafes and eateries within walking distance as well as bars and shops, the vibrant city centre is just a short distance away and easily accessed by public transport. Just a short distance from the M20 Cork Road, connecting to the M7 Dublin Motorway and the N21 to the south west, along with the N18 for access to Shannon Airport. Viewing is highly recommended. Accommodatiion: Entrance hall, drawing room, dining room, kitchen/dining room, sitting room, utility, ground floor shower room, four bedrooms, ensuite shower room to main bedroom, shower room, attic conversion.
The local area of Evergreen, 13 County View Terrace, Ballinacurra Road, Limerick
Sold properties in this area
Stay informed with market trends
Local schools and transport

Learn more about what this area has to offer.
School Name | Distance | Pupils | |||
|---|---|---|---|---|---|
| School Name | Mid West School For The Deaf | Distance | 610m | Pupils | 43 |
| School Name | Scoil Mháthair Dé | Distance | 630m | Pupils | 414 |
| School Name | Our Lady Of Lourdes National School | Distance | 640m | Pupils | 165 |
School Name | Distance | Pupils | |||
|---|---|---|---|---|---|
| School Name | Catherine Mcauley School | Distance | 650m | Pupils | 270 |
| School Name | An Mhodhscoil | Distance | 1.0km | Pupils | 578 |
| School Name | Limerick School Project | Distance | 1.2km | Pupils | 210 |
| School Name | St Gabriel's Special School | Distance | 1.3km | Pupils | 65 |
| School Name | Our Lady Queen Of Peace School | Distance | 1.3km | Pupils | 325 |
| School Name | St. Paul's School | Distance | 1.3km | Pupils | 579 |
| School Name | St Michaels Lim City | Distance | 1.4km | Pupils | 113 |
School Name | Distance | Pupils | |||
|---|---|---|---|---|---|
| School Name | Laurel Hill Secondary School Fcj | Distance | 900m | Pupils | 725 |
| School Name | Laurel Hill Coláiste Fcj | Distance | 920m | Pupils | 343 |
| School Name | St Clements College | Distance | 1.0km | Pupils | 411 |
School Name | Distance | Pupils | |||
|---|---|---|---|---|---|
| School Name | Crescent College Comprehensive Sj | Distance | 1.1km | Pupils | 922 |
| School Name | Colaiste Mhichil | Distance | 1.9km | Pupils | 346 |
| School Name | Coláiste Nano Nagle | Distance | 1.9km | Pupils | 356 |
| School Name | Limerick Educate Together Secondary School | Distance | 2.0km | Pupils | 714 |
| School Name | Villiers Secondary School | Distance | 2.0km | Pupils | 526 |
| School Name | Ardscoil Ris | Distance | 2.1km | Pupils | 747 |
| School Name | Gaelcholáiste Luimnigh | Distance | 2.6km | Pupils | 616 |
Type | Distance | Stop | Route | Destination | Provider | ||||||
|---|---|---|---|---|---|---|---|---|---|---|---|
| Type | Bus | Distance | 50m | Stop | Lifford Gardens | Route | 304 | Destination | University | Provider | Bus Éireann |
| Type | Bus | Distance | 50m | Stop | Lifford Gardens | Route | 304a | Destination | University | Provider | Bus Éireann |
| Type | Bus | Distance | 50m | Stop | Lifford Gardens | Route | 301 | Destination | Westbury | Provider | Bus Éireann |
Type | Distance | Stop | Route | Destination | Provider | ||||||
|---|---|---|---|---|---|---|---|---|---|---|---|
| Type | Bus | Distance | 160m | Stop | Ballinacurra Gdns | Route | 304 | Destination | University | Provider | Bus Éireann |
| Type | Bus | Distance | 160m | Stop | Ballinacurra Gdns | Route | 304a | Destination | City Centre | Provider | Bus Éireann |
| Type | Bus | Distance | 180m | Stop | Ballinacurra Gdns | Route | 301 | Destination | Father Russell Road | Provider | Bus Éireann |
| Type | Bus | Distance | 380m | Stop | Punch's Cross | Route | 321 | Destination | Newcastlewest | Provider | Bus Éireann |
| Type | Bus | Distance | 380m | Stop | Punch's Cross | Route | 320 | Destination | Charleville | Provider | Bus Éireann |
| Type | Bus | Distance | 380m | Stop | Punch's Cross | Route | 314 | Destination | Foynes | Provider | Bus Éireann |
| Type | Bus | Distance | 400m | Stop | Ballinacurra Hse | Route | 304 | Destination | University | Provider | Bus Éireann |
Your Mortgage and Insurance Tools
Check off the steps to purchase your new home
Use our Buying Checklist to guide you through the whole home-buying journey.
Budget calculator
Calculate how much you can borrow and what you'll need to save
BER Details
BER No: 119706265
Energy Performance Indicator: 182.12 kWh/m2/yr
Ad performance
- Date listed28/08/2026
- Views5,695
- Potential views if upgraded to an Advantage Ad9,283
Properties similar to Evergreen, 13 County View Terrace, Ballinacurra Road, Limerick
€640,000
7 The Glen, Ballyneety, Co. Limerick, V94 A6RT4 Bed · 4 Bath · Detached€645,000
16 Derryknockane Close, Ballycummin Village, Raheen, Co. Limerick, V94YD7X6 Bed · 4 Bath · Detached€650,000
Five Bed Detached Homes, Barnakyle Gardens, Patrickswell, Co. Limerick5 Bed · 4 Bath ·€650,000
Roseneath House, Mill Road, Corbally, Limerick, V94V9KH6 Bed · 3 Bath · Detached


€650,000
18 Ashleigh Wood, Monaleen, Castletroy, Co. Limerick, V94WPY85 Bed · 3 Bath · Detached€650,000
Prescott Coill, Ballinruane, Kilmeedy, Co. Limerick, V42AE485 Bed · 5 Bath · Detached€650,000
Kylebrook, Ashfort, Crecora, Co. Limerick, V94KX3F4 Bed · 2 Bath · Detached€650,000
2 Barnakyle Gardens, Patrickswell, Limerick, V9400N25 Bed · 3 Bath · Detached€675,000
Corcamore, Clarina, Clarina, Co. Limerick, V94VN1N4 Bed · 3 Bath · Detached€685,000
Inisfree, South Circular Road, South Circular Road, Co. Limerick, V94TEH45 Bed · 2 Bath · Detached€695,000
55 Caisleán Nua, Golf Links Road, Castletroy, Co. Limerick, V9405W44 Bed · 3 Bath · Detached€695,000
3 Clifton Close, Ennis Road, Limerick, V94EHY74 Bed · 3 Bath · Detached


Daft ID: 16627344


Why choose Allianz for your home insurance.
Get 10% off online
Emergency home assistance included
Tailor your cover to your needs
T&Cs apply