
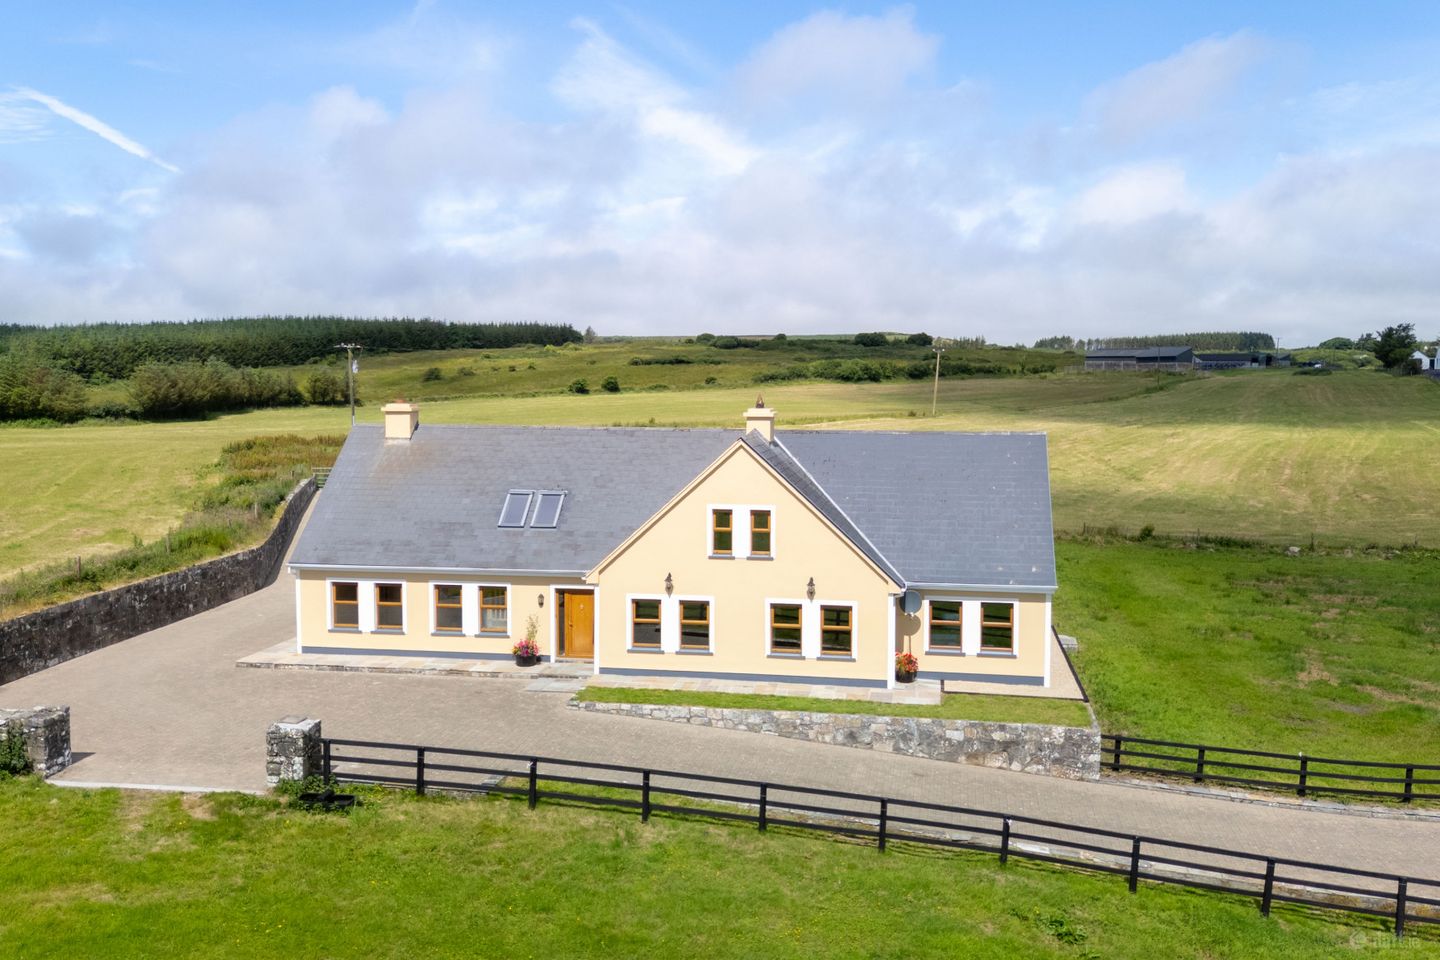

Fantor House, Carroweragh, Kilshanny, Co. Clare., V95 D8P3
€485,000
- Price per m²:€1,347
- Estimated Stamp Duty:€4,850
- Selling Type:By Private Treaty
- BER No:116193780
- Energy Performance:177.68 kWh/m2/yr
About Fantor House, Carroweragh, Kilshanny, Co. Clare.
Highlights
- Beatifully presented country home set on 2 acre site
- Fabulous panoramic countryside views from an exceptional vantage point.
- Spacious, well proportioned accommodation
- Notable features includes exposed timber beams throughout, a beautiful oak staircase, floor to ceiling cut stone fireplace
- Generous sized shed to the rear which may be suitable for conversion (subject to the necessary PP)
Description
Interested in this property? Sign up for mySherryFitz to arrange your viewing, see current offers or make your own offer. Register now at SherryFitz.ie. This imposing, 5/6 bedroom, country residence occupies an elevated 2 acre site, commanding breathtaking panoramic views from its exceptional vantage point. Constructed in 1997 & extended in 2002, this impressive home has been finished to an outstanding standard throughout, combining timeless character with modern luxury. Ideally situated within easy reach of both Doolin and Lahinch, this property offers convenient access to beautiful beaches, local amenities, and everything the area has to offer. Extending to approximately 360 sq.m., the beautifully presented accommodation comprises a magnificent reception room, a generous open-plan kitchen and dining area designed for both everyday living and entertaining, a cosy sitting room, utility room, guest WC, two luxurious bathrooms, five spacious bedrooms, and a versatile office/playroom. The property is rich in character, with standout features including exposed timber beams, newly polished timber flooring, high ceilings, an elegant handcrafted oak staircase, traditional farmhouse-style doors, a freestanding roll-top bath, and a luxurious sunken bath, all of which enhance the home’s exceptional appeal. Externally, the grounds have been meticulously landscaped and maintained, featuring a cobblelock driveway, an expansive patio area ideal for outdoor entertaining, post-and-rail timber fencing, and traditional stone boundary walls. The residence is approached via a long private avenue, creating a wonderful sense of arrival and complete privacy. A substantial detached garage offers excellent storage or the potential for conversion to additional accommodation, a home office, or leisure space, subject to the necessary planning permission. A separate traditional stone outbuilding, while requiring refurbishment, provides further scope for a variety of uses. This is a truly exceptional country home, offering privacy, space, and elegance in an idyllic setting, while remaining within easy reach of nearby towns and amenities. Youtube Video: https://youtu.be/yziunctGGQM Reception Room A welcoming reception area complete with timber flooring, a beautiful oak stair case with detailed design and a feature floor to ceiling stone fireplace. Kitchen/Dining Room The heart of the home, this magnificent entertaining space combines timeless character with everyday practicality. An expansive breakfast counter with integrated storage and a sink provides the perfect gathering place, while exposed timber beams, soft lighting and a traditional Rayburn stove enhance the room's warm, country-house charm. With windows on three sides, the space is awash with natural light and enjoys spectacular, far-reaching views over the surrounding countryside. hallway Complete with tiled flooring. Rear access. Living Room A charming and cosy living room, beautifully finished with timber flooring and exposed timber beams. French doors open onto a delightful rear patio and seating area, creating a seamless connection between the indoor and outdoor spaces and providing an ideal setting for relaxing or entertaining. toilet Ideally located on the ground floor complete with wc & whb Bathroom Luxurious bathroom complete with timber flooring, exposed timber beams, shower, wc, whb and a beautiful roll top bath. Bedroom1/Play Room Located to the back of the property, this versatile bedroom offers flexible accommodation to suit a variety of needs such as an office or playroom. Complete with timber flooring and exposed timber beams. Utility Room Complete with tiled flooring. Rear access. Bedroom 2 Located to the front of the property, this fabulous bedroom is complete with solid wood flooring and a spacious ensuite. Beautiful countryside views Ensuite Complete with timber flooring, wc,shower and whb landing area With ample storage in eaves and access to attic. Bedroom 3 This master bedroom is located to the rear of the property and is complete with newly fitted carpet & exposed timber beams to ceiling. Bedroom 4 Also located to the front of the property, this fine bedroom is complete with exposed beams and timber flooring Bedroom 5 Another generous sized bedroom complete with exposed timber beams and timber flooring. Office/ Bedroom 6 A versatile bedroom or playroom offering flexible accommodation to suit a variety of needs, whether as a guest bedroom, children's playroom, home office or hobby space.
Standard features
The local area of Fantor House, Carroweragh, Kilshanny, Co. Clare.
Sold properties in this area
Stay informed with market trends
Local schools and transport

Learn more about what this area has to offer.
School Name | Distance | Pupils | |||
|---|---|---|---|---|---|
| School Name | Kilshanny National School | Distance | 460m | Pupils | 27 |
| School Name | Lisdoonvarna National School | Distance | 4.9km | Pupils | 133 |
| School Name | Kilfenora National School | Distance | 5.4km | Pupils | 64 |
School Name | Distance | Pupils | |||
|---|---|---|---|---|---|
| School Name | Ennistymon National School | Distance | 5.5km | Pupils | 64 |
| School Name | Doolin Mixed National School | Distance | 5.5km | Pupils | 104 |
| School Name | Mol An Óige Community National School | Distance | 5.8km | Pupils | 149 |
| School Name | Lahinch National School | Distance | 7.1km | Pupils | 170 |
| School Name | Clouna National School | Distance | 7.8km | Pupils | 53 |
| School Name | Liscannor National School | Distance | 8.5km | Pupils | 110 |
| School Name | Furglan National School | Distance | 9.0km | Pupils | 12 |
School Name | Distance | Pupils | |||
|---|---|---|---|---|---|
| School Name | Mary Immaculate Secondary School | Distance | 4.8km | Pupils | 317 |
| School Name | Cbs Secondary School | Distance | 5.2km | Pupils | 217 |
| School Name | Ennistymon Vocational School | Distance | 5.3km | Pupils | 193 |
School Name | Distance | Pupils | |||
|---|---|---|---|---|---|
| School Name | Ennistymon Community School | Distance | 5.4km | Pupils | 700 |
| School Name | Scoil Mhuire | Distance | 5.4km | Pupils | 210 |
| School Name | Coláiste Ghobnait | Distance | 17.0km | Pupils | 38 |
| School Name | St. Joseph's Secondary School | Distance | 17.9km | Pupils | 452 |
| School Name | Coláiste Naomh Eoin | Distance | 22.2km | Pupils | 40 |
| School Name | Ennis Community College | Distance | 26.2km | Pupils | 612 |
| School Name | Colaiste Muire | Distance | 26.3km | Pupils | 999 |
Type | Distance | Stop | Route | Destination | Provider | ||||||
|---|---|---|---|---|---|---|---|---|---|---|---|
| Type | Bus | Distance | 3.6km | Stop | Burren Castle Hotel | Route | 331 | Destination | Ennis | Provider | Tfi Local Link Limerick Clare |
| Type | Bus | Distance | 4.7km | Stop | Lisdoonvarna | Route | Bc2 | Destination | Doolin | Provider | Burren And Cliffs Explorer |
| Type | Bus | Distance | 4.7km | Stop | Lisdoonvarna | Route | 351 | Destination | Doolin Pier | Provider | Tfi Local Link Limerick Clare |
Type | Distance | Stop | Route | Destination | Provider | ||||||
|---|---|---|---|---|---|---|---|---|---|---|---|
| Type | Bus | Distance | 4.7km | Stop | Lisdoonvarna | Route | 331 | Destination | Ballyvaughan | Provider | Tfi Local Link Limerick Clare |
| Type | Bus | Distance | 4.7km | Stop | Lisdoonvarna | Route | 350 | Destination | Galway | Provider | Bus Éireann |
| Type | Bus | Distance | 5.2km | Stop | Ennistymon | Route | 331 | Destination | Ennis | Provider | Tfi Local Link Limerick Clare |
| Type | Bus | Distance | 5.2km | Stop | Ennistymon | Route | 333 | Destination | Ennis | Provider | Bus Éireann |
| Type | Bus | Distance | 5.4km | Stop | Ennistymon | Route | Bc1 | Destination | Doolin | Provider | Burren And Cliffs Explorer |
| Type | Bus | Distance | 5.4km | Stop | Ennistymon | Route | 350 | Destination | Galway | Provider | Bus Éireann |
| Type | Bus | Distance | 5.7km | Stop | Kilfenora | Route | 333 | Destination | Ennis | Provider | Bus Éireann |
Your Mortgage and Insurance Tools
Check off the steps to purchase your new home
Use our Buying Checklist to guide you through the whole home-buying journey.
Budget calculator
Calculate how much you can borrow and what you'll need to save
A closer look
BER Details
BER No: 116193780
Energy Performance Indicator: 177.68 kWh/m2/yr
Ad performance
- Date listed10/07/2026
- Views4,934
- Potential views if upgraded to an Advantage Ad8,042
Properties similar to Fantor House, Carroweragh, Kilshanny, Co. Clare.

Daft ID: 16589507


Why choose Allianz for your home insurance.
Get 10% off online
Emergency home assistance included
Tailor your cover to your needs
T&Cs apply