
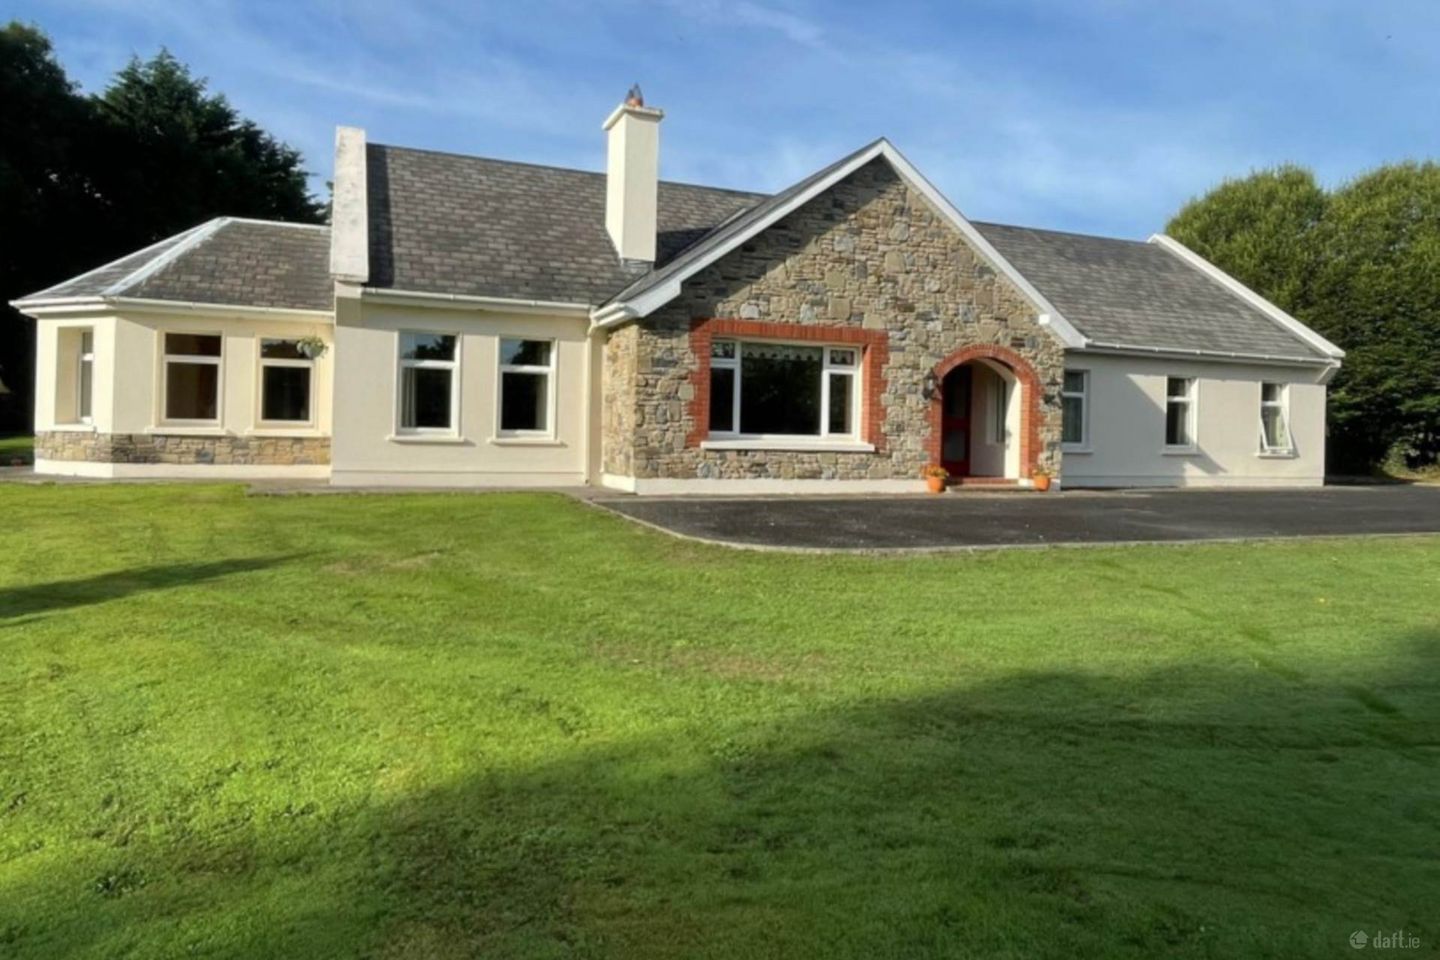

Glenameade, Pallaskenry, Co. Limerick, V94K6V3
€549,000
- Estimated Stamp Duty:€5,490
- Selling Type:By Private Treaty
- BER No:102061694
- Energy Performance:163.51 kWh/m2/yr
About Glenameade, Pallaskenry, Co. Limerick
Highlights
- Circa 1.3 st acre landscaped site
- Dual entrance with stone piers at entrance with wrought iron gates to tarmac driveway
- Slate roof
- Large detached garage 19`4" X 13`9"
- Oil fired central heating. Double glazed UPVC windows
Description
A Superb Four Bedroom Country Home on Circa 1.3 Acres . GVM Auctioneers are delighted to bring to the market this truly superb dormer-style, six-bedroom detached residence, standing proudly on a beautifully appointed circa 1.3-acre site in a wonderfully private and tranquil setting, just minutes from the picturesque and hugely popular village of Pallaskenry. This is a home that immediately impresses. Approached via wrought-iron entrance gates flanked by natural stone walls, a substantial sweeping driveway leads to generous setdown and parking areas, all surrounded by mature, beautifully landscaped gardens. The grounds are arranged over two tiers and feature established trees, colourful shrubbery and attractive flower beds, creating a wonderful sense of privacy and seclusion. Country Living: One of the great attractions of this property is its exceptional location. While enjoying all the peace, privacy and space of a countryside setting, this superb home is positioned just 20 minutes` drive from Limerick City, with convenient access to the nearby motor way network. University Hospital Limerick, Raheen Business Park and The Crescent Shopping Centre are all within easy reach. This magnificent property offers the perfect opportunity to embrace country living without compromising on accessibility. Bright, Spacious and Exceptionally Versatile : Internally, the residence provides bright, generous and beautifully proportioned living and bedroom accommodation, ideally suited to modern family life. The ground-floor accommodation includes an inviting entrance hall, comfortable lounge and an impressive open-plan kitchen, dining and living area, creating a wonderful central hub for everyday family living and entertaining. A particular highlight is the sun-drenched conservatory, which takes full advantage of the excellent orientation, with double doors opening onto the manicured rear gardens an idyllic setting for relaxing or entertaining while enjoying the evening sunshine. There are four bedrooms at ground-floor level, including a spacious master bedroom with en-suite, together with the main family bathroom. Upstairs are two exceptionally large and versatile rooms, offering enormous potential. These spaces are ideally suited for use as additional bedrooms, home offices, workspaces, hobby rooms or further living accommodation, depending on the requirements of the new owners. The Grounds : Outside, the property continues to impress. The circa 1.3 acre site has been thoughtfully developed and maintained, with extensive lawns, mature trees, established shrubbery and flower beds combining to create an attractive and peaceful setting. The substantial driveway provides excellent parking and circulation space, while a detached garage offers valuable additional storage, workshop or hobby space. For those seeking room to grow, space to work from home, beautiful outdoor surroundings and easy access to Limerick City and Pallaskenry & Kildimo Villages, this outstanding property ticks all the boxes. A truly special home in a wonderful setting. Inspection very highly recommended. Entrance hallway - 4.07m (13'4") x 2.03m (6'8") Tiled flooring. Hotpress Lounge - 4.08m (13'5") x 4m (13'1") Feature fireplace. Tiled flooring. Overlooking front garden. Living / Dining room - 8.05m (26'5") x 4.02m (13'2") Laminated flooring, Feature stone fireplace. Solid fuel stove. Recessed lighting. Kitchen - 3.04m (10'0") x 3.06m (10'0") Tiled flooring. Generous floor and eye level presses. Tiling. Patio doors. Utility - 3.04m (10'0") x 1.07m (3'6") Tiled flooring. Fully plumbed. WC and whb - 2.05m (6'9") x 1.02m (3'4") Conservatory - 3.08m (10'1") x 3.07m (10'1") Tiled flooring. Patio doors to rear and feature patio area. Bathroom - 3.04m (10'0") x 2.02m (6'8") Fully fitted. Fully tiled. Bedroom 1 - 4.01m (13'2") x 3.06m (10'0") Double bedroom. Solid wood flooring. Bedroom 2 - 5m (16'5") x 3.04m (10'0") Master bedroom. Solid wood flooring. Built in wardrobes. Ensuite off :- Tiled flooring and electric shower. Bedroom 3 - 3.05m (10'0") x 3.04m (10'0") Double bedroom. Solid wooden flooring. Bedroom 4 - 3.05m (10'0") x 3.04m (10'0") Double bedroom. Solid wooden flooring First floor Office/Storage - 8.07m (26'6") x 4.06m (13'4") Double bedroom. Laminated flooring. Office/Storage - 8.03m (26'4") x 4.06m (13'4") Double bedroom. Laminated flooring. Velux windows. Directions Enter eircode V94K6V3 to your mobile device to direct you straight to this property. Notice Please note we have not tested any apparatus, fixtures, fittings, or services. Interested parties must undertake their own investigation into the working order of these items. All measurements are approximate and photographs provided for guidance only.
The local area of Glenameade, Pallaskenry, Co. Limerick
Sold properties in this area
Stay informed with market trends
Local schools and transport

Learn more about what this area has to offer.
School Name | Distance | Pupils | |||
|---|---|---|---|---|---|
| School Name | Pallaskenry National School | Distance | 1.8km | Pupils | 134 |
| School Name | Kildimo National School | Distance | 2.6km | Pupils | 149 |
| School Name | Kilcornan National School | Distance | 2.9km | Pupils | 170 |
School Name | Distance | Pupils | |||
|---|---|---|---|---|---|
| School Name | Shountrade National School | Distance | 6.4km | Pupils | 129 |
| School Name | Ballysteen National School | Distance | 7.3km | Pupils | 22 |
| School Name | Ballybrown National School | Distance | 8.0km | Pupils | 290 |
| School Name | St. Nicholas Church Of Ireland School | Distance | 8.1km | Pupils | 52 |
| School Name | Our Lady's Abbey Girls School | Distance | 8.2km | Pupils | 134 |
| School Name | St Senan's National School | Distance | 8.3km | Pupils | 131 |
| School Name | Scoil Naomh Iosaf | Distance | 8.5km | Pupils | 144 |
School Name | Distance | Pupils | |||
|---|---|---|---|---|---|
| School Name | Salesian Secondary College | Distance | 2.1km | Pupils | 732 |
| School Name | St Caimin's Community School | Distance | 8.6km | Pupils | 771 |
| School Name | Shannon Comprehensive School | Distance | 8.7km | Pupils | 750 |
School Name | Distance | Pupils | |||
|---|---|---|---|---|---|
| School Name | Colaiste Mhuire | Distance | 8.8km | Pupils | 294 |
| School Name | Mungret Community College | Distance | 11.3km | Pupils | 940 |
| School Name | Villiers Secondary School | Distance | 13.3km | Pupils | 526 |
| School Name | Colaiste Na Trocaire (mercy Community College) | Distance | 13.5km | Pupils | 533 |
| School Name | Crescent College Comprehensive Sj | Distance | 14.0km | Pupils | 922 |
| School Name | Laurel Hill Secondary School Fcj | Distance | 14.3km | Pupils | 725 |
| School Name | Laurel Hill Coláiste Fcj | Distance | 14.4km | Pupils | 343 |
Type | Distance | Stop | Route | Destination | Provider | ||||||
|---|---|---|---|---|---|---|---|---|---|---|---|
| Type | Bus | Distance | 1.7km | Stop | Pallaskenry | Route | 314 | Destination | Foynes | Provider | Bus Éireann |
| Type | Bus | Distance | 2.3km | Stop | Kilcornan | Route | 314 | Destination | Limerick Bus Station | Provider | Bus Éireann |
| Type | Bus | Distance | 2.5km | Stop | Kildimo | Route | 314 | Destination | Foynes | Provider | Bus Éireann |
Type | Distance | Stop | Route | Destination | Provider | ||||||
|---|---|---|---|---|---|---|---|---|---|---|---|
| Type | Bus | Distance | 7.9km | Stop | Clarina | Route | 314 | Destination | Foynes | Provider | Bus Éireann |
| Type | Bus | Distance | 8.0km | Stop | Kilgobbin | Route | 321 | Destination | Newcastlewest | Provider | Bus Éireann |
| Type | Bus | Distance | 8.0km | Stop | Bunratty | Route | 300 | Destination | Bachelors Walk | Provider | Dublin Coach |
| Type | Bus | Distance | 8.0km | Stop | Bunratty | Route | 343 | Destination | Shannon Airport | Provider | Bus Éireann |
| Type | Bus | Distance | 8.0km | Stop | Bunratty | Route | 51 | Destination | Limerick Bus Station | Provider | Bus Éireann |
| Type | Bus | Distance | 8.0km | Stop | Bunratty | Route | 330x | Destination | Limerick Bus Station | Provider | Bus Éireann |
| Type | Bus | Distance | 8.0km | Stop | Bunratty | Route | 317a | Destination | Limerick Bus Station | Provider | Bus Éireann |
Your Mortgage and Insurance Tools
Check off the steps to purchase your new home
Use our Buying Checklist to guide you through the whole home-buying journey.
Budget calculator
Calculate how much you can borrow and what you'll need to save
BER Details
BER No: 102061694
Energy Performance Indicator: 163.51 kWh/m2/yr
Ad performance
- Date listed28/08/2026
- Views3,405
- Potential views if upgraded to an Advantage Ad5,550
Properties similar to Glenameade, Pallaskenry, Co. Limerick
€545,000
31 The Grange, Raheen, Co. Limerick, V94PDR45 Bed · 3 Bath · Detached€560,000
Type 12 , Cois Na Cille, Sli Na Manach, Mungret, Co. Limerick4 Bed · 3 Bath · Semi-D€575,000
Ballyhomack, Cappagh, Co. Limerick, V94X8644 Bed · 4 Bath · Detached€575,000
Castleroberts, Adare, Co. Limerick, V94DYR24 Bed · 3 Bath · Detached


€600,000
'Erada' Rineroe, Adare, Co. Limerick, V94X62F4 Bed · 3 Bath · Detached€625,000
Dromoher, Pallaskenry, Co. Limerick, V94HRR94 Bed · 5 Bath · Detached€650,000
Five Bed Detached Homes, Barnakyle Gardens, Patrickswell, Co. Limerick5 Bed · 4 Bath ·€650,000
Kylebrook, Ashfort, Crecora, Co. Limerick, V94KX3F4 Bed · 2 Bath · Detached€650,000
2 Barnakyle Gardens, Patrickswell, Limerick, V9400N25 Bed · 3 Bath · Detached€675,000
Corcamore, Clarina, Clarina, Co. Limerick, V94VN1N4 Bed · 3 Bath · Detached€695,000
Ballybrown, Clarina, Co Limerick, V94R80F6 Bed · 5 Bath · Detached€695,000
The Grove, Tuogh, Adare, Co. Limerick, V94P63H4 Bed · 3 Bath · Detached


Daft ID: 16657351


Why choose Allianz for your home insurance.
Get 10% off online
Emergency home assistance included
Tailor your cover to your needs
T&Cs apply