
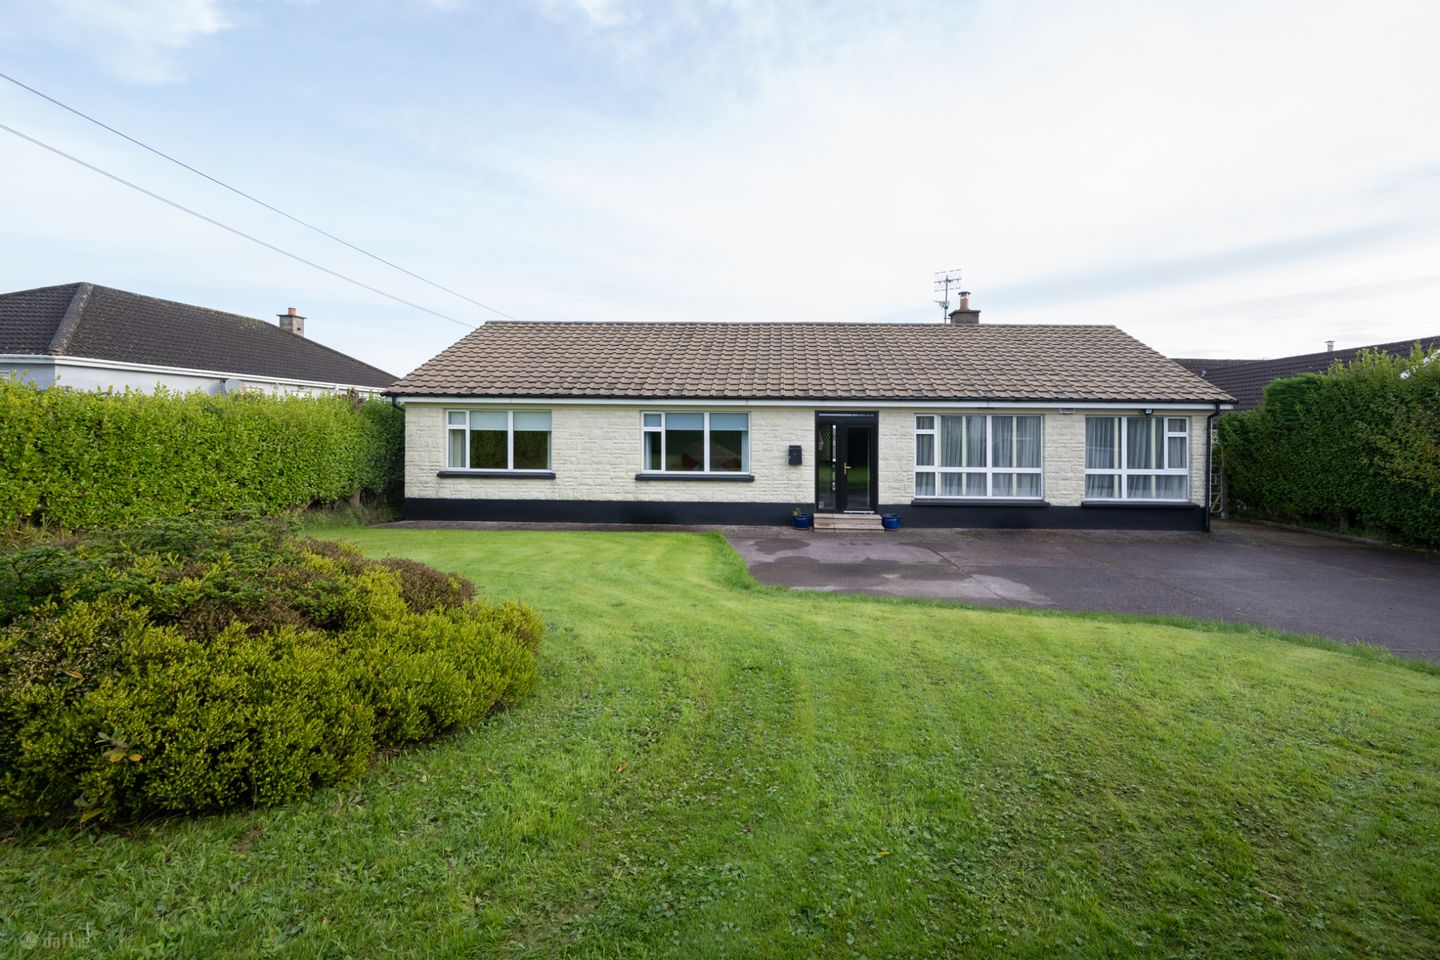

Goggins Hill, Ballinhassig, Co Cork, T12 N205
€450,000
- Price per m²:€3,709
- Estimated Stamp Duty:€4,500
- Selling Type:By Private Treaty
- BER No:118980820
- Energy Performance:202.81 kWh/m2/yr
About Goggins Hill, Ballinhassig, Co Cork
Description
Sherry FitzGerald are delighted to bring to the market this spacious four-bedroom detached bungalow, ideally situated in Goggins Hill. Enjoying a peaceful countryside setting, the property offers the best of rural living while remaining within easy reach of Cork city and its many amenities. Accommodation briefly comprises a welcoming entrance porch, entrance hall, living room, kitchen/dining room with a convenient pantry, separate kitchenette, rear porch, guest w.c., family bathroom, two generous double bedrooms, and two single bedroom. All accommodation is thoughtfully arranged on the ground floor, offering ease of living and excellent practicality. To the front of the property, a large driveway provides ample off-street parking for multiple vehicles, while the mature front garden is fully enclosed and laid to lawn. The generous rear garden is also predominantly laid to lawn and benefits from a selection of mature trees, shrubs, and planting, creating a private and peaceful outdoor space. A paved patio area offers an ideal setting for al fresco dining and entertaining, while a substantial block-built shed provides excellent additional storage and versatility. The property further enjoys pleasant open countryside views to the rear. Presented in good decorative condition throughout, this home is ready for immediate occupation and is sure to appeal to a wide range of purchasers seeking the tranquillity of country living without compromising on convenience. Viewing is highly recommended to fully appreciate the space, setting, and excellent potential this charming home has to offer. Porch 0.78m x 1.37m. A bright entrance porch featuring exposed stonework and tiled flooring, creating a warm and welcoming first impression. Entrance Hall 3.72m x 8.35m. A welcoming entrance hall with carpet flooring, providing access to all accommodation and benefiting from a practical cloakroom. Living Room 4.45m x 6.33m. Well-proportioned living room overlooking the front garden, featuring carpet flooring and a solid fuel stove with an attractive fireplace surround. Kitchen/Dining Room 2.97m x 5.25m. Spacious kitchen/dining room positioned to the rear of the home, fitted with a range of floor and eye-level units offering ample storage and workspace. The kitchen features tiled flooring, a tiled splashback, and is plumbed for a washing machine. A bright dining area overlooks the rear garden, while double French doors provide direct access outside, allowing for an abundance of natural light throughout the space. Pantry 1.50m x 1.12m. Positioned within the kitchen the pantry is fitted out with shelving and providing excellent supplementary storage. Kitchenette 2.95m x 2.67m. Kitchenette located off the main kitchen/dining room, fitted with a range of floor and eye-level units and a selection of integrated appliances. Finished with tiled flooring and a tiled splashback, this practical space provides additional preparation and storage facilities, with direct access to the rear porch. Rear Porch 1.67m x 2.27m. Rear porch providing convenient access to the kitchenette and rear garden. Bedroom 1 3.08m x 4.57m. Bright and spacious double bedroom overlooking the front garden, complete with built-in wardrobes. Bedroom 2 3.84m x 3.55m. Generous double bedroom to the front of the home, benefiting from built-in wardrobes. Bedroom 3 3.83m x 2.67m. Single bedroom to the rear of the home, benefiting from fitted wardrobes and carpet flooring. Bedroom 4 3.00m x 2.55m. Single bedroom overlooking the rear garden, featuring carpet flooring. Family Bathroom 3.00m x 1.66m. Three-piece suite with bath and separate shower with an electric shower fitting. Guest w.c. 3.16m x 1.08m. Two-piece suite with w.c. and wash hand basin. Shed 8.85m x 5.35m. Large block-built garage benefiting from a guest w.c. and an additional storage room, providing excellent versatility for storage, hobbies, or workshop use. Bathroom 1.39m x 2.27m. A convenient two-piece suite is located within the garage. Store 1.62m x 2.79m. Useful multi-purpose room located within the garage, suitable for storage or a range of practical uses.
The local area of Goggins Hill, Ballinhassig, Co Cork
Sold properties in this area
Stay informed with market trends
Local schools and transport

Learn more about what this area has to offer.
School Name | Distance | Pupils | |||
|---|---|---|---|---|---|
| School Name | Gogginshill National School | Distance | 1.2km | Pupils | 223 |
| School Name | Ballyheada National School | Distance | 2.6km | Pupils | 164 |
| School Name | Ballinora National School | Distance | 4.3km | Pupils | 307 |
School Name | Distance | Pupils | |||
|---|---|---|---|---|---|
| School Name | Gurrane National School | Distance | 6.5km | Pupils | 43 |
| School Name | Ballygarvan National School | Distance | 7.2km | Pupils | 376 |
| School Name | St Gabriels Special School | Distance | 7.3km | Pupils | 50 |
| School Name | Bishopstown Boys School | Distance | 7.5km | Pupils | 398 |
| School Name | Bishopstown Girls National School | Distance | 7.5km | Pupils | 274 |
| School Name | Gaelscoil Uí Riada | Distance | 8.0km | Pupils | 259 |
| School Name | Scoil Eoin Ballincollig | Distance | 8.1km | Pupils | 391 |
School Name | Distance | Pupils | |||
|---|---|---|---|---|---|
| School Name | Bishopstown Community School | Distance | 8.1km | Pupils | 339 |
| School Name | Coláiste An Spioraid Naoimh | Distance | 8.2km | Pupils | 700 |
| School Name | Coláiste Choilm | Distance | 8.3km | Pupils | 1364 |
School Name | Distance | Pupils | |||
|---|---|---|---|---|---|
| School Name | Ballincollig Community School | Distance | 8.7km | Pupils | 980 |
| School Name | Le Cheile Secondary School Ballincollig | Distance | 8.9km | Pupils | 195 |
| School Name | Mount Mercy College | Distance | 9.0km | Pupils | 815 |
| School Name | Presentation Secondary School | Distance | 9.7km | Pupils | 164 |
| School Name | Coláiste Éamann Rís | Distance | 10.5km | Pupils | 760 |
| School Name | Christ King Girls' Secondary School | Distance | 10.5km | Pupils | 703 |
| School Name | St. Aloysius School | Distance | 10.6km | Pupils | 318 |
Type | Distance | Stop | Route | Destination | Provider | ||||||
|---|---|---|---|---|---|---|---|---|---|---|---|
| Type | Bus | Distance | 1.2km | Stop | Halfway | Route | 237 | Destination | Goleen | Provider | Bus Éireann |
| Type | Bus | Distance | 1.2km | Stop | Halfway | Route | 236 | Destination | Bandon | Provider | Bus Éireann |
| Type | Bus | Distance | 1.2km | Stop | Halfway | Route | 255 | Destination | Mtu Bishopstown | Provider | Tfi Local Link Cork |
Type | Distance | Stop | Route | Destination | Provider | ||||||
|---|---|---|---|---|---|---|---|---|---|---|---|
| Type | Bus | Distance | 1.3km | Stop | Halfway | Route | 239 | Destination | Cork | Provider | Bus Éireann |
| Type | Bus | Distance | 1.5km | Stop | Ballyleigh | Route | 239 | Destination | Cork | Provider | Bus Éireann |
| Type | Bus | Distance | 1.5km | Stop | Ballyleigh | Route | 237 | Destination | Cork | Provider | Bus Éireann |
| Type | Bus | Distance | 1.6km | Stop | Rearour | Route | 239 | Destination | Cork | Provider | Bus Éireann |
| Type | Bus | Distance | 2.5km | Stop | Ballinhassig | Route | 255 | Destination | Mtu Bishopstown | Provider | Tfi Local Link Cork |
| Type | Bus | Distance | 2.8km | Stop | Ballynagrumoolia | Route | 239 | Destination | Bandon | Provider | Bus Éireann |
| Type | Bus | Distance | 3.7km | Stop | Kilmurriheen | Route | 239 | Destination | Butlerstown Via Bandon | Provider | Bus Éireann |
Your Mortgage and Insurance Tools
Check off the steps to purchase your new home
Use our Buying Checklist to guide you through the whole home-buying journey.
Budget calculator
Calculate how much you can borrow and what you'll need to save
BER Details
BER No: 118980820
Energy Performance Indicator: 202.81 kWh/m2/yr
Ad performance
- Date listed29/10/2026
- Views193
- Potential views if upgraded to an Advantage Ad315
Properties similar to Goggins Hill, Ballinhassig, Co Cork
€520,000
23 Gleann Órga, Ballinhassig, Co. Cork, T12EV9V4 Bed · 4 Bath · Semi-D€585,000
Ballinabearna, Fivemilebridge, Ballinhassig, Co. Cork, T12HF894 Bed · 2 Bath · Bungalow€595,000
Ballymartle, Riverstick, Co. Cork, P43R6674 Bed · 3 Bath · Detached€635,000
Wernddu, Gortnaclogh, Waterfall, Co. Cork, T12YT5W5 Bed · 3 Bath · Detached


€660,000
10 Cul Na Greine, Crossbarry, Innishannon, Co. Cork5 Bed · 4 Bath · Detached€795,000
Glinny, Riverstick, Riverstick, Co. Cork, P43V6674 Bed · 3 Bath · Detached€795,000
Ballinphelic, Ballinhassig, Co. Cork, T12R9HW4 Bed · 3 Bath · Detached€850,000
Greybrook, Waterfall, Ballyburden, Co. Cork, T12KWD64 Bed · 5 Bath · Bungalow€995,000
Facefield, Ballynamaul, Riverstick, Co. Cork, P43YH515 Bed · 8 Bath · Detached€1,575,000
Orchard Lane, Ballymaw, Waterfall, Cork, T12TEC35 Bed · 5 Bath · Detached


Daft ID: 16647701


Why choose Allianz for your home insurance.
Get 10% off online
Emergency home assistance included
Tailor your cover to your needs
T&Cs apply