
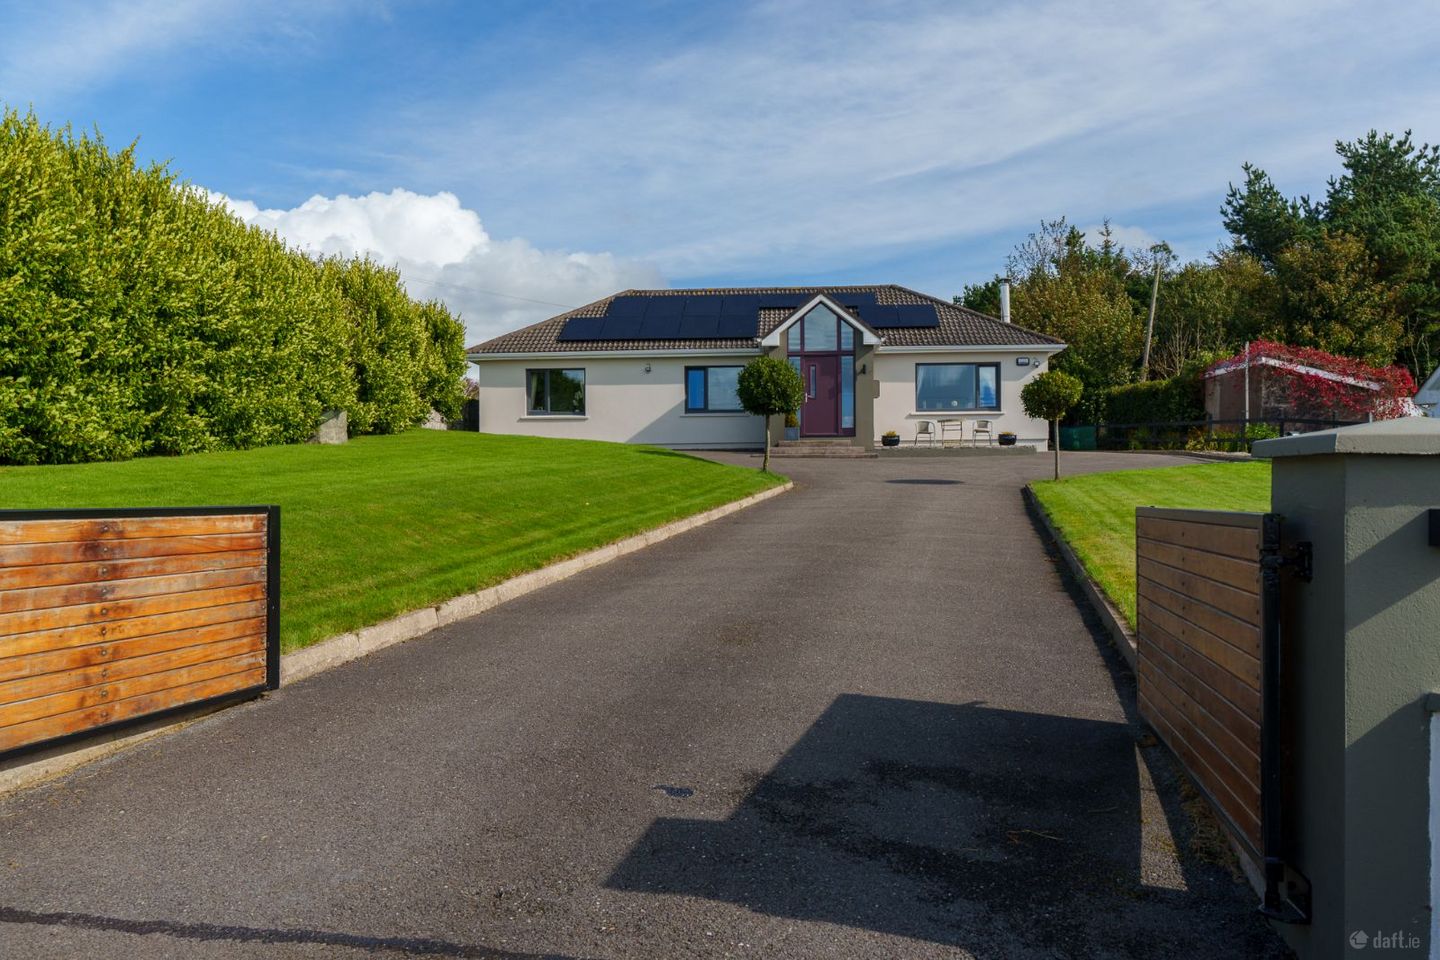

Gougane Lodge, Killanully, Ballygarvan, Co. Cork, T12YAE7
€595,000
- Price per m²:€4,048
- Estimated Stamp Duty:€5,950
- Selling Type:By Private Treaty
- BER No:107215089
About Gougane Lodge, Killanully, Ballygarvan, Co. Cork
Highlights
- Year of Construction: 1982
- BER No: 107215089
- Building Energy Rating: A
- The property has oil-fired central heating with a back boiler.
- Fully renovated in 2015
Description
Jeremy Murphy & Associates are delighted to present to the market ‘Gougane Lodge’, a beautifully presented three-bedroom, detached bungalow with an extension added on in 2020 and set on an impressive site of approximately 1/3 of an acre in the sought-after rural setting of Killanully, Ballygarvan, Cork. Offering a wonderful combination of space, style and tranquility, this exceptional home enjoys stunning panoramic views across the surrounding countryside, providing a beautiful backdrop from almost every aspect of the property. Fully renovated in 2015 and extended in 2021, Gougane Lodge has been thoughtfully designed and beautifully maintained, creating a bright, spacious and highly welcoming home that is ideally suited to modern family living. The generous site offers excellent privacy while the property's elevated rural outlook provides a real sense of space and connection with the surrounding landscape. Approached via a substantial driveway, the property benefits from extensive off-street parking for multiple vehicles, making it ideal for family life and entertaining. The beautifully landscaped rear garden provides a private and peaceful outdoor space, perfect for relaxing, dining al fresco or enjoying the spectacular countryside views. This is an A-rated property with 15 solar panels installed in March 2026, 10KW battery, together with an Eddi system for hot water, adding to the home's modern credentials and helping to improve energy efficiency. ACCOMMODATION Upon entering Gougane Lodge, you are welcomed by a beautifully bright and spacious entrance hallway, setting the tone for the quality and style that continues throughout the property. To the front of the home is a generous living room, providing a comfortable and inviting space for relaxing and entertaining. The room benefits from excellent natural light and offers a peaceful retreat away from the main living areas. To the rear lies the true heart of the home — a stunning open-plan kitchen, living and dining area. Beautifully designed with modern family living in mind, this impressive space is flooded with natural light through large windows and features a large sliding glass door, creating a wonderful connection between the interior and the beautifully landscaped rear garden. The combination of generous proportions, thoughtful design and outstanding countryside views makes this an exceptional space for both everyday living and entertaining. A practical utility room is conveniently located off the kitchen, providing valuable additional storage and workspace. Continuing along the hallway, there are three well-proportioned bedrooms and the main family bathroom. The master bedroom benefits from a beautifully appointed ensuite, while the remaining bedrooms provide excellent flexibility for family members, guests or home office use. The property also benefits from a partially floored attic accessed via Stira Stairs, providing excellent additional storage space and further potential for a variety of uses, subject to the necessary permissions. Externally, Gougane Lodge is equally impressive. The property occupies a generous 1/3-acre site, with beautifully maintained gardens providing a wonderful sense of privacy and space. The rear garden is particularly appealing, offering a tranquil setting in which to enjoy the surrounding countryside and the property's truly spectacular views. LOCATION Gougane Lodge enjoys a peaceful setting while maintaining superb connectivity. Cork City Centre is just a 15-minute drive, with Cork Airport only a couple of minutes away —a major advantage for frequent travelers. The picturesque town of Kinsale, known for its restaurants, marina, and coastal charm, is just 20 minutes away, while Carrigaline & Douglas with schools, shopping centres, restaurants and excellent sporting facilities, are both less than 10 minutes away. Cork University Hospital, is also within 15-minute reach. Ballygarvan village is also serviced by a regular bus route (225) to Cork City Centre, Cork Airport and Ringaskiddy. The village itself is friendly and well-connected, with amenities including a primary school, GAA club, local shop, renowned garden centre and cafés. Surrounded by scenic countryside, Ballygarvan offers all the tranquility of rural living with quick access to city and coast — an ideal balance for family life. Year of Construction: 1982 - BER No: 107215089 - Building Energy Rating: A- Overall Floor Area:147.49 (m2) FRONT OF PROPERTY The front of the property has stunning views of the countryside which is a hard find so close to the city. The front comprises of a substantial driveway with off street parking for multiple cars, laid to lawn and has mature planting and hedging. ENTRANCE HALLWAY 2.07m x 6.63m A solid wood door with glass panelling that leads into the entrance hallway. The entrance hallway comprises of mosaic tiles & herringbone flooring, spotlights & one centre light, one radiator and is wired for an alarm. LIVING ROOM 4.52m x 4.90m This bright and spacious living room has timber-effect flooring, one centre light, one radiator and one window overlooking the front of the property. The living room also features a built-in wood and coal burner with a back boiler, which heats the radiators, along with oil-fired central heating in the property. KITCHEN/DINING/LIVING 7.19m x 7.23m The kitchen benefits from beautiful herringbone flooring, an array of windows overlooking the exterior, and large lift & slide glass doors providing direct access to the outside. The room is further enhanced by two wall-mounted radiators, a large skylight, three centre lights and additional spotlighting. The kitchen features a range of fitted solid timber units, complemented by a contrasting countertop and breakfast bar with ample room for seating. It is well equipped with an Electrolux double oven with integrated microwave, an integrated dishwasher, an integrated fridge/freezer, and an induction hob with an extractor fan above. A central island provides ample additional storage and incorporates a sink, creating a practical and sociable focal point within the space. The living area has a large spacious seated area and the dining area comfortably accommodates a dining table with seating for six to eight people, making it an ideal space for both everyday dining and entertaining. UTILITY ROOM 1.96m x 2.53m There is mosaic tiled flooring, one centre light, one window overlooking the rear, one radiator and one glass door that leads out to the rear garden. The utility also has plumbing for a washing machine, space for a dryer, a stainless-steel sink and built in storage units. HALL 7.62m x 0.92m There is timber effect laminate flooring, one radiator one centre light and access to the attic via stira stairs which is partially floored. MASTER BEDROOM 4.41m x 3.29m This double bedroom features timber effect laminate flooring, one centre light, one radiator and one window overlooking the front This bedroom also features built-in wardrobe units. ENSUITE 2.73m x 0.89m There is mosaic tiled flooring, a shower one wash hand basin and a wc. The ensuite also incorporates one window with frosted glass overlooking the side, one centre light, two wall lights and one towel radiator. BEDROOM 2 2.61m x 4.55m This double bedroom features timber effect laminate flooring, one centre light, one radiator and one window overlooking the rear. This bedroom also features built-in wardrobe units. BEDROOM 3 3.51m x 3.76m This double bedroom features timber effect laminate flooring, one centre light, one radiator and one window overlooking the front. This bedroom also features built-in wardrobe units. MAIN BATHROOM 3.49m x 2.58m Three-piece bathroom suite incorporating a bath, a shower, wash hand basin and wc. The main bathroom has tiled flooring, one velux window, one window with frosted glass overlooking the rear along with spotlighting and one towel radiator. REAR OF PROPERTY The rear of the property can be accessed via the utility room, kitchen/dining/living area, or through side access. To the rear of the property, there is a Steeltech shed, along with a spacious patio area providing ample room for outdoor furniture. The patio leads onto a tiered level, which in turn open onto a well-maintained laid-to-lawn area. This lovely rear garden offers a generous outdoor space and would be an ideal setting for entertaining and enjoying the summer months.
The local area of Gougane Lodge, Killanully, Ballygarvan, Co. Cork
Sold properties in this area
Stay informed with market trends
Local schools and transport

Learn more about what this area has to offer.
School Name | Distance | Pupils | |||
|---|---|---|---|---|---|
| School Name | Ballygarvan National School | Distance | 1.3km | Pupils | 376 |
| School Name | Scoil Niocláis | Distance | 3.4km | Pupils | 746 |
| School Name | Holy Well National School (scoil Tobair Naofa) | Distance | 4.3km | Pupils | 802 |
School Name | Distance | Pupils | |||
|---|---|---|---|---|---|
| School Name | St Columba's Girls National School | Distance | 4.4km | Pupils | 370 |
| School Name | St Columbas Boys National School | Distance | 4.5km | Pupils | 364 |
| School Name | St Luke's School Douglas | Distance | 4.5km | Pupils | 207 |
| School Name | Douglas Rochestown Educate Together National School | Distance | 4.7km | Pupils | 513 |
| School Name | Sonas Special Primary Junior School | Distance | 4.8km | Pupils | 48 |
| School Name | Gaelscoil Na Dúglaise | Distance | 4.8km | Pupils | 438 |
| School Name | Gaelscoil Charraig Uí Leighin | Distance | 5.0km | Pupils | 596 |
School Name | Distance | Pupils | |||
|---|---|---|---|---|---|
| School Name | Gaelcholáiste Charraig Ui Leighin | Distance | 4.9km | Pupils | 283 |
| School Name | Douglas Community School | Distance | 5.0km | Pupils | 562 |
| School Name | Carrigaline Community School | Distance | 5.1km | Pupils | 1060 |
School Name | Distance | Pupils | |||
|---|---|---|---|---|---|
| School Name | Regina Mundi College | Distance | 5.5km | Pupils | 562 |
| School Name | Christ King Girls' Secondary School | Distance | 5.5km | Pupils | 703 |
| School Name | Presentation Secondary School | Distance | 5.7km | Pupils | 164 |
| School Name | Edmund Rice College | Distance | 5.8km | Pupils | 577 |
| School Name | Coláiste Chríost Rí | Distance | 6.2km | Pupils | 506 |
| School Name | Coláiste Éamann Rís | Distance | 6.3km | Pupils | 760 |
| School Name | Ashton School | Distance | 6.5km | Pupils | 532 |
Type | Distance | Stop | Route | Destination | Provider | ||||||
|---|---|---|---|---|---|---|---|---|---|---|---|
| Type | Bus | Distance | 1.3km | Stop | Ballygarvan | Route | 225 | Destination | Kent Train Station | Provider | Bus Éireann |
| Type | Bus | Distance | 2.1km | Stop | Farmers Cross | Route | 226 | Destination | Kinsale | Provider | Bus Éireann |
| Type | Bus | Distance | 2.2km | Stop | Farmers Cross | Route | 225 | Destination | Kent Train Station | Provider | Bus Éireann |
Type | Distance | Stop | Route | Destination | Provider | ||||||
|---|---|---|---|---|---|---|---|---|---|---|---|
| Type | Bus | Distance | 2.7km | Stop | Airport Bp North | Route | 225 | Destination | Haulbowline (nmci) | Provider | Bus Éireann |
| Type | Bus | Distance | 2.7km | Stop | Airport Bp North | Route | 226 | Destination | Kent Train Station | Provider | Bus Éireann |
| Type | Bus | Distance | 2.8km | Stop | Cork Airport | Route | 251 | Destination | Galway Bus Station | Provider | Citylink |
| Type | Bus | Distance | 2.8km | Stop | Cork Airport | Route | 226 | Destination | Kinsale | Provider | Bus Éireann |
| Type | Bus | Distance | 2.8km | Stop | Cork Airport | Route | 239 | Destination | Cork | Provider | Bus Éireann |
| Type | Bus | Distance | 2.8km | Stop | Cork Airport | Route | 236 | Destination | Cork | Provider | Bus Éireann |
| Type | Bus | Distance | 2.8km | Stop | Cork Airport | Route | 225 | Destination | Kent Train Station | Provider | Bus Éireann |
Your Mortgage and Insurance Tools
Check off the steps to purchase your new home
Use our Buying Checklist to guide you through the whole home-buying journey.
Budget calculator
Calculate how much you can borrow and what you'll need to save
BER Details
BER No: 107215089
Ad performance
- Date listed19/10/2026
- Views235
- Potential views if upgraded to an Advantage Ad383
Properties similar to Gougane Lodge, Killanully, Ballygarvan, Co. Cork
€540,000
Fern Drive - 4 Bed Semi Detached, JANEVILLE, Carrigaline, Co. Cork4 Bed · 3 Bath · Semi-D€575,000
2 The Millers, Bridgemount, Carrigaline, Co. Cork, P43VX864 Bed · 3 Bath · Detached€585,000
"Elmhurst", 49 The Marlings, Grange Heights, Douglas, Co. Cork, T12W3V95 Bed · 2 Bath · Detached€585,000
Ballinabearna, Fivemilebridge, Ballinhassig, Co. Cork, T12HF894 Bed · 2 Bath · Bungalow


€595,000
6 South Avenue, Carrig Na Curra, Carrigaline, Co. Cork, P43NP924 Bed · 4 Bath · Detached€630,000
15 Woodlands, Frankfield, Co. Cork, T12XFR74 Bed · 2 Bath · Detached€650,000
21 Nova Court, Ballea Road, Carrigaline, Co. Cork, P43XA334 Bed · 3 Bath · Detached€670,000
Wilbury, Ballinrea, Douglas, Co. Cork, P43P6614 Bed · 5 Bath · Detached€690,000
19 Kingsford Park, Grange, Grange, Co. Cork, T12X2R45 Bed · 3 Bath · Detached€755,000
7 Clover Lawn, Janeville, Carrigaline, Co. Cork, P43EY134 Bed · 4 Bath · Detached€785,000
4 Willsford, Castletreasure, Douglas, Co. Cork, T12W25Y4 Bed · 3 Bath · Detached€785,000
4 Willsford, Castletreasure, Donnybrook, Co. Cork, T12W25Y4 Bed · 3 Bath · Detached


Daft ID: 16700500


Why choose Allianz for your home insurance.
Get 10% off online
Emergency home assistance included
Tailor your cover to your needs
T&Cs apply