

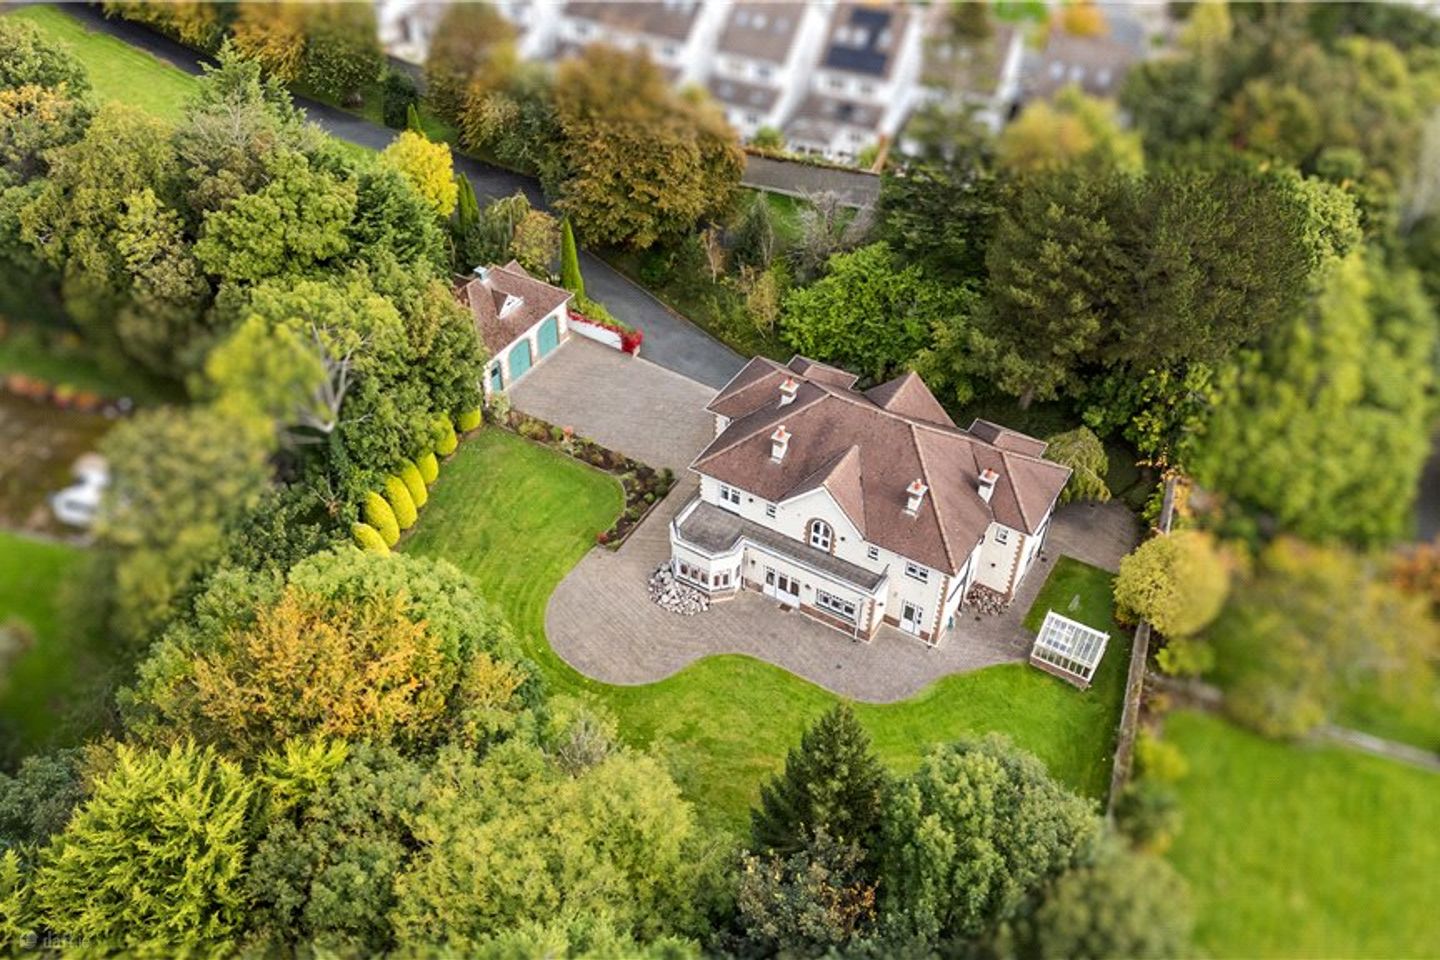

Greenfield House, Kilgobbin Road, Dublin 18, D18 XA78
€2,750,000
- Price per m²:€7,237
- Estimated Stamp Duty:€95,000
- Selling Type:By Private Treaty
- BER No:119595965
- Energy Performance:129.65 kWh/m2/yr
About Greenfield House, Kilgobbin Road, Dublin 18
Highlights
- Impressive, detached residence extending to approximately 380 sq.m. (4,090 sq.ft.)
- Set within mature 2 acres of beautifully landscaped and exceptionally private grounds
- Attractive tree-lined driveway with electric entrance gates
- Delightful south west facing gardens
- Well-appointed accommodation including three reception rooms and five spacious bedrooms
Description
Greenfield House is an exceptional detached family residence standing on approximately 2 acres and occupying a wonderfully private and secluded setting in one of South Dublin’s most sought-after residential locations. Ideally positioned close to Stepaside Village, the property combines the tranquillity of its beautifully landscaped grounds with excellent connectivity to Dublin City Centre, the Luas Green Line and the M50. A particularly attractive, tree-lined avenue, accessed through electric entrance gates and complemented by a charming granite stone gate lodge, creates an impressive sense of arrival and sets the tone for this distinctive property. Approached via a cobble-lock driveway, the main residence enjoys an enviable position within its mature grounds, with extensive parking and a detached double garage. The surrounding gardens provide a wonderful sense of space, privacy and seclusion, creating an idyllic environment for family living. Internally, the residence offers generous, well-appointed accommodation, combining elegant reception rooms with practical family living spaces. The entrance porch opens into an impressive entrance hall, featuring marble tiled flooring and a staircase rising to a magnificent gallery landing. Two beautifully proportioned reception rooms occupy the front of the house, each benefiting from an attractive bay window and an elegant open fireplace with marble surround. A separate study provides an ideal home-working environment, while a guest WC and utility room add further convenience. To the rear, the kitchen and dining room forms the heart of the home. The kitchen is fitted with polished granite worktops, an extensive range of fitted cabinetry and a superb combination of modern appliances and a traditional AGA. The adjoining dining area is particularly inviting, featuring an attractive brick fireplace with inset stove and French doors opening directly onto the rear garden. A delightful sunroom extends the living accommodation, providing a wonderful space in which to relax and enjoy the outlook over the surrounding grounds, with further access to the south west facing garden. At first-floor level, an exceptionally spacious gallery landing leads to five generously proportioned bedrooms. The principal bedroom features a bay window, fitted dressing room and en-suite bathroom, while a second bedroom benefits from its own en-suite and walk-in wardrobe. A further bedroom also enjoys en-suite facilities, with the remaining bedrooms offering fitted wardrobes and excellent flexibility for family or guest accommodation. Two of the bedrooms open through French doors onto a rear south west facing balcony, while a family bathroom completes the accommodation at this level. The grounds are a defining feature of Greenfield House. Beautifully manicured lawns, mature specimen trees, established shrubs and thoughtfully arranged planting combine to create a landscape of considerable charm and privacy. To the rear, a generous curved patio enjoys all day sunshine and provides an ideal setting for outdoor entertaining and al fresco dining. Winding pathways extend around the residence towards a well-maintained greenhouse, while attractive granite boundary walls, mature evergreen trees and established garden areas further enhance the setting. The detached double garage provides substantial storage and offers exciting potential for alternative uses, including a gym, music studio or home office. A particularly appealing additional feature is the charming granite stone gate lodge positioned beside the entrance gates. This separate residence provides excellent versatility and comprises an entrance hall, living/dining room, fitted kitchen, three bedrooms with built-in wardrobes and a bathroom. Combining characterful features with modern conveniences, the lodge offers a comfortable and independent living environment. Having previously been rented, it presents an attractive opportunity for guest accommodation, extended family living, staff accommodation or a potential rental income stream. Greenfield House enjoys an enviable location, combining a peaceful suburban setting with an excellent range of amenities. Stepaside and Sandyford offer a selection of cafés, shops and everyday services, while Dundrum Town Centre provides an extensive choice of retail, dining and leisure facilities. The Luas Green Line, Dublin Bus services and convenient access to the M50 ensure excellent connectivity to the city centre and surrounding areas. Families are particularly well catered for, with a strong selection of schools nearby, including Gaelscoil Thaobh na Coille, Stepaside Educate Together National and Secondary Schools, St Mary's National School and Rosemont School. The proximity to Dublin's foothills, with extensive walking and cycling routes, further enhances the appeal of this exceptional family setting. Greenfield House represents a rare opportunity to acquire a substantial detached family home set within 2 acres of beautifully landscaped south west facing grounds, a separate three-bedroom gate lodge and considerable versatility, all within a peaceful and highly convenient South Dublin location. Entrance Porch 3.5m x 1.2m. with tiled floors and double doors opening into the Entrance Hall 5.1m x 6.1m. with marble tiled floors, alarm panel, telephone intercom to the front gates and double doors leading to Sitting Room 6.6m x 5m. with bay window to the front, window to the side, solid timber floor, open fireplace with marble mantle and slate hearth. Inner Hallway 3.2m x 1.4m. with continuation of the tiled marble floor and door to Guest WC with tiled floor, tiled walls, wc, wash hand basin and window to the side. Utility Room 2.6m x 3.3m. with tiled floors, a range of utility presses, stainless-steel sink, plumbed for washing machine and dryer and glazed door to the rear garden. Kitchen Dining Room 7.8m x 4.9m. with tiled floors, range of kitchen presses and drawers, stainless-steel sink, four-ring Siemens electric hob, AGA range cooker, integrated undercounter fridge, integrated undercounter dishwasher, double ovens, polished granite worktops and window overlooking the rear garden. In the breakfast area there are glazed French doors opening to the south west facing rear garden with an insert stove in a brick fireplace, door from dining area into Sunroom 3.5m x 5.45m. with tiled floors, windows overlooking the rear garden and a glazed door to the rear garden. Inner Hall 2.1m x 1.4m. with door to understairs storage and door through to Study 3.6m x 2.9m. with window overlooking side and solid timber floor. Drawing Room 7m x 5m. with bay window to the front, window to the side, solid timber floors, open fireplace with polished marble mantlepiece and slate hearth. Upstairs Gallery Landing 5m x 6.95m. with two fanlight windows overlooking the front Bedroom 1 7m x 3m. with bay window to the front, window to the side, solid timber floor and door though to Dressing Room 2.25m x 1.8m. with range of built-in wardrobes. Ensuite Bathroom with tiled floor, tiled walls, wc, wash hand basin, bidet, bath with overhead shower unit and window overlooking the rear garden. Bedroom 2 4.6m x 4.5m plus 2.8m x 1.4m. with solid timber floor. Ensuite Bathroom with tiled floor, tiled walls, wc, wash hand basin, bath and window overlooking the side. Walk-In Wardrobe 1.8m x 2.3m. with range of built-in wardrobes and window overlooking the rear garden. Bedroom 3 2.9m x 4.8m. with windows overlooking the side and rear garden and a range of built-in wardrobes. Family Bathroom with tiled floors, tiled walls, window overlooking the rear, wash hand basin, wc, large integrated bath and shower. Bedroom 4 3.6m x 3m. with solid timber floor, built-in wardrobes and French doors opening out onto rear balcony. Bedroom 5 3.5m x 4.9m. with solid timber floor, range of built-in wardrobes, window overlooking the side, glazed French doors opening out onto a rear balcony and door to Ensuite Bathroom with tiled floor, tiled walls, wc, wash hand basin, large bath and window overlooking the rear garden. Double Garage 8.7m x 5.9m. with concrete floors, two vehicular double doors opening onto the cobble lock driveway alongside a part glazed pedestrian door. Gate Lodge Entrance Hall 1.7m x 1m. with tiled floors and alarm panel. Living Dining Room 3.3m x 5.9m. with timber floor, window to the front, gas fire with slate hearth and timber mantle Kitchen 4m x 2.4m. with tiled floor, range of kitchen presses and drawers, integrated oven with four-ring electric hob above and extractor fan over, plumbed for washing machine and dishwasher, space for two undercounter fridge/freezers, velux roof light over the dining table and door from dining room to a rear hallway. Bathroom with tiled floor, part tiled walls, bath with overhead shower unit, wc, wash hand basin and velux roof light. Inner Hallway with hot press with storage shelving. Bedroom 1 3.25m x 2.2m. with window overlooking front, timber floor and a range of built-in wardrobes and drawers. Bedroom 2 3.3m x 3.3m. with built-in wardrobes, window overlooking the front and timber floor. Bedroom 3 3.4m x 2.9m. off the entrance hall, with timber floor, windows overlooking the front and the side and built-in wardrobes.
Standard features
The local area of Greenfield House, Kilgobbin Road, Dublin 18
Sold properties in this area
Stay informed with market trends
Local schools and transport

Learn more about what this area has to offer.
School Name | Distance | Pupils | |||
|---|---|---|---|---|---|
| School Name | Gaelscoil Thaobh Na Coille | Distance | 390m | Pupils | 409 |
| School Name | Holy Trinity National School | Distance | 900m | Pupils | 596 |
| School Name | Grosvenor School | Distance | 1.2km | Pupils | 68 |
School Name | Distance | Pupils | |||
|---|---|---|---|---|---|
| School Name | Gaelscoil Shliabh Rua | Distance | 1.4km | Pupils | 348 |
| School Name | St Mary's Sandyford | Distance | 1.4km | Pupils | 244 |
| School Name | Stepaside Educate Together National School | Distance | 1.4km | Pupils | 514 |
| School Name | Kilternan National School | Distance | 2.0km | Pupils | 208 |
| School Name | Goatstown Stillorgan Primary School | Distance | 2.1km | Pupils | 141 |
| School Name | Queen Of Angels Primary Schools | Distance | 2.2km | Pupils | 252 |
| School Name | St Raphaela's National School | Distance | 2.5km | Pupils | 408 |
School Name | Distance | Pupils | |||
|---|---|---|---|---|---|
| School Name | Nord Anglia International School Dublin | Distance | 1.1km | Pupils | 630 |
| School Name | Rosemont School | Distance | 1.2km | Pupils | 291 |
| School Name | Stepaside Educate Together Secondary School | Distance | 1.7km | Pupils | 659 |
School Name | Distance | Pupils | |||
|---|---|---|---|---|---|
| School Name | Loreto College Foxrock | Distance | 2.6km | Pupils | 637 |
| School Name | St Raphaela's Secondary School | Distance | 2.6km | Pupils | 631 |
| School Name | Wesley College | Distance | 2.9km | Pupils | 950 |
| School Name | St Benildus College | Distance | 2.9km | Pupils | 925 |
| School Name | St Tiernan's Community School | Distance | 3.1km | Pupils | 367 |
| School Name | Clonkeen College | Distance | 3.6km | Pupils | 630 |
| School Name | Oatlands College | Distance | 3.7km | Pupils | 634 |
Type | Distance | Stop | Route | Destination | Provider | ||||||
|---|---|---|---|---|---|---|---|---|---|---|---|
| Type | Bus | Distance | 160m | Stop | Castle Lodge | Route | 44 | Destination | Dundrum Road | Provider | Dublin Bus |
| Type | Bus | Distance | 160m | Stop | Castle Lodge | Route | 118 | Destination | Eden Quay | Provider | Dublin Bus |
| Type | Bus | Distance | 170m | Stop | Castle Lodge | Route | 47 | Destination | Belarmine | Provider | Dublin Bus |
Type | Distance | Stop | Route | Destination | Provider | ||||||
|---|---|---|---|---|---|---|---|---|---|---|---|
| Type | Tram | Distance | 300m | Stop | The Gallops | Route | Green | Destination | Brides Glen | Provider | Luas |
| Type | Bus | Distance | 310m | Stop | Ballyogan Road | Route | 47 | Destination | Belarmine | Provider | Dublin Bus |
| Type | Bus | Distance | 330m | Stop | Ballyogan Road | Route | 44 | Destination | Dcu | Provider | Dublin Bus |
| Type | Bus | Distance | 330m | Stop | Ballyogan Road | Route | 118 | Destination | Eden Quay | Provider | Dublin Bus |
| Type | Bus | Distance | 530m | Stop | Sandyford Hall | Route | 44 | Destination | Dcu | Provider | Dublin Bus |
| Type | Bus | Distance | 530m | Stop | Sandyford Hall | Route | 46n | Destination | Dundrum | Provider | Nitelink, Dublin Bus |
| Type | Bus | Distance | 620m | Stop | Kilgobbin Heights | Route | 118 | Destination | Eden Quay | Provider | Dublin Bus |
Your Mortgage and Insurance Tools
Check off the steps to purchase your new home
Use our Buying Checklist to guide you through the whole home-buying journey.
Budget calculator
Calculate how much you can borrow and what you'll need to save
A closer look
BER Details
BER No: 119595965
Energy Performance Indicator: 129.65 kWh/m2/yr
Ad performance
- Ad levelAdvantageGOLD
- Date listed13/10/2026
- Views169
Properties similar to Greenfield House, Kilgobbin Road, Dublin 18
€2,500,000
SALE AGREED - Beechside - House No. 2, The Colt Collection, Torquay Road - Golf Lane, Foxrock, Co. Dublin5 Bed · 4 Bath · Detached€2,500,000
Holly Lodge, 1 Cenacle Grove, Killiney, Co Dublin, A96RX935 Bed · 8 Bath · Detached€2,500,000
Torquay House, The Birches, Foxrock, Dublin 18, D18 E3765 Bed · 5 Bath · Detached€2,550,000
Cedarvale - House No. 1, The Colt Collection, Torquay Road - Golf Lane, Foxrock, Co. Dublin5 Bed · 4 Bath · Detached


€2,550,000
Cedarvale, Torquay Road, Foxrock, Dublin 18, D18 F5XK5 Bed · 4 Bath · House€2,595,000
5 The Birches, Torquay Road, Foxrock, Dublin 18, D18T9F85 Bed · 4 Bath · Detached€2,600,000
Castlemoyle, Leopardstown Road, Foxrock, Dublin 18, D18 K4H35 Bed · 4 Bath · Detached€2,800,000
SALE AGREED - Willowview - House No. 4, The Colt Collection, Torquay Road - Golf Lane, Foxrock, Co. Dublin5 Bed · 4 Bath · Detached€2,800,000
Lot 1 House & Site, Harrow House, Church Road, Killiney, Dublin, A96HV085 Bed · 3 Bath · Detached€2,850,000
Glencarrig, Falls Road, Shankill, Dublin 18, D18X2T85 Bed · 3 Bath · Bungalow€2,950,000
Bel Air, Westminster Road, Foxrock, Dublin 18, D18R7R95 Bed · 3 Bath · Detached€3,350,000
Copper Hill, 7 Rathmichael Haven, Rathmichael, Dublin 18, D18A0E18 Bed · 10 Bath · Detached


Daft ID: 16682156

Why choose Allianz for your home insurance.
Get 10% off online
Emergency home assistance included
Tailor your cover to your needs
T&Cs apply