
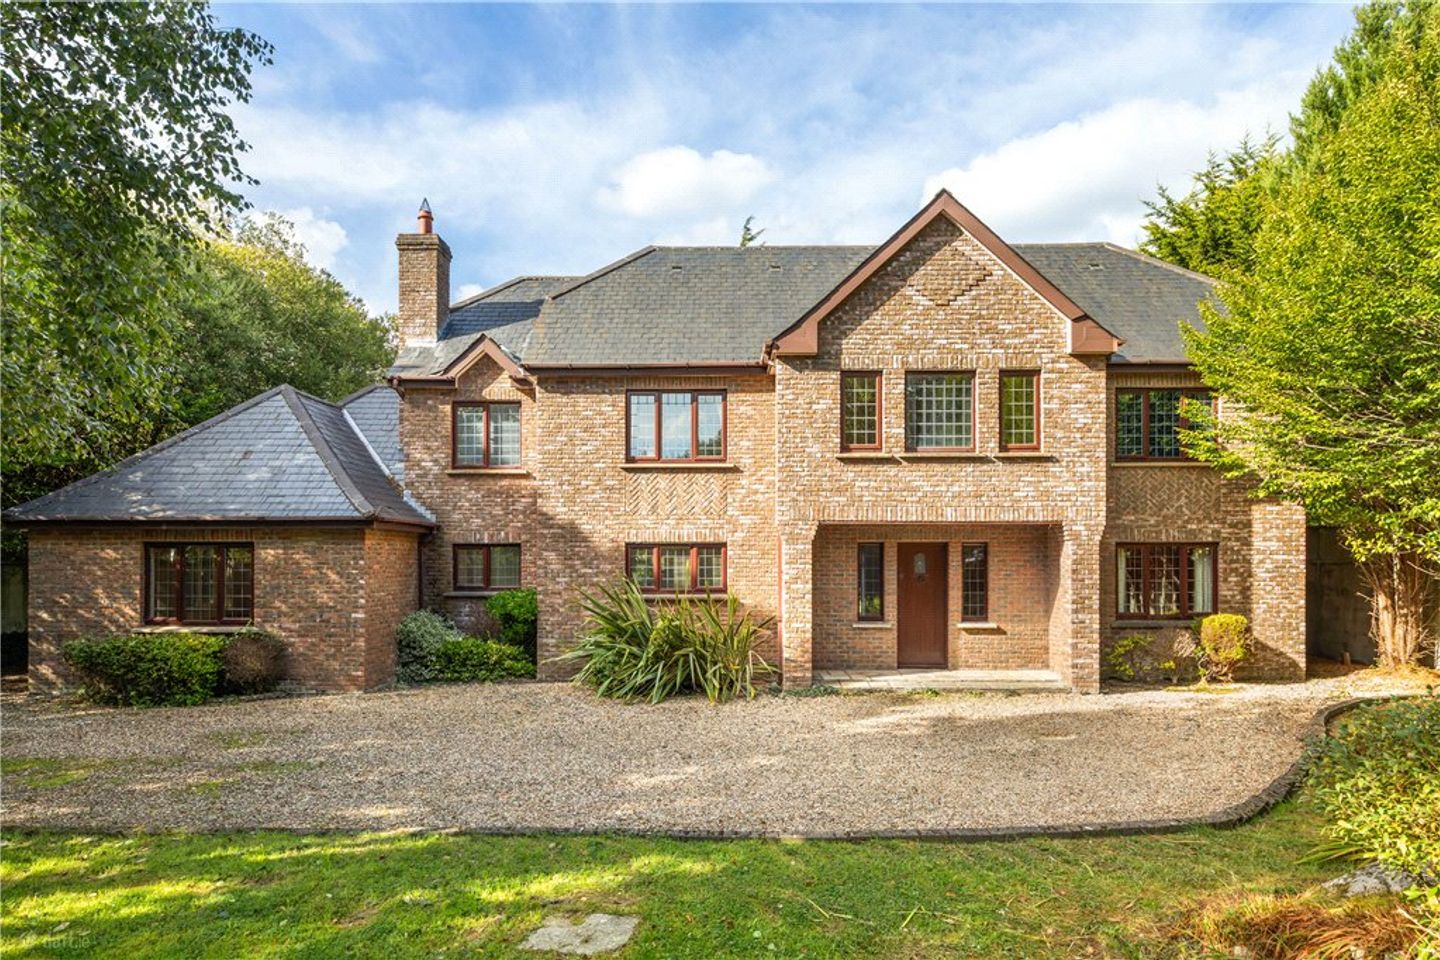

Torquay House, The Birches, Foxrock, Dublin 18, D18 E376
€2,500,000
- Price per m²:€8,803
- Estimated Stamp Duty:€80,000
- Selling Type:By Private Treaty
- BER No:109774174
- Energy Performance:185.19 kWh/m2/yr
Make your move
Open Viewings
- Tue, 06/1013:00 - 13:30
About Torquay House, The Birches, Foxrock, Dublin 18
Highlights
- Impressive five-bedroom detached family home extending to approximately 284sqm (3,057sqft)
- Four spacious reception rooms
- Converted attic offering versatile additional accommodation extending to an additional approximate 45sqm
- Attractive brick-fronted façade
- Mature, established private gardens
Description
Set in one of Foxrock’s most sought-after residential addresses, this impressive five-bedroom, five-bathroom detached home combines generous proportions, timeless appeal and excellent family accommodation. Brick-fronted and set amid extensive private grounds, the property enjoys a wonderful sense of space and privacy, complemented by a large, detached garage, electric gates and mature gardens. The substantial accommodation, together with a converted attic, offers exceptional flexibility for modern family living, while its position in the heart of Foxrock places it within easy reach of a wealth of established amenities. The accommodation is thoughtfully arranged over two floors, with the welcoming entrance hallway opening into the drawing room, dining room and study. The generous kitchen to the left of the hallway further enhances the ground-floor layout, with a large dining area and double doors into the inner hallway, off which is a guest w.c., utility room and separate living room. A further guest w.c. is located off the entrance hall. Upstairs, five well-proportioned bedrooms include excellent accommodation for a large family, with the principal bedroom enjoying a walk-in wardrobe and en-suite, while bedroom three also benefits from an en-suite. The family bathroom completes the accommodation at this level. The converted attic adds a valuable further space, ideal as a home office, playroom, studio or additional living area. Externally, there is a gravel driveway with off street parking for multiple cars, and large lawn areas set behind electric gates. A double garage to the left also add ancillary accommodation and could be used as a gym, workshop or garage for cars. Foxrock is renowned for its leafy residential setting, excellent schools and strong community atmosphere, while offering convenient access to Dublin city and the surrounding suburbs. A selection of schools are close by, including Loreto College Foxrock, St Brigid’s Boys’ National School and Lycée Français Samuel Beckett Primary School. The village provides a choice of cafés, restaurants, specialist shops and everyday services, with further retail and leisure facilities available at nearby Cornelscourt, Stillorgan and Dundrum. The area is also well serviced by public transport, with bus services connecting Foxrock with surrounding suburbs and the city, while the Luas Green Line is accessible at nearby stations including Carrickmines, providing a direct connection towards Dublin city centre and beyond. Entrance Hallway 5.3m x 3.5m (max measurement). with hardwood floor, double height ceiling, recessed downlighting and oak staircase. Kitchen/Breakfast Room Kitchen 3.3m x 2.5m. with tiled floor, recessed down lighting, fitted with a range of floor and eye level units, Hotpoint stainless-steel oven with five-ring gas hob, stainless-steel hood over, Neff integrated dishwasher, one and a half bowl stainless-steel sink unit and window to the front. Breakfast Area 4.8m x 7m (max measurements). with tiled floors, recessed downlighting, centre island, window to the front, French doors to the rear, French doors leading through to Inner Lobby Living Room 4.6m x 4.7m (max measurements). located to the front of the property, with recessed downlighting, ceiling coving, stone fireplace with gas fire inset, window to the front and side. Utility Room 2.8m x 3.2m. with tiled floor, range of eye and floor level units, stainless-steel sink unit, tiled splashback, plumbed for washing machine, hatch to attic, door to rear garden, boiler located here, fuseboard and door to garden. Guest WC with tiled floor, tiled walls, pedestal wash hand basin, wc, wall mounted mirror, recessed downlighting and frosted window to the side Dining Room 3.4m x 5.6m. located to the rear, with hardwood floor, ceiling coving and French doors to rear garden. Drawing Room 4.5m x 7.6m (max measurements into bay window). with hardwood floor, ceiling coving, recessed downlighting, stone fireplace with gas fire inset, window to the side and bay window to the rear. Study 2.9m x 3.3m (max measurements). located to the front with hardwood floors and recessed downlighting. Guest WC with hardwood floor, tiled walls, pedestal wash hand basin, wc, Xpel Air and recessed downlighting. Upstairs Gallery landing with window to the front, recessed downlighting. Bedroom 1 4.3m x 4.3m (max measurements). located to the rear, with recessed downlighting, archway through to Inner Hallway off which there is a walk-in closet with hanging and shelving. Ensuite with tiled floor, fully tiled walls, vanity wash hand bain with storage underneath, wall mounted, mirror, bath, wc, heated towel rail, fully tiled step-in shower, window to the front. Bedroom 2 3.5m x 3.5m. located to the rear with built in wardrobes. Bedroom 3 2.8m x 4.5m. located to the rear with built in wardrobes and door to Ensuite with fully tiled floors and walls, pedestal wash hand basin, wc, wall mounted mirror, heated towel rail, frosted window to the side, fully tiled step-in shower and Xpel Air. Bathroom with fully tiled floors and walls, recessed downlighting, fully tiled step-in corner shower, wc, jacuzzi bath, oversized vanity wash hand basin, mirrored medicine cabinet, heated towel rail and frosted window to the side. Bedroom 4 3.9m x 2.8m. located to the front with built in wardrobes. Bedroom 5 3m x 4m. located to the front with built in wardrobes. Attic Room 15m x 3.3m (max measurements). with pitch pine timber floorboards, velux roof lights, doors to undereaves storage. Detached Garage 5.8m x 6.6m. located to the rear is a detached brick garage with slate tiled roof and up and over door.
Standard features
The local area of Torquay House, The Birches, Foxrock, Dublin 18
Sold properties in this area
Stay informed with market trends
Local schools and transport

Learn more about what this area has to offer.
School Name | Distance | Pupils | |||
|---|---|---|---|---|---|
| School Name | St Brigid's Girls School | Distance | 930m | Pupils | 509 |
| School Name | St Brigid's Boys National School Foxrock | Distance | 940m | Pupils | 409 |
| School Name | Hollypark Girls National School | Distance | 1.2km | Pupils | 487 |
School Name | Distance | Pupils | |||
|---|---|---|---|---|---|
| School Name | Hollypark Boys National School | Distance | 1.2km | Pupils | 512 |
| School Name | Holy Trinity National School | Distance | 1.3km | Pupils | 596 |
| School Name | Setanta Special School | Distance | 1.4km | Pupils | 65 |
| School Name | Gaelscoil Shliabh Rua | Distance | 1.5km | Pupils | 348 |
| School Name | Stepaside Educate Together National School | Distance | 1.6km | Pupils | 514 |
| School Name | Grosvenor School | Distance | 1.6km | Pupils | 68 |
| School Name | Kill O' The Grange National School | Distance | 1.7km | Pupils | 208 |
School Name | Distance | Pupils | |||
|---|---|---|---|---|---|
| School Name | Loreto College Foxrock | Distance | 510m | Pupils | 637 |
| School Name | Nord Anglia International School Dublin | Distance | 1.1km | Pupils | 630 |
| School Name | Clonkeen College | Distance | 1.7km | Pupils | 630 |
School Name | Distance | Pupils | |||
|---|---|---|---|---|---|
| School Name | St Raphaela's Secondary School | Distance | 2.0km | Pupils | 631 |
| School Name | Newpark Comprehensive School | Distance | 2.3km | Pupils | 849 |
| School Name | Rockford Manor Secondary School | Distance | 2.3km | Pupils | 285 |
| School Name | Cabinteely Community School | Distance | 2.6km | Pupils | 517 |
| School Name | Oatlands College | Distance | 2.8km | Pupils | 634 |
| School Name | Stepaside Educate Together Secondary School | Distance | 3.0km | Pupils | 659 |
| School Name | St Benildus College | Distance | 3.0km | Pupils | 925 |
Type | Distance | Stop | Route | Destination | Provider | ||||||
|---|---|---|---|---|---|---|---|---|---|---|---|
| Type | Bus | Distance | 650m | Stop | Knocksinna | Route | E2 | Destination | Harristown | Provider | Dublin Bus |
| Type | Bus | Distance | 650m | Stop | Knocksinna | Route | E1 | Destination | Northwood | Provider | Dublin Bus |
| Type | Bus | Distance | 650m | Stop | Knocksinna | Route | 46n | Destination | Dundrum | Provider | Nitelink, Dublin Bus |
Type | Distance | Stop | Route | Destination | Provider | ||||||
|---|---|---|---|---|---|---|---|---|---|---|---|
| Type | Bus | Distance | 680m | Stop | Foxrock Church | Route | E2 | Destination | Harristown | Provider | Dublin Bus |
| Type | Bus | Distance | 680m | Stop | Foxrock Church | Route | 740 | Destination | Dublin Airport Zone 14 | Provider | Wexford Bus |
| Type | Bus | Distance | 680m | Stop | Foxrock Church | Route | 740a | Destination | Dublin Airport Zone 14 | Provider | Wexford Bus |
| Type | Bus | Distance | 680m | Stop | Foxrock Church | Route | 740x | Destination | Iveragh Road | Provider | Wexford Bus |
| Type | Bus | Distance | 680m | Stop | Foxrock Church | Route | X2 | Destination | Hawkins Street | Provider | Dublin Bus |
| Type | Bus | Distance | 680m | Stop | Foxrock Church | Route | 181 | Destination | Stephen's Green Nth | Provider | St. Kevin's Bus Service |
| Type | Bus | Distance | 700m | Stop | Foxrock Church | Route | E1 | Destination | Ballywaltrim | Provider | Dublin Bus |
Your Mortgage and Insurance Tools
Check off the steps to purchase your new home
Use our Buying Checklist to guide you through the whole home-buying journey.
Budget calculator
Calculate how much you can borrow and what you'll need to save
A closer look
BER Details
BER No: 109774174
Energy Performance Indicator: 185.19 kWh/m2/yr
Ad performance
- Date listed30/09/2026
- Views151
- Potential views if upgraded to an Advantage Ad246
Properties similar to Torquay House, The Birches, Foxrock, Dublin 18
€2,450,000
Newlands, 46 Hainault Road, Foxrock, Dublin 18, D18K5X65 Bed · 5 Bath · Detached€2,500,000
SALE AGREED - Beechside - House No. 2, The Colt Collection, Torquay Road - Golf Lane, Foxrock, Co. Dublin5 Bed · 4 Bath · Detached€2,550,000
Cedarvale - House No. 1, The Colt Collection, Torquay Road - Golf Lane, Foxrock, Co. Dublin5 Bed · 4 Bath · Detached€2,550,000
Cedarvale, Torquay Road, Foxrock, Dublin 18, D18 F5XK5 Bed · 4 Bath · House


€2,595,000
5 The Birches, Torquay Road, Foxrock, Dublin 18, D18T9F85 Bed · 4 Bath · Detached€2,600,000
Castlemoyle, Leopardstown Road, Foxrock, Dublin 18, D18 K4H35 Bed · 4 Bath · House€2,800,000
SALE AGREED - Willowview - House No. 4, The Colt Collection, Torquay Road - Golf Lane, Foxrock, Co. Dublin5 Bed · 4 Bath · Detached€2,950,000
Bel Air, Westminster Road, Foxrock, Dublin 18, D18R7R95 Bed · 3 Bath · Detached€3,495,000
Moorea, Kerrymount Avenue, Foxrock, Dublin 18, D18Y1X95 Bed · 5 Bath · Detached€3,950,000
Craigholm, Brighton Road, Foxrock, Dublin 18, D18H1F36 Bed · 5 Bath · Detached


Daft ID: 16660444


Why choose Allianz for your home insurance.
Get 10% off online
Emergency home assistance included
Tailor your cover to your needs
T&Cs apply