
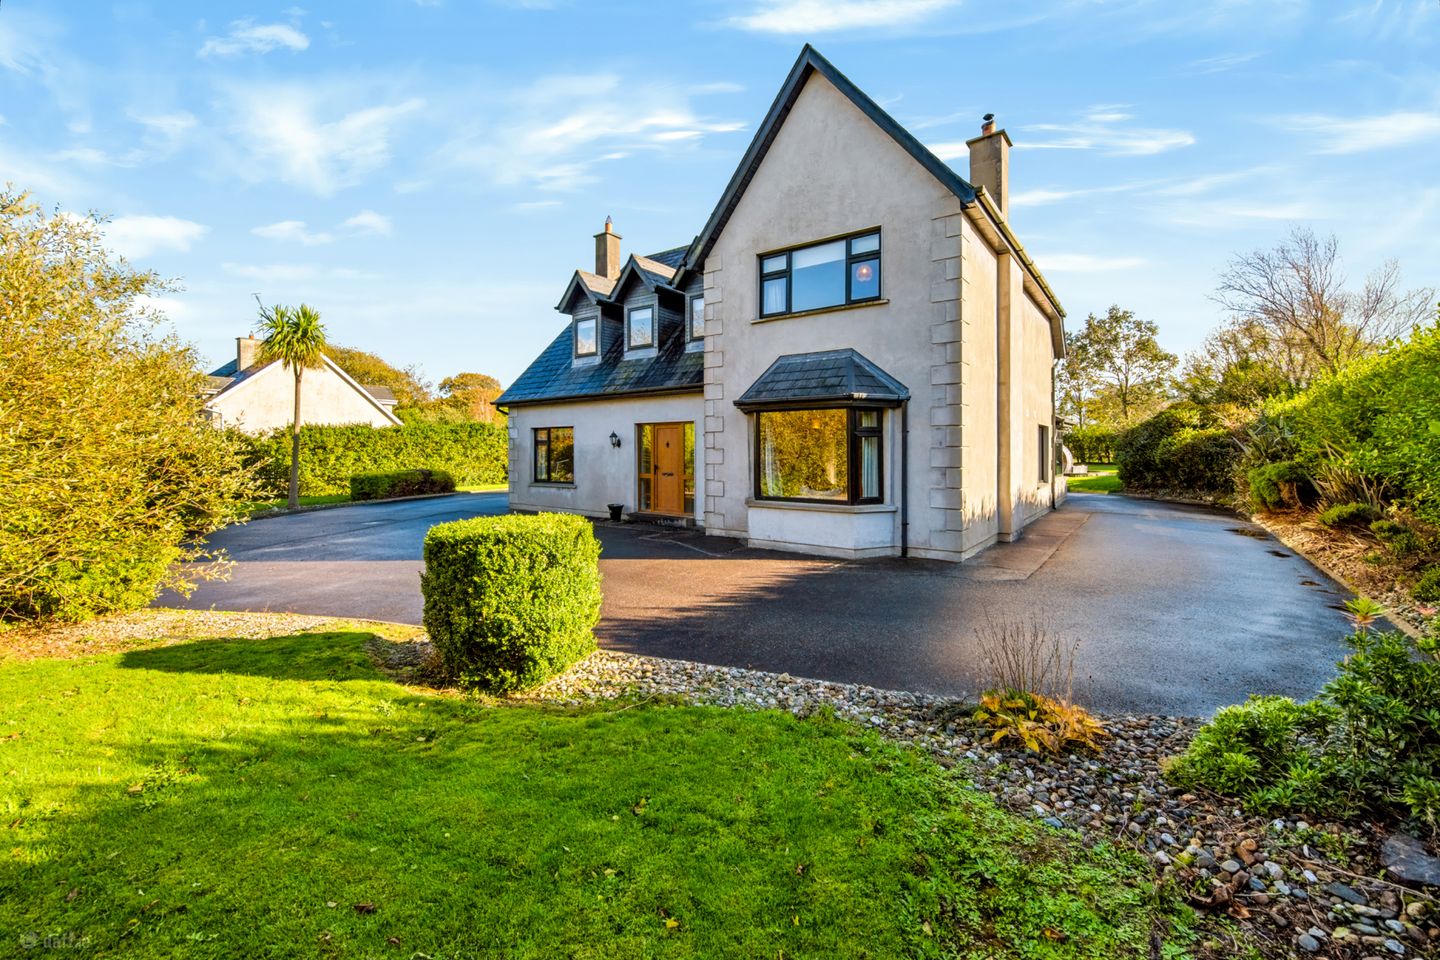

Gurteenminogue, Murrintown, Co Wexford, Y35TC59
€475,000
- Price per m²:€2,295
- Estimated Stamp Duty:€4,750
- Selling Type:By Private Treaty
- BER No:119963619
- Energy Performance:153.77 kWh/m2/yr
About Gurteenminogue, Murrintown, Co Wexford
Highlights
- 207 sqm detached home on 0.44 acre site
- SW facing to the rear with sun room and lovely patio area
- 2 large living rooms and generous kitchen/dining area into the sun room
- Four bedrooms, 2 with en-suites
- Detached 2 storey garage
Description
Seeking offers over €475,000. This is a large family home of some 207 sqm, standing on a great site of just under half an acre. On the ground floor is a large welcoming entrance hall with a living room to one side (with bay window) and family room to the other. Behind this is a large kitchen/dining area with direct access to the sun room. This area is South West facing so probably one of the best aspects for the gardeners amongst you. The guest WC is accessed from the utility area where there is a screened porch at the rear door. Upstairs are four generous double bedrooms, two of which have en-suites and the family bathroom. To the side of the house is a large detached garage with roller door to the front and side door. The ground floor is approximately 47 sqm and the upstairs, with skylights and laminate flooring, is 27 sqm. This is a great family home, just outside the well-serviced village of Murntown and only minutes drive to Wexford Town. There are three homes tucked away her, this one having clear right of way. SW facing to the rear, built 2001, solar panels for water heating, OFCH, mains water, septic tank Entrance Hall 5m x 3.9m. with tiled flooring, glazed panels beside front door, understair storage area Living Room 6.1m x 3.6m. with semi-solid timber flooring, front facing window, open fire in cast iron and timber surround Kitchen/Dining Room 8.1m x 3.2m. large double aspect area with filed flooring, waist level units with island return, floor to ceiling unit houses eye level oven and microwave and large fridge freezer (included in the sale), and pantry. Integrated dishwasher and 5 ring gas hob Utility Room 2.6m x 2.1m. with tiled floor and backsplash, rear door access, plumbed and with second sink, built in units Guest WC 1.6m x 1m. with tiled flooring, WC, WHB and large storage press Sun Room 4.3m x 3.9m. accessed from dining area. French doors, tiled flooring and pined ceiling Living Room 2 5.9m x 4.1m. with semi-solid timber flooring, front-facing bay window, cast iron surround with stove, built in units either side of the fireplace Landing 5m x 2m. with carpet flooring and attic hatch Hot Press 2.1m x 1m. with large water tank Bedroom 1 3.8m x 3.6m. with carpet flooring and front-facing window En-Suite 2.8m x 1.6m. fully tiled with WC, WHB, mains shower. Front facing window Bedroom 2 3.2m x 2.5m. with carpet flooring - currently used as walk in wardrobe, rear facing window. Bathroom 3.1m x 2.1m. with tiled flooring and walls. WC, WHB, freestanding bath with mixer tap, mirrored cabinet Bedroom 3 4.1m x 3.4m. with carpet flooring, built in unit, rear facing window Walk in Wardrobe 2m x 0.6m. with hanging and shelved area Bedroom 4 5.8m x 4m. with front-facing window, wall to wall wardrobes and en-suite En-Suite 2.2m x 2.1m. with tiled floor and walls, WC, WHB, mains shower and heated towel rail Detached Garage 7.2m x 6.5m. block built structure (two storey) with side door and 4m wide roller door. Windows to side and rear, shelving and electrics Upper Area 6m x 4.5m. skylights back and front, laminate flooring, radiator linked to central heating system
Standard features
The local area of Gurteenminogue, Murrintown, Co Wexford
Sold properties in this area
Stay informed with market trends
Local schools and transport

Learn more about what this area has to offer.
School Name | Distance | Pupils | |||
|---|---|---|---|---|---|
| School Name | Murrintown National School | Distance | 690m | Pupils | 220 |
| School Name | Piercestown National School | Distance | 2.9km | Pupils | 243 |
| School Name | At Fintan's National School | Distance | 4.7km | Pupils | 113 |
School Name | Distance | Pupils | |||
|---|---|---|---|---|---|
| School Name | Wexford Educate Together National School | Distance | 5.6km | Pupils | 205 |
| School Name | Barntown National School | Distance | 5.9km | Pupils | 334 |
| School Name | Kennedy Park National School | Distance | 6.1km | Pupils | 406 |
| School Name | Scoil Charman | Distance | 6.1km | Pupils | 207 |
| School Name | Scoil Mhuire, Coolcotts | Distance | 6.5km | Pupils | 612 |
| School Name | Cbs Primary Wexford | Distance | 7.0km | Pupils | 366 |
| School Name | Our Lady Of Fatima Sp S | Distance | 7.1km | Pupils | 117 |
School Name | Distance | Pupils | |||
|---|---|---|---|---|---|
| School Name | Bridgetown College | Distance | 6.4km | Pupils | 637 |
| School Name | St. Peter's College | Distance | 6.8km | Pupils | 784 |
| School Name | Christian Brothers Secondary School | Distance | 7.0km | Pupils | 721 |
School Name | Distance | Pupils | |||
|---|---|---|---|---|---|
| School Name | Presentation Secondary School | Distance | 7.2km | Pupils | 981 |
| School Name | Loreto Secondary School | Distance | 7.6km | Pupils | 930 |
| School Name | Selskar College (coláiste Sheilscire) | Distance | 7.6km | Pupils | 390 |
| School Name | Coláiste Abbáin | Distance | 17.5km | Pupils | 461 |
| School Name | Meanscoil Gharman | Distance | 20.1km | Pupils | 228 |
| School Name | St Mary's C.b.s. | Distance | 23.8km | Pupils | 772 |
| School Name | Coláiste Bríde | Distance | 24.3km | Pupils | 753 |
Type | Distance | Stop | Route | Destination | Provider | ||||||
|---|---|---|---|---|---|---|---|---|---|---|---|
| Type | Bus | Distance | 560m | Stop | Murntown | Route | 390 | Destination | Wexford O'Hanrahan Station | Provider | Wexford Bus |
| Type | Bus | Distance | 2.1km | Stop | Johnstown Castle Gate | Route | 390 | Destination | Kilmore Quay | Provider | Wexford Bus |
| Type | Bus | Distance | 2.1km | Stop | Johnstown Cstl | Route | 390 | Destination | Wexford O'Hanrahan Station | Provider | Wexford Bus |
Type | Distance | Stop | Route | Destination | Provider | ||||||
|---|---|---|---|---|---|---|---|---|---|---|---|
| Type | Bus | Distance | 2.4km | Stop | Fortyacres | Route | 390 | Destination | Wexford O'Hanrahan Station | Provider | Wexford Bus |
| Type | Bus | Distance | 2.8km | Stop | Piercetown | Route | 390 | Destination | Wexford O'Hanrahan Station | Provider | Wexford Bus |
| Type | Bus | Distance | 4.5km | Stop | Starvehall | Route | Wx1 | Destination | Wexford Station | Provider | Wexford Bus |
| Type | Bus | Distance | 4.5km | Stop | Ballykilliane | Route | 379 | Destination | Gorey | Provider | Bus Éireann |
| Type | Bus | Distance | 4.8km | Stop | Sinnottstown | Route | Wx1 | Destination | Wexford Station | Provider | Wexford Bus |
| Type | Bus | Distance | 5.1km | Stop | Clonard Vllge | Route | 875 | Destination | Blackwater | Provider | Michael Gray Coach Hire |
| Type | Bus | Distance | 5.1km | Stop | Clonard Vllge | Route | Wx1 | Destination | Wexford Station | Provider | Wexford Bus |
Your Mortgage and Insurance Tools
Check off the steps to purchase your new home
Use our Buying Checklist to guide you through the whole home-buying journey.
Budget calculator
Calculate how much you can borrow and what you'll need to save
A closer look
BER Details
BER No: 119963619
Energy Performance Indicator: 153.77 kWh/m2/yr
Ad performance
- Date listed23/10/2026
- Views132
- Potential views if upgraded to an Advantage Ad215
Properties similar to Gurteenminogue, Murrintown, Co Wexford
€475,000
Heavenstown, Cleariestown, Co. Wexford, Y35DN726 Bed · 4 Bath · Detached€495,000
"Escallonia Heights", Three Rocks Lane, Ballindinas, Barntown, Co. Wexford, Y35K2Y14 Bed · 2 Bath · Detached€525,000
21 Chestnut Hill, Killeens, Wexford, Y35YFE04 Bed · 2 Bath · Detached€525,000
27 Chestnut Hill, Killeens, Wexford Town, Co. Wexford, Y35TXE74 Bed · 3 Bath · Detached


€525,000
Ballyhit, Barntown, Co. Wexford, Y35Y9904 Bed · 3 Bath · Detached€549,000
Colestown, Co. Wexford, Y35C2P04 Bed · 3 Bath · Detached€549,000
The Willows, Larkinstown, Coolree, Barntown, Co Wexford, Y35H2VE5 Bed · 4 Bath · Detached€575,000
Rosebury Lodge, Ballykilliane, Drinagh, Co. Wexford, Y35A9W86 Bed · 6 Bath · Detached€595,000
Hayestown, Wexford Town, Co. Wexford, Y35AVW14 Bed · 2 Bath · Bungalow€595,000
Dreemskerry, Ballyhurst, Trinity, Barntown, Co. Wexford, Y35 YC865 Bed · 4 Bath · Detached€675,000
No. 39 Stronveele, Glenville Road, Wexford Town, Co. Wexford5 Bed · 4 Bath · Detached€675,000
The Sycamore , Stronveele, Glenville Road, Wexford Town, Co. Wexford4 Bed · 4 Bath · Detached


Daft ID: 16689682


Why choose Allianz for your home insurance.
Get 10% off online
Emergency home assistance included
Tailor your cover to your needs
T&Cs apply