
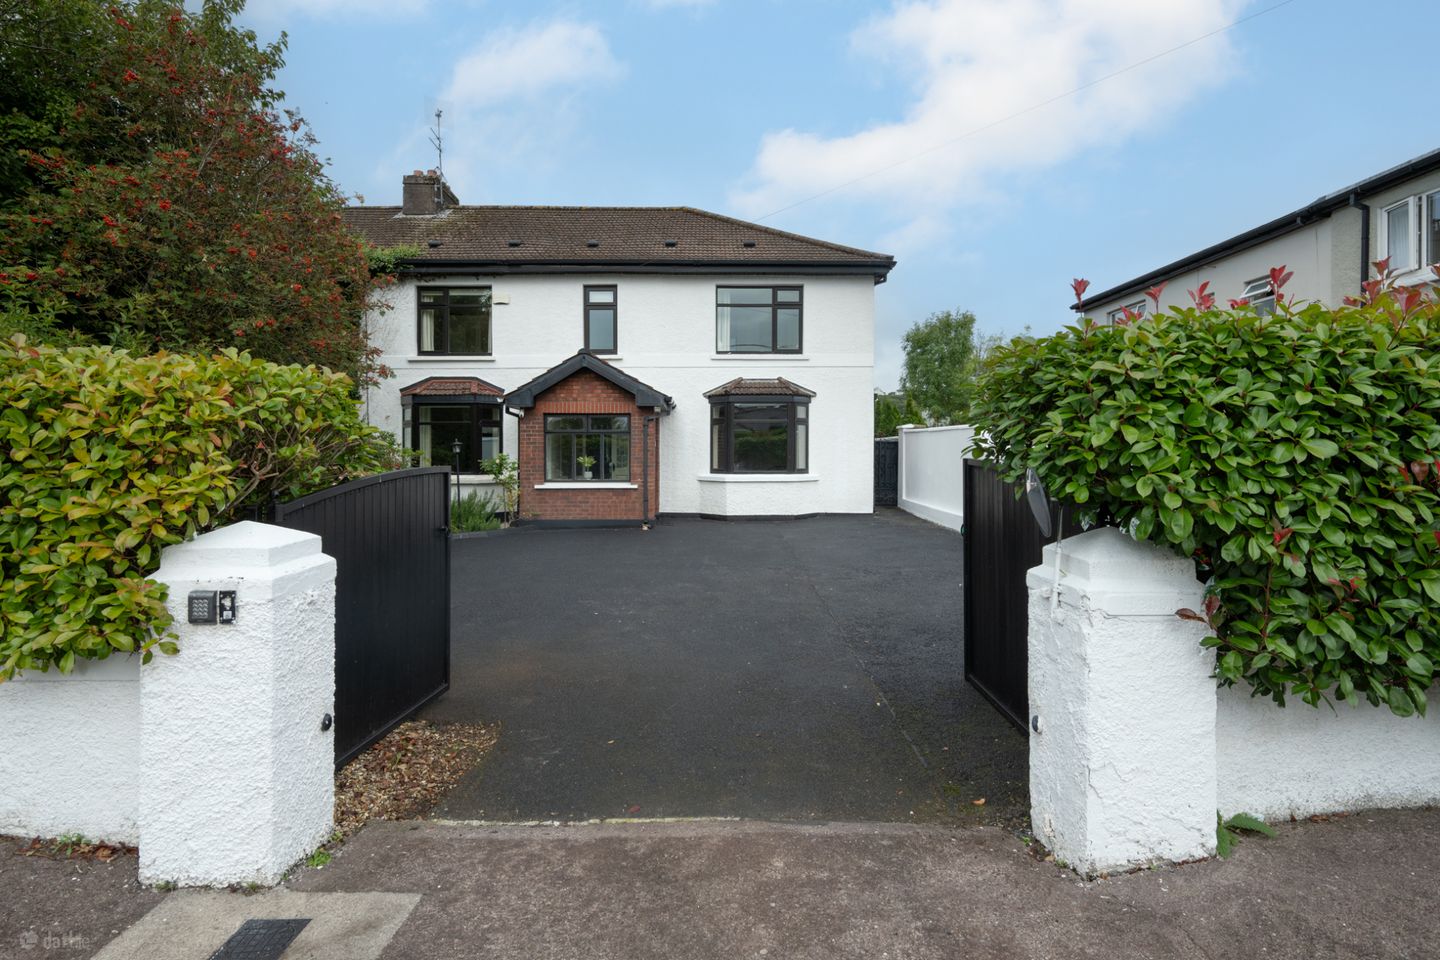

Helvic, Farranlea Park, Model Farm Road, Cork, T12 WR6D
€715,000
- Price per m²:€3,833
- Estimated Stamp Duty:€7,150
- Selling Type:By Private Treaty
- BER No:115340523
- Energy Performance:208.89 kWh/m2/yr
About Helvic, Farranlea Park, Model Farm Road, Cork
Description
Helvic, Farranlea Park is a well presented five-bedroom semi-detached home on a site located just off the Model Farm Road, one of Cork city’s most sought-after residential areas. Presented in very good decorative condition throughout, this spacious family home is ready for immediate occupation, offering generous living accommodation in a highly convenient and sought-after location. Accommodation briefly comprises a porch, entrance hall, living room, family room, kitchen/dining room, utility room, bathroom, and playroom on the ground floor. Upstairs, there are five well-proportioned bedrooms, including a principal bedroom with en-suite, together with a family bathroom. Externally, the property benefits from a large private gated driveway bordered by mature hedging, providing excellent privacy and ample parking for multiple vehicles. The impressive rear garden features a paved patio area, a well-maintained lawn, and a Barna shed, offering an ideal setting for outdoor dining, entertaining, and family enjoyment. This is a highly sought-after location close to MTU ,CUH, UCC, Bons Secours Hospital, Wilton shopping centre and is extremely convenient to Cork City Centre. The property is near to some of Cork's most sought-after schools on its doorstep and benefits from a number of bus service links to the city centre as well as being within short walking distance to the proposed Cork Luas route. This is a fantastic opportunity to acquire a truly unique home or investment that should not be missed. Don’t delay, arrange a viewing today. Porch 2.13m x 2.18m. Bright and inviting porch featuring tiled flooring, providing a warm welcome to the home. Entrance Hall 4.80m x 2.08m. Welcoming entrance hall features an original terrazzo floor. The hall providing access to all ground-floor accommodation and benefiting from convenient understairs storage. Living Room 4.64m x 3.94m. Well-proportioned living room to the front of the home, benefiting from a bay window, ceiling cornicing & centre rose, and an open fireplace with a timber mantle with marble insert and gas fire fitting. Family Room 3.92m x 3.57m. Spacious reception room benefiting from carpet flooring, fitted storage units and shelving, a feature tiled open fireplace, and a contemporary vertical radiator. There are French doors opening onto the rear garden. Kitchen/ Dining Room 5.16m x 2.84m / 2.45m x 5.72m. Bright and spacious kitchen/dining room with tiled flooring throughout, fitted with a range of floor and eye-level units, an integrated oven and microwave, gas hob, and generous countertop space. The dining area features extensive fitted storage, a solid fuel stove with a stone surround, and a sliding patio door opening directly onto the rear garden. Utility Room 1.96m x 2.85m. Convenient utility room featuring tiled flooring and fitted with a range of floor and eye-level units. Plumbed for a washing machine and dryer, with direct access to the rear garden. Bathroom 1.93m x 2.80m. Fully tiled bathroom featuring a three-piece suite and an electric shower fitting. Play Room 4.62m x 4.13m. Well-proportioned reception room to the front of the home, features carpet flooring and a large bay window. Landing 2.89m x 2.39 Bedroom 1 3.93m x 3.58m. Spacious double bedroom overlooking the rear garden, benefiting from fitted wardrobes and carpet flooring. Bedroom 2 3.92m x 3.66m. Generously sized double bedroom to the front of the home with carpet flooring. Bedroom 3 3.30m x 4.13m. Large double bedroom to the front of the home, featuring a built-in bunk bed arrangement with integrated storage and timber steps providing access to the upper bunk. The room also benefits from a private en-suite. En-Suite 1.23m x 2.89m. Well-appointed, fully tiled en-suite complete with a three-piece suite, power shower, and practical built-in shelving. Bedroom 4 3.55m x 4.16m. Double bedroom to the rear of the home with carpet flooring. Bedroom 5 / Office 2.79m x 2.36m. Versatile single bedroom to the front of the home, currently utilised as a home office, and benefiting from fitted storage units. Bathroom 2.12m x 2.36m. Fully tiled family bathroom comprising a four-piece suite, including a bathtub and separate shower with an electric shower fitting.
The local area of Helvic, Farranlea Park, Model Farm Road, Cork
Sold properties in this area
Stay informed with market trends
Local schools and transport

Learn more about what this area has to offer.
School Name | Distance | Pupils | |||
|---|---|---|---|---|---|
| School Name | St Catherine's National School | Distance | 560m | Pupils | 417 |
| School Name | Cork University Hos School | Distance | 920m | Pupils | 31 |
| School Name | Glasheen Girls National School | Distance | 1.3km | Pupils | 315 |
School Name | Distance | Pupils | |||
|---|---|---|---|---|---|
| School Name | Glasheen Boys National School | Distance | 1.3km | Pupils | 422 |
| School Name | Gaelscoil Uí Riada | Distance | 1.4km | Pupils | 259 |
| School Name | Strawberry Hill National School | Distance | 1.5km | Pupils | 329 |
| School Name | St Mary's On The Hill | Distance | 1.6km | Pupils | 211 |
| School Name | Bishopstown Girls National School | Distance | 1.7km | Pupils | 274 |
| School Name | Bishopstown Boys School | Distance | 1.7km | Pupils | 398 |
| School Name | St. Joseph's National School | Distance | 2.0km | Pupils | 217 |
School Name | Distance | Pupils | |||
|---|---|---|---|---|---|
| School Name | Mount Mercy College | Distance | 220m | Pupils | 815 |
| School Name | Coláiste An Spioraid Naoimh | Distance | 980m | Pupils | 700 |
| School Name | Bishopstown Community School | Distance | 1.1km | Pupils | 339 |
School Name | Distance | Pupils | |||
|---|---|---|---|---|---|
| School Name | Terence Mac Swiney Community College | Distance | 1.6km | Pupils | 306 |
| School Name | Presentation Brothers College | Distance | 2.2km | Pupils | 698 |
| School Name | St. Aloysius School | Distance | 2.3km | Pupils | 318 |
| School Name | Presentation Secondary School | Distance | 2.7km | Pupils | 164 |
| School Name | Coláiste Éamann Rís | Distance | 2.9km | Pupils | 760 |
| School Name | North Monastery Secondary School | Distance | 3.0km | Pupils | 283 |
| School Name | St Vincent's Secondary School | Distance | 3.0km | Pupils | 256 |
Type | Distance | Stop | Route | Destination | Provider | ||||||
|---|---|---|---|---|---|---|---|---|---|---|---|
| Type | Bus | Distance | 220m | Stop | Lee Fields | Route | 220x | Destination | Ovens | Provider | Bus Éireann |
| Type | Bus | Distance | 370m | Stop | Farranlea Pk | Route | 220 | Destination | Fort Camden | Provider | Bus Éireann |
| Type | Bus | Distance | 370m | Stop | Farranlea Pk | Route | 205 | Destination | St. Patrick Street | Provider | Bus Éireann |
Type | Distance | Stop | Route | Destination | Provider | ||||||
|---|---|---|---|---|---|---|---|---|---|---|---|
| Type | Bus | Distance | 370m | Stop | Farranlea Pk | Route | 233 | Destination | Ballingeary | Provider | Bus Éireann |
| Type | Bus | Distance | 370m | Stop | Farranlea Pk | Route | 201 | Destination | University Hospital | Provider | Bus Éireann |
| Type | Bus | Distance | 400m | Stop | Veterinary Lab | Route | 205 | Destination | Kent Train Station | Provider | Bus Éireann |
| Type | Bus | Distance | 400m | Stop | Veterinary Lab | Route | 220 | Destination | Carrigaline | Provider | Bus Éireann |
| Type | Bus | Distance | 410m | Stop | Veterinary Lab | Route | 233 | Destination | Ballingeary | Provider | Bus Éireann |
| Type | Bus | Distance | 410m | Stop | Veterinary Lab | Route | 201 | Destination | University Hospital | Provider | Bus Éireann |
| Type | Bus | Distance | 480m | Stop | County Hall | Route | 220x | Destination | Ovens | Provider | Bus Éireann |
Your Mortgage and Insurance Tools
Check off the steps to purchase your new home
Use our Buying Checklist to guide you through the whole home-buying journey.
Budget calculator
Calculate how much you can borrow and what you'll need to save
BER Details
BER No: 115340523
Energy Performance Indicator: 208.89 kWh/m2/yr
Ad performance
- Date listed30/09/2026
- Views412
- Potential views if upgraded to an Advantage Ad672
Properties similar to Helvic, Farranlea Park, Model Farm Road, Cork
€675,000
Elltim, The Rise, Bishopstown, Cork, T12N9E45 Bed · 2 Bath · Detached€695,000
9 Firgrove Lawn, Bishopstown, Co. Cork, T12K07Y5 Bed · 3 Bath · Semi-D€695,000
Montana, Lima Lawn, Glasheen, Co. Cork, T12AE9H5 Bed · 3 Bath · Detached€725,000
9 Oaklee, Carrigrohane, Co. Cork, T12K25F5 Bed · 3 Bath · Detached


€775,000
Glencar, Curraheen Road, Bishopstown, Co. Cork, T12K8PH5 Bed · 2 Bath · Semi-D€795,000
Tyrol, 10 Kenley Drive, Model Farm Road, Co. Cork, T12WK7F5 Bed · 3 Bath · Detached€850,000
Glandore, Mardyke Walk Cork City Centre Cork T12A4VP, Cork City Centre, Co. Cork, T12A4VP5 Bed · 2 Bath · Detached€900,000
45 Allendale Avenue, Bishopstown, Model Farm Road, Co. Cork, T12TC6N5 Bed · 3 Bath · Semi-D€950,000
9 Hill Farm Avenue, Model Farm Road, Carrigrohane, Co. Cork, T12T6TW5 Bed · 3 Bath · Detached€1,200,000
Type C , Hermitage Farm, Ministers Cross, Model Farm Road, Model Farm Road, Co. Cork5 Bed · 4 Bath · Detached€1,500,000
Springmount House, Sunday's Well Road, Sunday's Well, Co. Cork, T23V6P96 Bed · 5 Bath · Detached


Daft ID: 16638843


Why choose Allianz for your home insurance.
Get 10% off online
Emergency home assistance included
Tailor your cover to your needs
T&Cs apply