
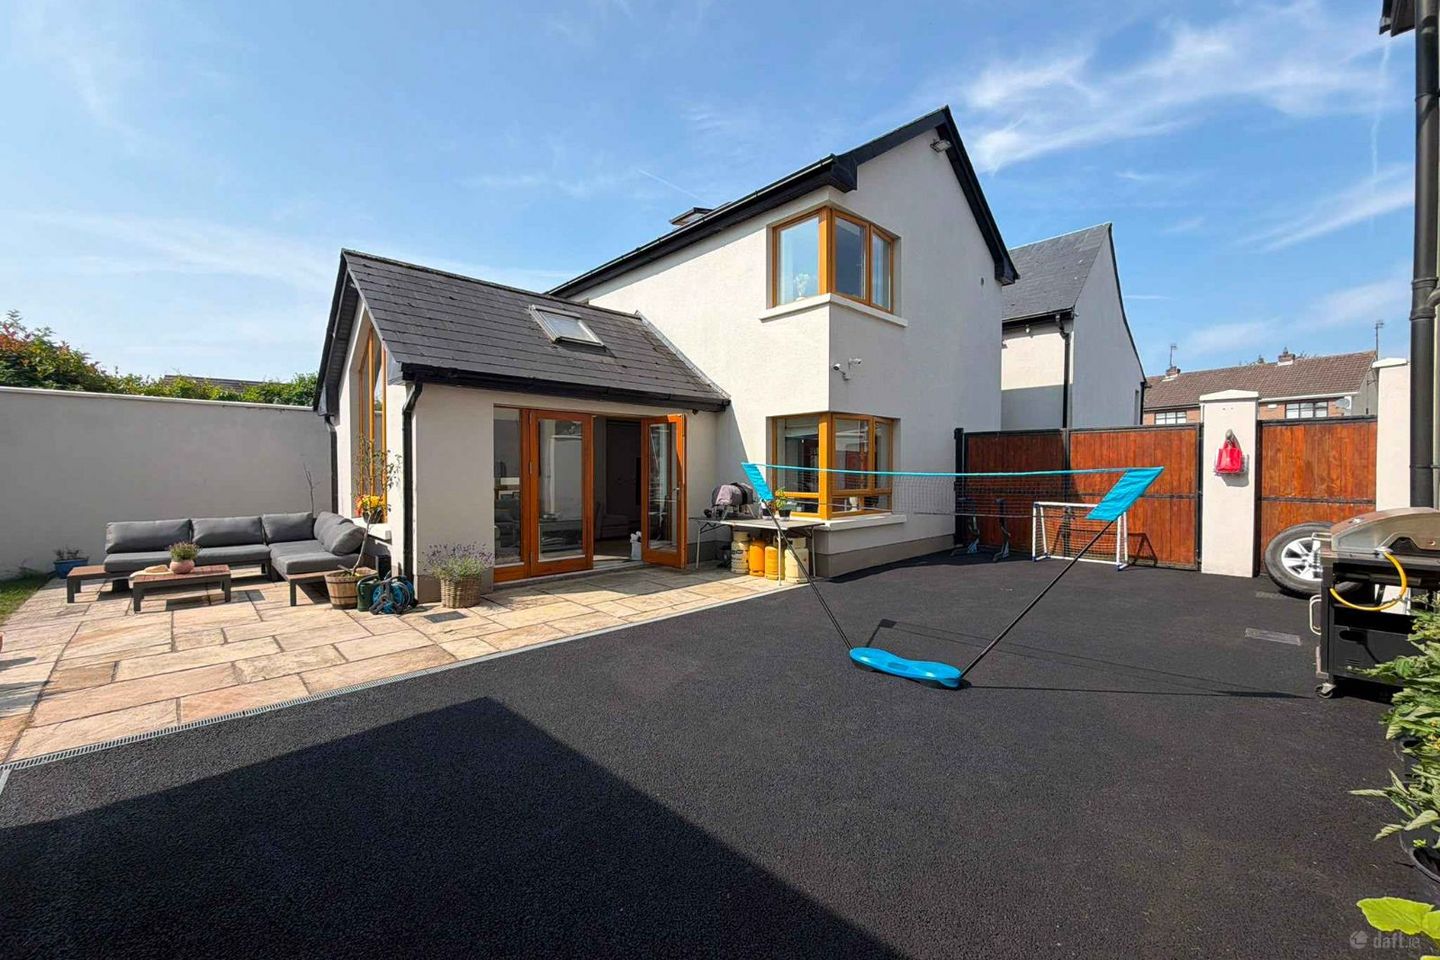

Highfield House, Ballymakenny Road, Drogheda, Co. Louth, A92DYD6
€575,000
- Price per m²:€3,010
- Estimated Stamp Duty:€5,750
- Selling Type:By Private Treaty
- BER No:107394918
About Highfield House, Ballymakenny Road, Drogheda, Co. Louth
Highlights
- Block Built Garden Room / GYM – 5.34m x 3.54m
- Bespoke Kitchen with Quartz Countertops
- Whole-House Water Filtration System
- Air Source Heat Pump
- Matured Landscaped Gardens
Description
Designed to maximise natural light, ‘’Highfield House’’ is an exceptional contemporary family home that combines contemporary design with outstanding craftsmanship. Generously proportioned throughout, this beautiful home offers an effortless flow between living spaces, creating a warm, welcoming atmosphere that is equally suited to everyday family life and stylish entertaining. Extending to c. 191 sq.m (c. 2,056 sq.ft), this remarkable architecturally designed property is situated on a private mature site that is beautifully kept and the interiors have an abundance of natural light flowing through the home mainly due to its large windows and favourable orientations. Ideally located in close proximity to the local amenities of Drogheda and only a 5 minute walk of Drogheda Town Centre, the property is also surrounded with a wealth of amenities and services including shops, restaurants, schools, hospital and other transport services. The property is within easy reach of regular services to and from Dublin City Centre; while for motorists, the M1 Motorway is only a 5 minute drive away. Viewing Is Highly Advised. AMV €575,000 – For Sale by Private Treaty Features 5 Bedroom Detached Residence Extends to c. 191 sq.m. (c. 2,056 sq.ft) Block Built Garden Room / GYM – 5.34m x 3.54m Bespoke Kitchen with Quartz Countertops Whole-House Water Filtration System PVC Double Glazing Throughout Air Source Heat Pump LED lighting Throughout Home Fibre Broadband Available Matured Landscaped Gardens Large Vehicular Side Access Raised Planter Beds & Garden Shed Japanese-Inspired Courtyard Raised Garden Terrace – Outdoor Dining Fully Private Aspects Garden Seating & Paving North Facing Rear Orientation Fully Alarmed Security Camera System & Elec Gates Tarmac Front Drive Off Street Parking Accommodation Includes Entrance Hall Kitchen / Dining (6.58m x 5.28m) Lounge (3.38m x 4.28m) Bedroom 4 (4.48m x 2.95m) Bedroom 5 / Office (2.91m x 4.52m) Cinema Room (4.80m x 2.20m) Utility Room (2.16m x 4.15m) 1st Floor Landing Bedroom 1 (4.13m x 5.14m) Walk-In-Wardrobe (2.35m x 2.40m) En Suite (1.45m x 2.21m) Bedroom 2 (4.67m x 3.06m) Bedroom 3 (2.95m x 5.60m) Main Bathroom (2.26m x 3.16m) Study / Library Area (2.18m x 3.49m) Building Energy Rating BER: A BER No. 107394918 Energy Performance Indicator: 55.67 kWh/m²/yr Viewing Details Strictly by Appointment with the Sole Selling Agent.
Standard features
The local area of Highfield House, Ballymakenny Road, Drogheda, Co. Louth
Sold properties in this area
Stay informed with market trends
Local schools and transport

Learn more about what this area has to offer.
School Name | Distance | Pupils | |||
|---|---|---|---|---|---|
| School Name | St. Oliver's National School | Distance | 250m | Pupils | 366 |
| School Name | Presentation Primary School | Distance | 400m | Pupils | 350 |
| School Name | St Ita's Special School | Distance | 540m | Pupils | 194 |
School Name | Distance | Pupils | |||
|---|---|---|---|---|---|
| School Name | St Brigid's And St Patrick's National School | Distance | 880m | Pupils | 573 |
| School Name | S N Aonghusa | Distance | 970m | Pupils | 162 |
| School Name | St Joseph's Cbs | Distance | 1.0km | Pupils | 345 |
| School Name | Aston Village Educate Together National School | Distance | 1.1km | Pupils | 373 |
| School Name | St Peter's National School Drogheda | Distance | 1.3km | Pupils | 92 |
| School Name | Drogheda Abacas Special School | Distance | 1.3km | Pupils | 31 |
| School Name | Mell National School | Distance | 1.8km | Pupils | 295 |
School Name | Distance | Pupils | |||
|---|---|---|---|---|---|
| School Name | Ballymakenny College | Distance | 620m | Pupils | 1003 |
| School Name | St. Joseph's C.b.s. | Distance | 850m | Pupils | 1057 |
| School Name | Our Lady's College | Distance | 1.3km | Pupils | 973 |
School Name | Distance | Pupils | |||
|---|---|---|---|---|---|
| School Name | Sacred Heart Secondary School | Distance | 1.7km | Pupils | 706 |
| School Name | St Mary's Diocesan School | Distance | 2.0km | Pupils | 915 |
| School Name | St. Oliver's Community College | Distance | 2.7km | Pupils | 1517 |
| School Name | Drogheda Grammar School | Distance | 2.8km | Pupils | 553 |
| School Name | Colaiste Na Hinse | Distance | 7.3km | Pupils | 1030 |
| School Name | Laytown & Drogheda Educate Together Secondary School | Distance | 7.4km | Pupils | 496 |
| School Name | Scoil Ui Mhuiri | Distance | 11.4km | Pupils | 656 |
Type | Distance | Stop | Route | Destination | Provider | ||||||
|---|---|---|---|---|---|---|---|---|---|---|---|
| Type | Bus | Distance | 50m | Stop | Grange Rise | Route | D4 | Destination | Southgate Sc | Provider | Bus Éireann |
| Type | Bus | Distance | 160m | Stop | Brookville | Route | D4 | Destination | Southgate Sc | Provider | Bus Éireann |
| Type | Bus | Distance | 340m | Stop | Mill Haven | Route | D4 | Destination | Linenfield | Provider | Bus Éireann |
Type | Distance | Stop | Route | Destination | Provider | ||||||
|---|---|---|---|---|---|---|---|---|---|---|---|
| Type | Bus | Distance | 460m | Stop | Ballymakenny Coll | Route | D4 | Destination | Linenfield | Provider | Bus Éireann |
| Type | Bus | Distance | 540m | Stop | Crushrod Ave | Route | 173 | Destination | Drogheda | Provider | Bus Éireann |
| Type | Bus | Distance | 540m | Stop | Crushrod Ave | Route | D5 | Destination | Aston Village | Provider | Bus Éireann |
| Type | Bus | Distance | 570m | Stop | Newfield Est | Route | 173 | Destination | Drogheda | Provider | Bus Éireann |
| Type | Bus | Distance | 590m | Stop | Newfield Est | Route | D5 | Destination | Southgate Sc | Provider | Bus Éireann |
| Type | Bus | Distance | 630m | Stop | Newfoundwell Rd | Route | 173 | Destination | Drogheda | Provider | Bus Éireann |
| Type | Bus | Distance | 630m | Stop | Newfoundwell Rd | Route | D5 | Destination | Southgate Sc | Provider | Bus Éireann |
Your Mortgage and Insurance Tools
Check off the steps to purchase your new home
Use our Buying Checklist to guide you through the whole home-buying journey.
Budget calculator
Calculate how much you can borrow and what you'll need to save
A closer look
BER Details
BER No: 107394918
Ad performance
- Date listed22/07/2026
- Views6,145
- Potential views if upgraded to an Advantage Ad10,016
Properties similar to Highfield House, Ballymakenny Road, Drogheda, Co. Louth
€780,000
1-4 Scarlet Court, Scarlet Street, Drogheda, Co. Louth, A92EK857 Bed · 1 Bath · Detached€1,200,000
13 Laurence Street, Drogheda, Co. Louth, A92NHC49 Bed · 6 Bath · Detached€1,200,000
Sunnyside House, Sunnyside, Drogheda, Co Louth, A92RW6K5 Bed · 2 Bath · Detached€1,350,000
'Tranis House', Beabeg Lane, Drogheda, Co Meath, A92R8Y96 Bed · 3 Bath · Detached


Daft ID: 16626866


Why choose Allianz for your home insurance.
Get 10% off online
Emergency home assistance included
Tailor your cover to your needs
T&Cs apply