
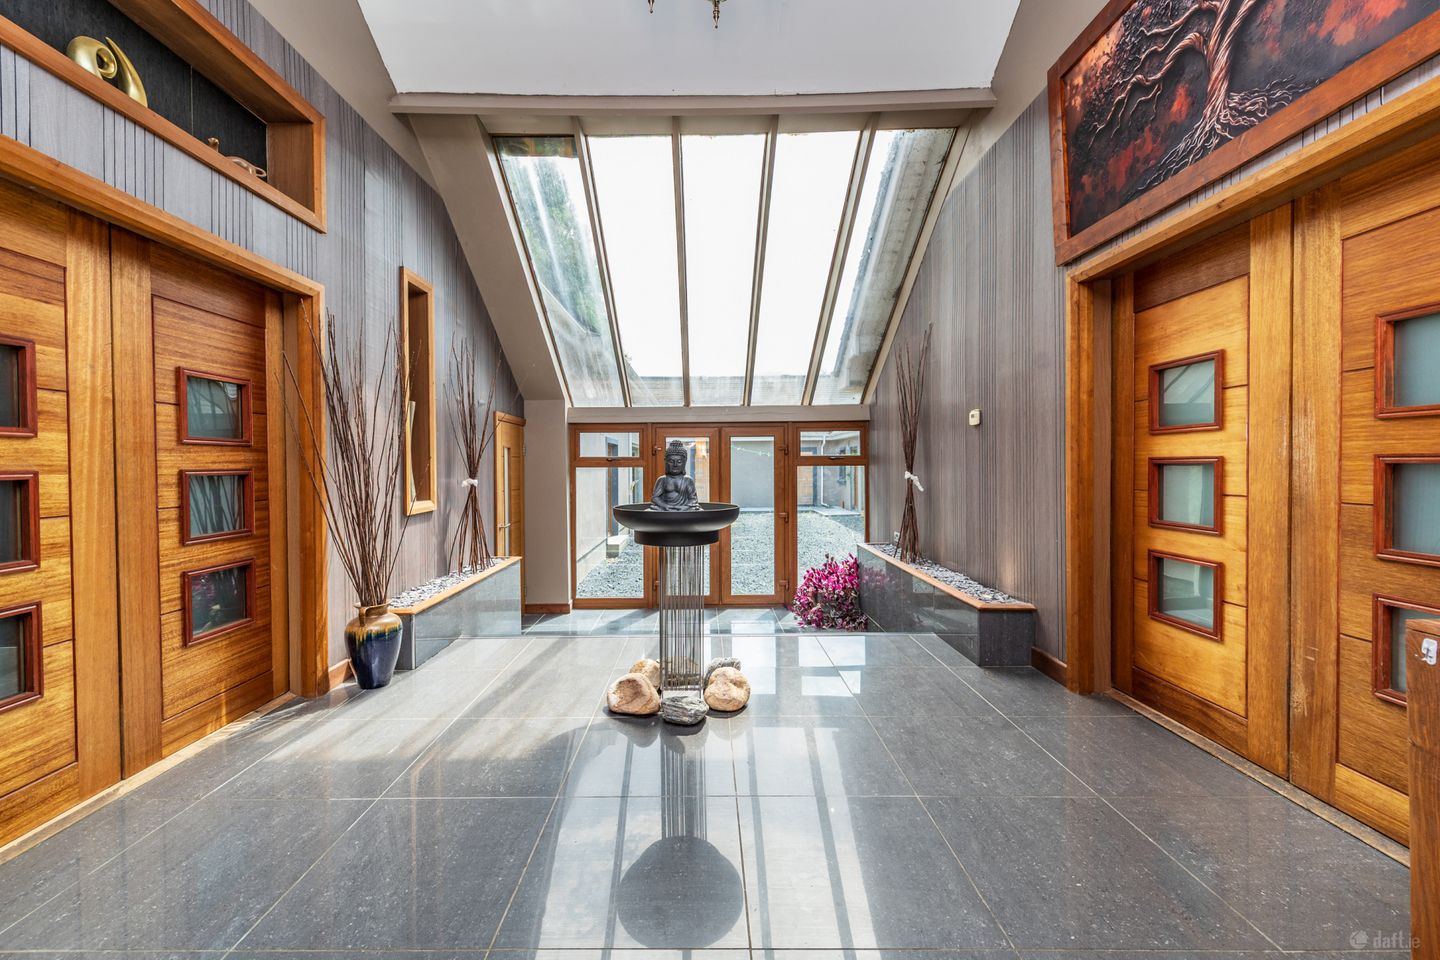

Hortland,, Donadea,, Co. Kildare,, W91V523
€690,000
- Price per m²:€2,123
- Estimated Stamp Duty:€6,900
- Selling Type:By Private Treaty
- BER No:104527130
- Energy Performance:159.93 kWh/m2/yr
About Hortland,, Donadea,, Co. Kildare,
Highlights
- Constructed C. 2005
- Floor area 325 sq m. / 3,500 sq ft approx
- Site Area 0.33 hectare/0.80 acre approx
- Oil fired central heating
- PVC double glazed windows
Description
Sherry FitzGerald Reilly are delighted to present a unique, spacious detached residence extending to 325 sq m. (3,500 sq ft) of well proportioned and imaginative designed accommodation with a large private courtyard and carport on approx 0.33 hectare/0.80 acre of mature grounds in a delightful unspoilt, rustic setting with convenience of Johnstown Bridge, Enfield, Kilcock and the M4 motorway. You must view this home to fully appreciate its wonderful features, generous split level layout and huge potential. It currently offers approximately 3,500 sq. ft. of accommodation with a further approximately 1,200 sq. ft. of space suitable for conversion conditional on normal planning requirements. This is a property with unique features and attractive finishes enveloping a large courtyard in which to relax on long sunny days. It is located in a tranquil rural setting close to Knockanally Golf Club, a number of villages and towns where all essential amenities are available and convenient to the M4 motorway providing easy access to Dublin City and This is a rare opportunity to acquire a wonderful family home in an unspoilt yet convenient setting. Viewing is highly recommended by prior appointment. Entrance Hall 6.7m x 3.7m. Split level with porcelain tiled flooring, vaulted ceiling, French doors to rear. Lounge 5.8m x 5.5m. With feature fireplace, sunken floor, tiled flooring, vaulted ceiling, recessed display units. Kitchen Dining Room 8.7m x 8.0m. Open plan split level area with triple aspect, high glossed fitted kitchen, gas hob, two electric ovens, microwave, integrated dishwasher, integrated fridge, tiled and laminate flooring, extractor hood, island, vaulted ceiling, recessed lighting, wood burning stove, French door to deck area. Utility Room 2.1m x 1.1m. With washing machine, fitted storage units, tiled floor. Wet Room 2.4m x 1.6m. With shower, wc, whb, tiled floor, tiled walls, heated towel rail, recessed lighting. Corridor 3.4m x 1.6m. With porcelain tiled flooring, feature staircase, under stairs storage. Bedroom 1 4.7m x 2.6m. With carpet, french door to side. Bedroom 2 3.9m x 2.7m. With carpet. Bedroom 3 5.9m x 5.8m. With dual aspect, fitted wardrobes/dresser and carpet. En-Suite 3.9m x 2.4m. With bath, jet shower, wc, whb, tiled floor, tiled walls, shower screen, heated towel rail, mirror, recessed lighting. Lobby 3.9m x 2.5m. With laminate flooring, recessed lighting, airing cupboard, access to courtyard. First Floor Bedroom 4 4.7m x 3.4m. With carpet, closets, roof window. Bedroom 5 4.7m x 3.4m. With carpet, roof window. Bedroom 6 5.7m x 5.2m. With carpet/laminate flooring, vaulted ceiling, access to attic space with potential for ensuite/dressing room. Bathroom 3.4m x 2.8m. With Jet shower, wc, vanity whb, tiled floor, tiled walls, shower screen, radiator cabinet, recessed lighting, roof window. Gallery 3.4m x 2.6m. With laminate flooring, vaulted ceiling. Landing 13.9m x 2.3m. With laminate flooring, airing cupboard, Acoustic paneling.
The local area of Hortland,, Donadea,, Co. Kildare,
Sold properties in this area
Stay informed with market trends
Local schools and transport

Learn more about what this area has to offer.
School Name | Distance | Pupils | |||
|---|---|---|---|---|---|
| School Name | Tiermohan National School | Distance | 3.4km | Pupils | 108 |
| School Name | Newtown National School | Distance | 3.6km | Pupils | 103 |
| School Name | Staplestown National School | Distance | 4.3km | Pupils | 104 |
School Name | Distance | Pupils | |||
|---|---|---|---|---|---|
| School Name | Timahoe National School | Distance | 5.6km | Pupils | 84 |
| School Name | Cara Community Special School | Distance | 6.0km | Pupils | 18 |
| School Name | St. Mary's Primary School | Distance | 6.0km | Pupils | 556 |
| School Name | St Patrick's National School | Distance | 6.0km | Pupils | 92 |
| School Name | Kilshanroe National School | Distance | 7.2km | Pupils | 94 |
| School Name | Scoil Uí Riada | Distance | 8.0km | Pupils | 487 |
| School Name | Rathcoffey National School | Distance | 8.2km | Pupils | 217 |
School Name | Distance | Pupils | |||
|---|---|---|---|---|---|
| School Name | Enfield Community College | Distance | 6.0km | Pupils | 532 |
| School Name | Scoil Dara | Distance | 8.6km | Pupils | 860 |
| School Name | Clongowes Wood College | Distance | 9.2km | Pupils | 433 |
School Name | Distance | Pupils | |||
|---|---|---|---|---|---|
| School Name | St Farnan's Post Primary School | Distance | 9.2km | Pupils | 635 |
| School Name | Scoil Mhuire Community School | Distance | 10.2km | Pupils | 1183 |
| School Name | Maynooth Post Primary School | Distance | 12.7km | Pupils | 1018 |
| School Name | Maynooth Community College | Distance | 12.7km | Pupils | 962 |
| School Name | Gaelcholáiste Mhaigh Nuad | Distance | 12.8km | Pupils | 129 |
| School Name | Coláiste Clavin | Distance | 13.3km | Pupils | 517 |
| School Name | St Wolstans Community School | Distance | 15.3km | Pupils | 820 |
Type | Distance | Stop | Route | Destination | Provider | ||||||
|---|---|---|---|---|---|---|---|---|---|---|---|
| Type | Bus | Distance | 5.4km | Stop | Cloncurry Cross | Route | Dy02 | Destination | Enfield | Provider | Mccaffrey Coaches |
| Type | Bus | Distance | 5.4km | Stop | Cloncurry Cross | Route | 845 | Destination | Kinnegad | Provider | Kearns Transport |
| Type | Bus | Distance | 5.4km | Stop | Cloncurry Cross | Route | 847 | Destination | Birr | Provider | Kearns Transport |
Type | Distance | Stop | Route | Destination | Provider | ||||||
|---|---|---|---|---|---|---|---|---|---|---|---|
| Type | Bus | Distance | 5.4km | Stop | Cloncurry Cross | Route | Um02 | Destination | Birr, Stop 152181 | Provider | Kearns Transport |
| Type | Bus | Distance | 5.4km | Stop | Cloncurry Cross | Route | 115 | Destination | Mullingar | Provider | Bus Éireann |
| Type | Bus | Distance | 5.4km | Stop | Cloncurry Cross | Route | 115x | Destination | U C D Belfield | Provider | Bus Éireann |
| Type | Bus | Distance | 5.9km | Stop | Enfield | Route | 847 | Destination | Bachelors Walk | Provider | Kearns Transport |
| Type | Bus | Distance | 5.9km | Stop | Enfield | Route | 120c | Destination | Enfield | Provider | Go-ahead Ireland |
| Type | Bus | Distance | 5.9km | Stop | Enfield | Route | Um02 | Destination | Kingsbury, Stop 5114 | Provider | Kearns Transport |
| Type | Bus | Distance | 5.9km | Stop | Enfield | Route | 189 | Destination | Enfield | Provider | Tfi Local Link Louth Meath Fingal |
Your Mortgage and Insurance Tools
Check off the steps to purchase your new home
Use our Buying Checklist to guide you through the whole home-buying journey.
Budget calculator
Calculate how much you can borrow and what you'll need to save
BER Details
BER No: 104527130
Energy Performance Indicator: 159.93 kWh/m2/yr
Ad performance
- Date listed23/07/2026
- Views10,793
- Potential views if upgraded to an Advantage Ad17,593
Properties similar to Hortland,, Donadea,, Co. Kildare,

Daft ID: 16610890


Why choose Allianz for your home insurance.
Get 10% off online
Emergency home assistance included
Tailor your cover to your needs
T&Cs apply