
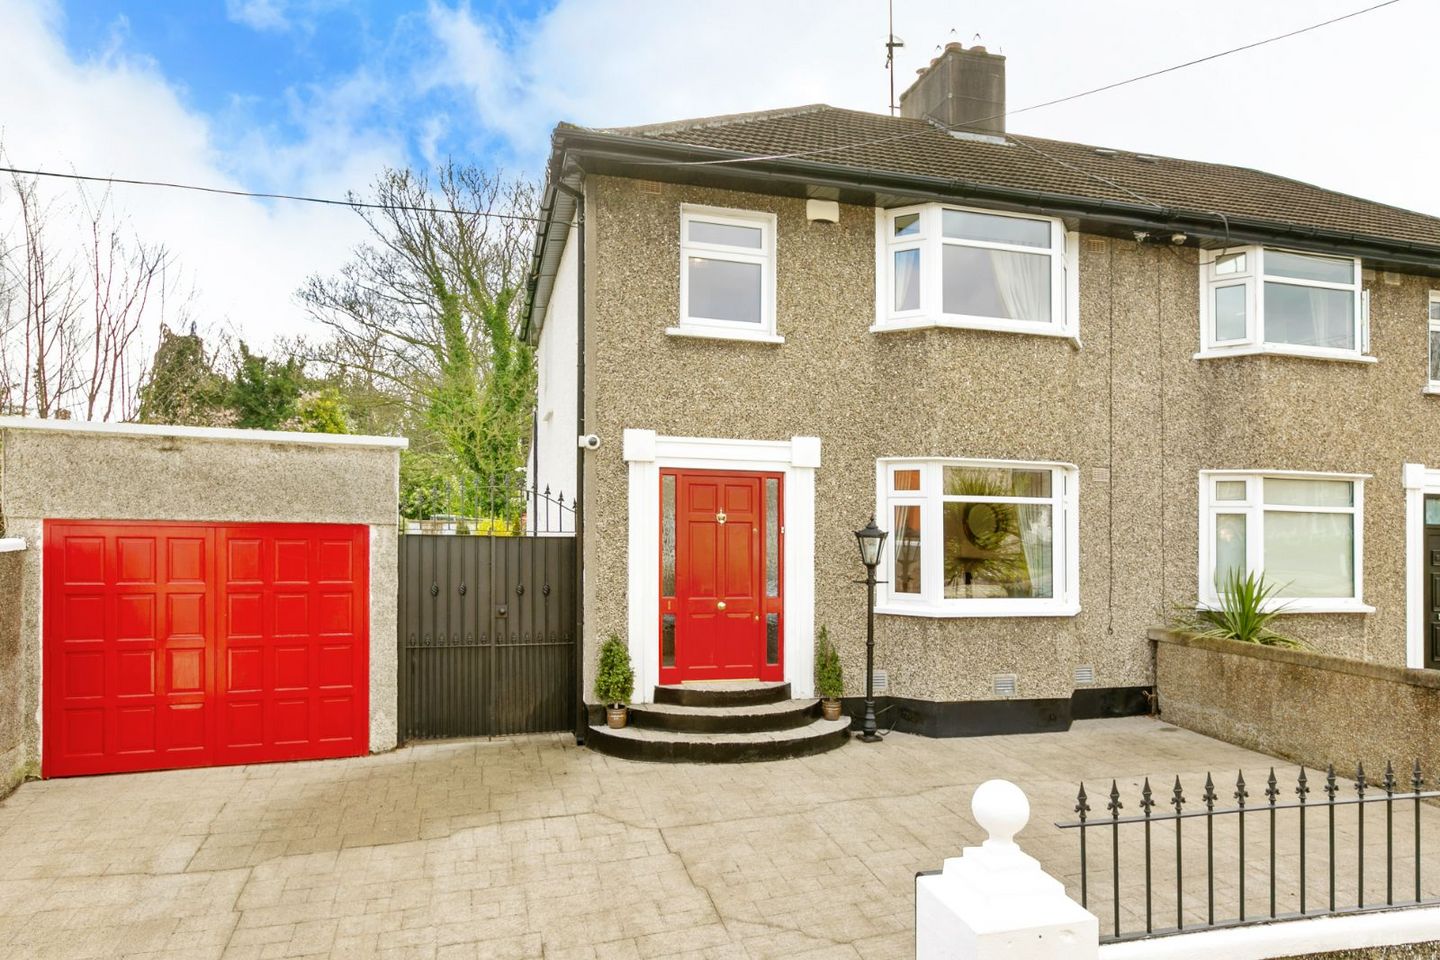

(3 bed and attic) 1 Norwood Park, Ranelagh, Dublin 6, D06P5W4
€1,195,000
- Price per m²:€8,659
- Estimated Stamp Duty:€13,900
- Selling Type:By Private Treaty
- BER No:119471126
About (3 bed and attic) 1 Norwood Park, Ranelagh, Dublin 6
Highlights
- Generously proportioned family home in a quiet but convenient cul de sac.
- Detached garage and side access provides space to extend the existing accommodation (subject to planning permission).
- 3 bedrooms, 2 shower rooms and a converted attic.
- Gas fired heating & fire alarm system installed.
- Walking distance to Ranelagh, Donnybrook and Ballsbridge together with a host of local schools, childcare providers and sports clubs.
Description
Floor Area 137.7sq.m (inc. attic of 18.7sq.m) Quietly tucked away off Sandford Road, close to the junctions with Belmont Avenue and Eglinton Road, Norwood Park offers a wonderful setting in the heart of Ranelagh and the perfect blend of seclusion and convenience. The location of this superb residence is second to none. It is within a short stroll of the vibrant shops, cafés and restaurants of both Ranelagh village and Donnybrook, while also being just a short distance from Dublin city centre. Despite its proximity to virtually all the amenities required by modern family life, the property enjoys a wonderfully quiet and private setting, offering the best of both worlds, urban convenience and a quiet residential atmosphere. St Mary’s National School is only 500 metres from the property, making daily routines easy and stress-free. St Mary’s Tennis Club is literally across the road, and the thirty-two acres of Herbert Park is just a little further. Additionally, there is an excellent selection of other schools in the area, including Muckross Park College, Alexandra College, Gonzaga College and Sandford Park School, each of which are within a 15-minute walk. A bus stop is conveniently positioned at the junction of the cul-de-sac with Sandford Road, providing easy access to the city's shops and Trinity College. University College Dublin is a short commute by bike, bus or on foot, further enhancing the appeal and convenience of the location. The spacious and private rear garden is walled on all sides, ideal for those with younger children, while the privacy offers a lovely space to unwind or entertain, especially on these longer evenings. The converted attic (18.7sq.m) with balcony, accessed by a retractable Stira staircase, creates a perfect retreat for a home office or study area. Homes in in this cul-de-sac rarely come to market, and strong demand is anticipated due to this enclave’s reputation for being private and well-connected, so early viewing is essential to ensure this opportunity does not pass you by. Passing through the hall door leads to the reception hall with its under stair storage and shower room to the rear. On the right is the main reception room featuring a bay window to the front and an open fireplace with an attractive period surround. To the rear, the accommodation has been extended and presents an open plan area that is ideally suited for modern family living. There is an open fireplace suitable for the installation of a stove and a dining area with patio doors leading directly to the rear garden. The kitchen features a generous array of floor and eye level units complemented by quartz stone worktops. A shelved walk-in pantry is a clever addition for extra storage. Moving to the first floor, there is a shower room to the rear. Both double bedrooms have built in wardrobes while the single bedroom is to the front. A stira attic stairs leads from the first-floor landing to the converted attic which offers 18.7sq.m / 201sq.ft approx. of floor space that is ideal for a home office or hobby room. Ample storage is provided in the eaves. The detached garage to the side has fitted shelving and is plumbed and fitted for a washing machine and tumble dryer. Subject to planning permission, the space would provide excellent scope to extend the existing accommodation if so required. Reception Hall: with under stair storage. Shower Room: fully tiled and fitted with a wc, whb and a walk-in shower. Reception Room: with a bay window overlooking the front garden. Open fireplace. Family Room: with an open fireplace. Leads to: Kitchen / Breakfast Area: fitted floor and eye level units finished with quartz stone worktops. Integrated domestic appliances. Spacious walk-in pantry. Separate access to the side and rear garden. Shower Room: tiled floor and walls. Fitted with a wc, whb and a walk-in shower. Bedroom: double room to the rear with a built-in wardrobe. Bedroom: double room to the front with a bay window and built in wardrobes Bedroom: single room to the front. Attic Room: The attic has been converted and offers excellent additional space for a home office. There is access to eaves storage, integrated lighting and a balcony that overlooks the rear garden. Stira access from the first-floor landing.
Standard features
The local area of (3 bed and attic) 1 Norwood Park, Ranelagh, Dublin 6
Sold properties in this area
Stay informed with market trends
Local schools and transport

Learn more about what this area has to offer.
School Name | Distance | Pupils | |||
|---|---|---|---|---|---|
| School Name | Sandford Parish National School | Distance | 310m | Pupils | 200 |
| School Name | Saint Mary's National School | Distance | 390m | Pupils | 607 |
| School Name | Gaelscoil Lios Na Nóg | Distance | 890m | Pupils | 177 |
School Name | Distance | Pupils | |||
|---|---|---|---|---|---|
| School Name | Scoil Bhríde | Distance | 910m | Pupils | 368 |
| School Name | Ranelagh Multi Denom National School | Distance | 1.2km | Pupils | 220 |
| School Name | Kildare Place National School | Distance | 1.3km | Pupils | 191 |
| School Name | Shellybanks Educate Together National School | Distance | 1.4km | Pupils | 342 |
| School Name | Gaelscoil Eoin | Distance | 1.7km | Pupils | 50 |
| School Name | St. Louis National School | Distance | 1.7km | Pupils | 622 |
| School Name | St Christopher's Primary School | Distance | 1.7km | Pupils | 567 |
School Name | Distance | Pupils | |||
|---|---|---|---|---|---|
| School Name | Muckross Park College | Distance | 270m | Pupils | 712 |
| School Name | Gonzaga College Sj | Distance | 460m | Pupils | 573 |
| School Name | Sandford Park School | Distance | 510m | Pupils | 432 |
School Name | Distance | Pupils | |||
|---|---|---|---|---|---|
| School Name | St Conleths College | Distance | 980m | Pupils | 325 |
| School Name | Alexandra College | Distance | 1.1km | Pupils | 666 |
| School Name | The Teresian School | Distance | 1.2km | Pupils | 239 |
| School Name | Rathmines College | Distance | 1.5km | Pupils | 55 |
| School Name | St. Mary's College C.s.sp., Rathmines | Distance | 1.8km | Pupils | 498 |
| School Name | St. Louis High School | Distance | 1.8km | Pupils | 684 |
| School Name | St Michaels College | Distance | 1.8km | Pupils | 726 |
Type | Distance | Stop | Route | Destination | Provider | ||||||
|---|---|---|---|---|---|---|---|---|---|---|---|
| Type | Bus | Distance | 60m | Stop | Norwood Park | Route | 44d | Destination | O'Connell Street | Provider | Dublin Bus |
| Type | Bus | Distance | 60m | Stop | Norwood Park | Route | 44 | Destination | Dcu | Provider | Dublin Bus |
| Type | Bus | Distance | 60m | Stop | Norwood Park | Route | 11 | Destination | Phoenix Pk | Provider | Dublin Bus |
Type | Distance | Stop | Route | Destination | Provider | ||||||
|---|---|---|---|---|---|---|---|---|---|---|---|
| Type | Bus | Distance | 250m | Stop | Hollybank Ave Lower | Route | 11 | Destination | Phoenix Pk | Provider | Dublin Bus |
| Type | Bus | Distance | 250m | Stop | Hollybank Ave Lower | Route | 44d | Destination | O'Connell Street | Provider | Dublin Bus |
| Type | Bus | Distance | 250m | Stop | Hollybank Ave Lower | Route | 44 | Destination | Dcu | Provider | Dublin Bus |
| Type | Bus | Distance | 280m | Stop | Eglinton Road | Route | 11 | Destination | Phoenix Pk | Provider | Dublin Bus |
| Type | Bus | Distance | 290m | Stop | Larch Grove | Route | 11 | Destination | Sandyford B.d. | Provider | Dublin Bus |
| Type | Bus | Distance | 290m | Stop | Larch Grove | Route | 44 | Destination | Enniskerry | Provider | Dublin Bus |
| Type | Bus | Distance | 290m | Stop | Larch Grove | Route | 44d | Destination | Dundrum Luas | Provider | Dublin Bus |
Your Mortgage and Insurance Tools
Check off the steps to purchase your new home
Use our Buying Checklist to guide you through the whole home-buying journey.
Budget calculator
Calculate how much you can borrow and what you'll need to save
A closer look
BER Details
BER No: 119471126
Ad performance
- Date listed29/05/2026
- Views12,457
- Potential views if upgraded to an Advantage Ad20,305
Properties similar to (3 bed and attic) 1 Norwood Park, Ranelagh, Dublin 6
€1,095,000
11 Rugby Road, Ranelagh, Dublin 6, D06C5934 Bed · 2 Bath · Terrace€1,100,000
32 Frankfort Avenue, Rathgar, Dublin 6, D06RH744 Bed · 4 Bath · Terrace€1,100,000
15 Grosvenor Square, Rathmines, Dublin 6, D06 PW865 Bed · 5 Bath · Terrace€1,100,000
25 Haddington Road, Ballsbridge, Dublin 4, D04 C9P25 Bed · 3 Bath · Terrace


€1,150,000
12 Whitebeam Avenue, Clonskeagh, Dublin 14, D14HD863 Bed · 1 Bath · Semi-D€1,150,000
30 Milltown Avenue, Mount St Annes, Milltown, Dublin 64 Bed · 3 Bath · Terrace€1,200,000
35 Moyne Road, Ranelagh, Dublin 6, D06K2N04 Bed · 2 Bath · End of Terrace€1,225,000
The Mews, Rere of 31 Mountpleasant Square, Ranelagh, Dublin 6, D06 P6513 Bed · 3 Bath · House€1,250,000
104 Leeson Street Upper, Dublin 4, D04W2F84 Bed · 4 Bath · Terrace€1,250,000
1 Sandford Avenue, Donnybrook, Dublin 4, D04 C6Y63 Bed · 1 Bath · End of Terrace€1,250,000
11 Richview Park, Dublin 6, Rathmines, Dublin 6, D06TW844 Bed · 2 Bath · Semi-D€1,295,000
47 Warners Lane, Ranelagh, Dublin 6, D06KC583 Bed · 3 Bath · Detached


Daft ID: 16583800


Why choose Allianz for your home insurance.
Get 10% off online
Emergency home assistance included
Tailor your cover to your needs
T&Cs apply