
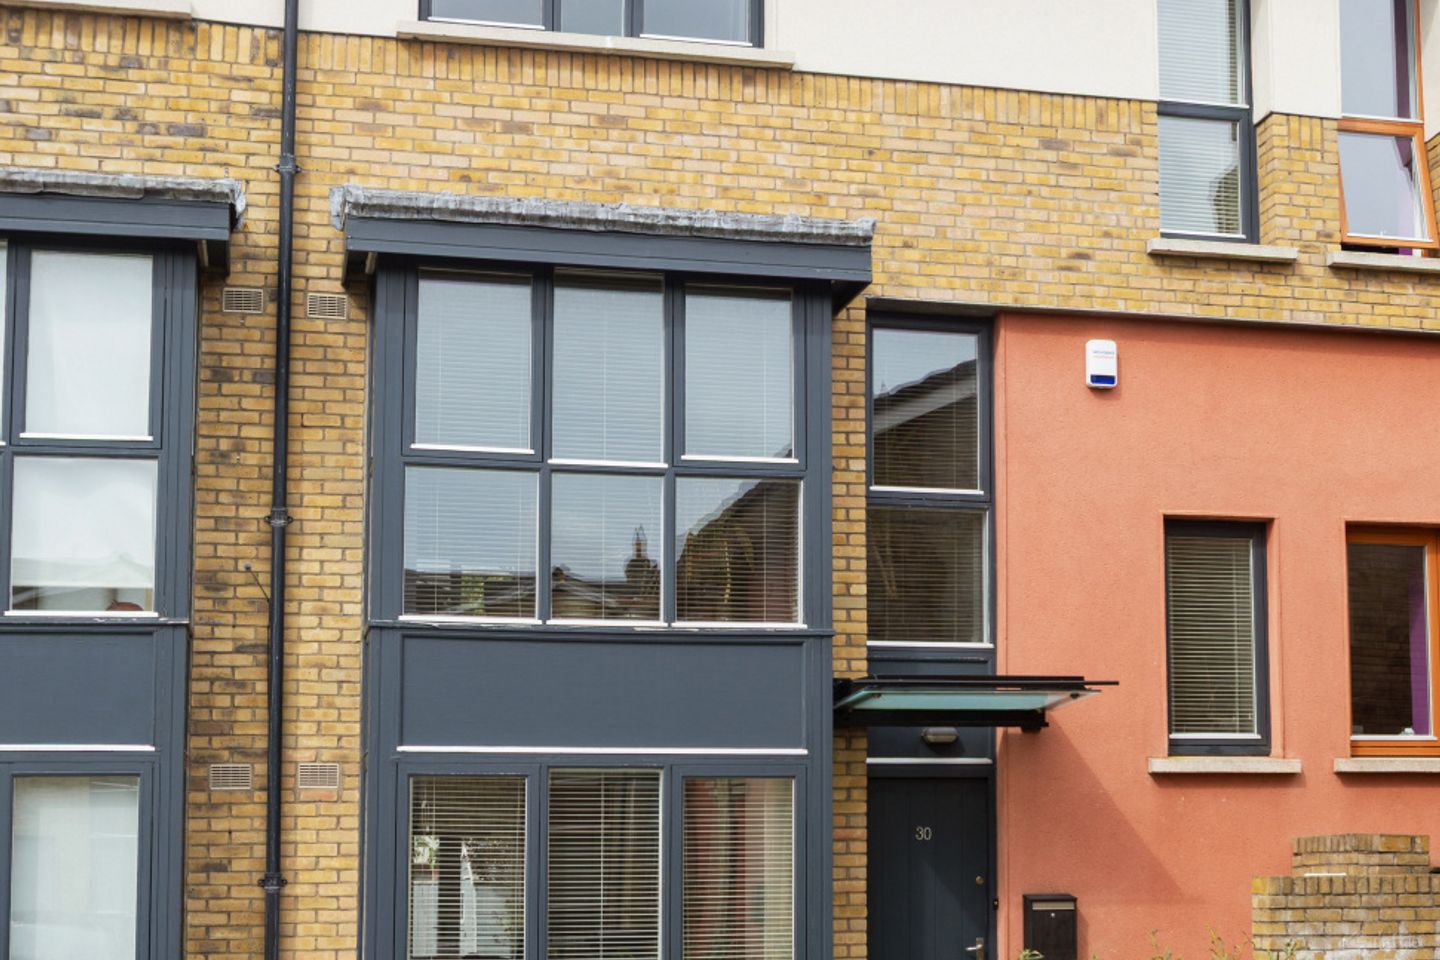

30 Milltown Avenue, Mount St Annes, Milltown, Dublin 6
€1,150,000
- Price per m²:€6,970
- Estimated Stamp Duty:€13,000
- Selling Type:By Private Treaty
- BER No:104361266
- Energy Performance:129.2 kWh/m2/yr
About 30 Milltown Avenue, Mount St Annes, Milltown, Dublin 6
Highlights
- Sunny Private Rear Garden
- Four Generous Bedrooms with One Ensuite
- Two Designated Parking Spaces
- Private residents access to LUAS
- Superb amenities close by at Milltown, Ranelagh & Donnybrook
Description
A most impressive four-bedroom home, superbly located in Mount Saint Anne’s, one of Dublin’s most well-regarded and sought-after residential developments. Ideally positioned in this tranquil cul-de-sac setting, this superb property is set amongst well-maintained and manicured communal gardens and offers the potential purchaser a deceptively spacious, light-filled home with a good balance of both living and bedroom space. Internally, the light-filled accommodation extends approximately 165 sq.m/1,776 sq.ft. and comprises a bright, welcoming reception hallway with a beautifully presented living room leading to the dining room and arch through to a bespoke fitted kitchen, a separate utility room and guest w.c. Upstairs, on the first floor a spacious, sitting/family room is located off the landing that spans the length of the property with bay window and sandstone fireplace. A spacious double bedroom with built-in wardrobes and a shower room completes the accommodation on this floor. On the second floor, there is family bathroom and three further generous bedrooms including the principal suite with fitted wardrobes and stylishly tiled en-suite shower room. The landing has a good shelved hot press and an access hatch with pull down ladder to the attic. The property is further enhanced by the private rear sunny garden ideal for ‘al fresco’ dining which is bordered by fencing and is laid out mainly in lawn with a patio area, paved pathway leading to a useful storage shed. Designed by O’Mahony Pike to provide a modern, spacious home for family living, this stunning and deceptively spacious home is exceptionally well presented and boasts a landscaped sunny west facing rear garden. Built by Park Developments in circa 2003, this is a highly regarded and sought-after location with an abundance of amenities in the vicinity. Surrounded by mature, landscaped lawns, Mount Saint Annes offers direct access to the LUAS with Wilde and Green café and a number of local shops and everyday conveniences at the entrance and close by. Ranelagh, Donnybrook, Milltown are all within walking distance providing a wide variety of shops, cafes and superb restaurants. Some of the city’s premier schools including Alexandra College, Muckross Park, Gonzaga College and Sandford College are on the doorstep. There are nearby parks and river walks in abundance from Dartry to Herbert Park and the pleasant river Dodder walks. David Lloyd Riverview and UCD Belfield are both a short drive away. Reception Hall 3.34m x 2.90m. Tiled floor, recessed downlighting. Guest WC With wc, pedestal wash hand basin, tiled floor. Living Room 5.35m 2.96m. Sandstone fireplace with coal-effect gas fire, bay window, recessed lighting, archway to dining room. Kitchen/Dining Room 5.31m x 5.96m. Dining Room: Tiled floor, recessed downlighting, double doors to rear garden, archway to kitchen. Kitchen: Excellent range of fitted units, stainless steel worktops, 1½ bowl stainless steel sink unit, integrated dishwasher, pull-out larder, Siemens five-ring gas hob, Neff double oven, Siemens microwave, integrated fridge/freezer, recessed downlighting and tiled floor. Utility Room Plumbed for washing machine and dryer. First Floor Family/Sitting Room 9.52m x 4.06m. Feature sandstone and marble fireplace with gas fire, laminate flooring, recessed downlighting, ceiling coving. Shower Room Vanity whb, wc, corner shower, tiled walls and floor, heated towel rail. Bedroom 4 3.51m x 2.90m. Fitted wardrobes and storage units. Second Floor Bedroom 1 3.34m x 4.06m. Fitted wardrobes. Ensuite Vanity whb, wc, corner shower, tiled walls and floor, fitted storage. Bedroom 2 3.47m x 2.96m. Fitted wardrobe. Bedroom 3/Study 3.47m x 2.90m. Fitted wardrobe. Main Bathroom Pedestal whb, bath with shower overhead, tiled floor and heated towel rail. Landing Shelved hot press, immersion heater and timer and attic access via pull-down ladder.
Standard features
The local area of 30 Milltown Avenue, Mount St Annes, Milltown, Dublin 6
Sold properties in this area
Stay informed with market trends
Local schools and transport

Learn more about what this area has to offer.
School Name | Distance | Pupils | |||
|---|---|---|---|---|---|
| School Name | Sandford Parish National School | Distance | 740m | Pupils | 200 |
| School Name | Scoil Bhríde | Distance | 1.0km | Pupils | 368 |
| School Name | Saint Mary's National School | Distance | 1.0km | Pupils | 607 |
School Name | Distance | Pupils | |||
|---|---|---|---|---|---|
| School Name | Gaelscoil Lios Na Nóg | Distance | 1.0km | Pupils | 177 |
| School Name | Kildare Place National School | Distance | 1.1km | Pupils | 191 |
| School Name | St Peters Special School | Distance | 1.4km | Pupils | 62 |
| School Name | Our Lady's National School Clonskeagh | Distance | 1.4km | Pupils | 192 |
| School Name | Muslim National School | Distance | 1.5km | Pupils | 423 |
| School Name | Ranelagh Multi Denom National School | Distance | 1.5km | Pupils | 220 |
| School Name | St. Louis National School | Distance | 1.7km | Pupils | 622 |
School Name | Distance | Pupils | |||
|---|---|---|---|---|---|
| School Name | Gonzaga College Sj | Distance | 290m | Pupils | 573 |
| School Name | Alexandra College | Distance | 420m | Pupils | 666 |
| School Name | Sandford Park School | Distance | 890m | Pupils | 432 |
School Name | Distance | Pupils | |||
|---|---|---|---|---|---|
| School Name | Muckross Park College | Distance | 930m | Pupils | 712 |
| School Name | The Teresian School | Distance | 1.4km | Pupils | 239 |
| School Name | Rathmines College | Distance | 1.5km | Pupils | 55 |
| School Name | St. Louis High School | Distance | 1.6km | Pupils | 684 |
| School Name | St Conleths College | Distance | 1.6km | Pupils | 325 |
| School Name | Stratford College | Distance | 1.8km | Pupils | 191 |
| School Name | St Kilian's Deutsche Schule | Distance | 1.8km | Pupils | 478 |
Type | Distance | Stop | Route | Destination | Provider | ||||||
|---|---|---|---|---|---|---|---|---|---|---|---|
| Type | Bus | Distance | 180m | Stop | Glenmalure Square | Route | 44 | Destination | Enniskerry | Provider | Dublin Bus |
| Type | Bus | Distance | 180m | Stop | Glenmalure Square | Route | 44d | Destination | Dundrum Luas | Provider | Dublin Bus |
| Type | Bus | Distance | 310m | Stop | Milltown Road | Route | 44 | Destination | Enniskerry | Provider | Dublin Bus |
Type | Distance | Stop | Route | Destination | Provider | ||||||
|---|---|---|---|---|---|---|---|---|---|---|---|
| Type | Bus | Distance | 310m | Stop | Milltown Road | Route | 44d | Destination | Dundrum Luas | Provider | Dublin Bus |
| Type | Bus | Distance | 350m | Stop | Alexandra College | Route | 44d | Destination | O'Connell Street | Provider | Dublin Bus |
| Type | Bus | Distance | 350m | Stop | Garrynure | Route | 44d | Destination | O'Connell Street | Provider | Dublin Bus |
| Type | Bus | Distance | 350m | Stop | Garrynure | Route | 44 | Destination | Dcu | Provider | Dublin Bus |
| Type | Bus | Distance | 350m | Stop | Alexandra College | Route | 44 | Destination | Enniskerry | Provider | Dublin Bus |
| Type | Tram | Distance | 380m | Stop | Cowper | Route | Green | Destination | Broombridge | Provider | Luas |
| Type | Bus | Distance | 460m | Stop | Bankside Cottages | Route | S4 | Destination | Ucd Belfield | Provider | Go-ahead Ireland |
Your Mortgage and Insurance Tools
Check off the steps to purchase your new home
Use our Buying Checklist to guide you through the whole home-buying journey.
Budget calculator
Calculate how much you can borrow and what you'll need to save
A closer look
BER Details
BER No: 104361266
Energy Performance Indicator: 129.2 kWh/m2/yr
Ad performance
- Date listed09/09/2026
- Views3,713
- Potential views if upgraded to an Advantage Ad6,052
Properties similar to 30 Milltown Avenue, Mount St Annes, Milltown, Dublin 6
€1,095,000
Varradene, 68 Bird Avenue, Clonskeagh, Dublin 14, D14K6P04 Bed · 3 Bath · Semi-D€1,100,000
32 Frankfort Avenue, Rathgar, Dublin 6, D06RH744 Bed · 4 Bath · Terrace€1,250,000
76 Woodlawn Park, Dublin 14, Churchtown, Dublin 14, D14KW564 Bed · 3 Bath · Bungalow€1,250,000
26 Thorncliffe Park, Orwell Road, Dublin 14, D14 T6X64 Bed · 2 Bath · Semi-D


€1,250,000
11 Richview Park, Dublin 6, Rathmines, Dublin 6, D06TW844 Bed · 2 Bath · Semi-D€1,295,000
59 Ramleh Park, Milltown, Dublin 6, D06 X6C64 Bed · 3 Bath · Semi-D€1,345,000
93 Sandford Road, Ranelagh, Dublin 6, D06T8Y65 Bed · 3 Bath · Terrace€1,350,000
4 Longwood, Wynnsward Park, Clonskeagh, Dublin4 Bed · 5 Bath · House€1,350,000
4 Longwood, Wynnsward Park, Clonskeagh, Dublin 14, D14H9C65 Bed · 5 Bath · End of Terrace€1,395,000
8 Mountain View Road, Ranelagh, Dublin 6, D06X9256 Bed · 6 Bath · Semi-D€1,400,000
7 Thorncliffe Park, Rathgar, Dublin 14, D14P6F44 Bed · 2 Bath · Semi-D€1,450,000
14 Dunville Avenue, Dublin 6, Ranelagh, Dublin 6, D06NW814 Bed · 4 Bath · End of Terrace


Daft ID: 16638860


Why choose Allianz for your home insurance.
Get 10% off online
Emergency home assistance included
Tailor your cover to your needs
T&Cs apply