
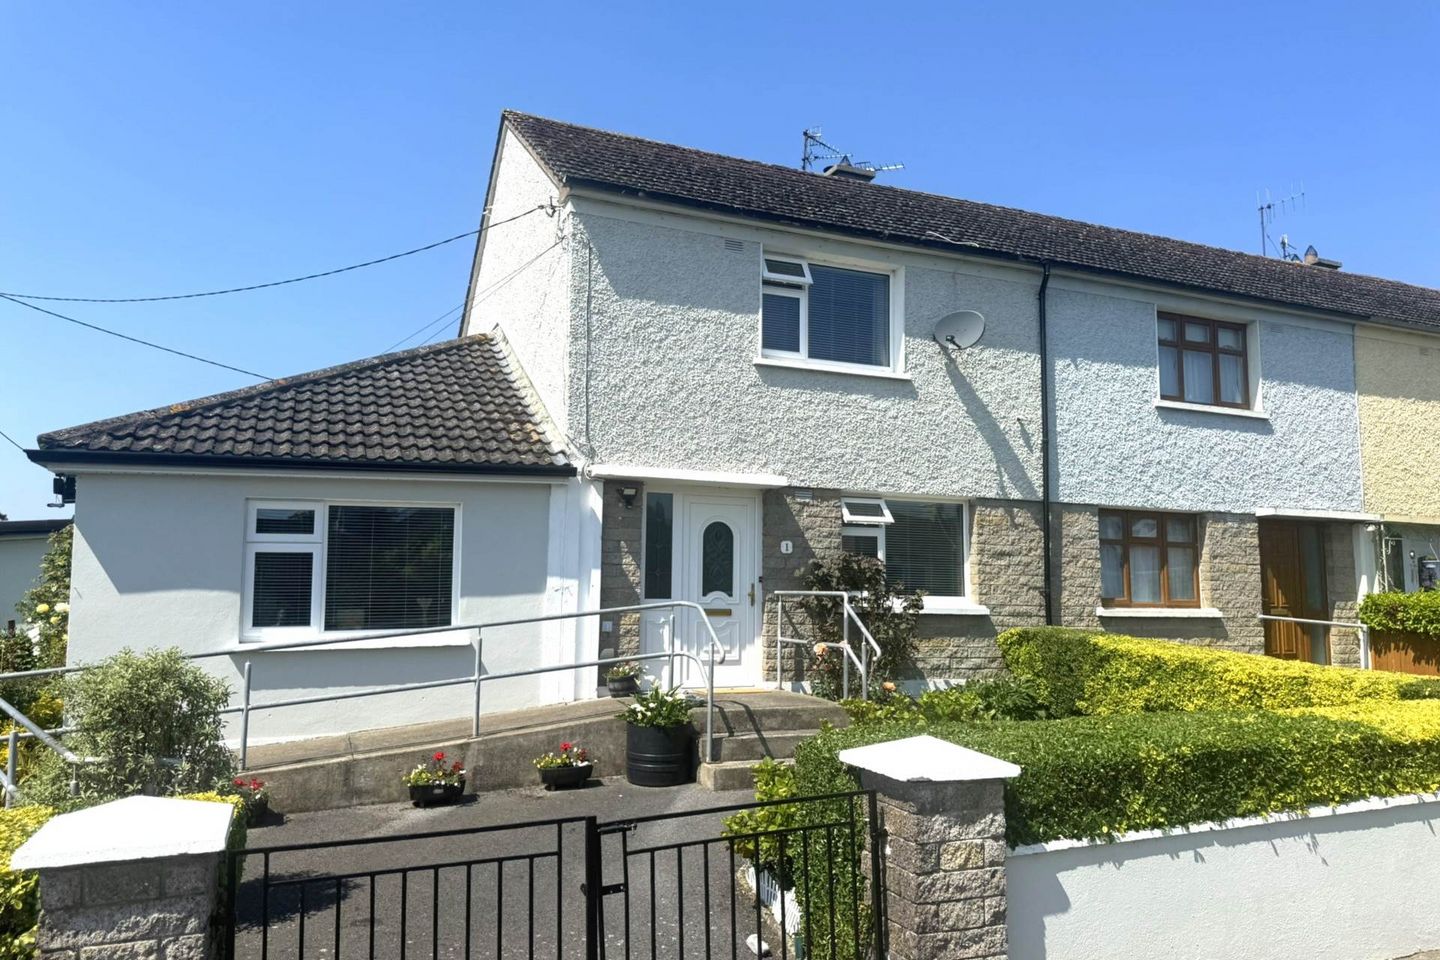

1 St Finnan`s Avenue, Ardfinnan, Co. Tipperary, E91ND25
€220,000
- Price per m²:€2,444
- Estimated Stamp Duty:€2,200
- Selling Type:By Private Treaty
- BER No:118571678
- Energy Performance:229.04 kWh/m2/yr
About 1 St Finnan`s Avenue, Ardfinnan, Co. Tipperary
Highlights
- 3/4 Bed, 1 Bath
- Turn Key
- Knockmealdown views
- Ardfinnan Village
- 10 Minutes to Cahir and 15 Minutes to Clonmel
Description
Brought to the market by PF Quirke & Co, 1 St. Finnan`s Avenue, is a beautifully presented end of terrace home that has been recently renovated to a superb modern standard, offering stylish and comfortable family living with stunning views of the Knockmealdown Mountains. this homes is ideally located 10 minutes from Cahir and 15 minutes from Clonmel. The property boasts bright and spacious accommodation throughout. On the ground floor, there is a versatile playroom which could also be used as a fourth bedroom, a modern bathroom, a cozy and inviting living room, and a large open plan kitchen/dining area finished to a high contemporary standard, perfect for everyday family life and entertaining. A separate utility room adds further practicality and storage space. Upstairs, the property comprises three well proportioned bedrooms, all finished in a fresh and modern style. Ideally located, this turnkey home combines modern interiors with scenic surroundings, making it an ideal choice for families, first-time buyers, or anyone seeking a stylish home in a peaceful setting. Entrance Hallway - 3.75m (12'4") x 1.81m (5'11") Laminate flooring Playroom/Bed 4 - 3.24m (10'8") x 2.17m (7'1") Laminate Flooring Living Room - 3.03m (9'11") x 4.17m (13'8") Laminate Flooring, Feature Fireplace Bathroom - 2.75m (9'0") x 1.82m (6'0") Tiled floor, tiled walls/ ceiling, electric shower, WC, WHB Kitchen/Dining Room - 6.56m (21'6") x 3.61m (11'10") Dual aspect room with east and south facing windows, modern fitted wall and floor units, built in oven, extractor fan, breakfast bar, laminate flooring Utility - 2.43m (8'0") x 2.82m (9'3") Plumbed for washer, access to rear Bedroom 1 - 4.26m (14'0") x 2.61m (8'7") Front facing, Laminate flooring, built in wardrobe, bedside sconce lighting fixtures Bedroom 2 - 2.62m (8'7") x 3.79m (12'5") Rear facing, laminate flooring, built in wardrobes Bedroom 3 - 2.77m (9'1") x 2.41m (7'11") Rear facing, laminate flooring, built in wardrobes Landing - 0.85m (2'9") x 0.78m (2'7") Carpet flooring, access to attic via Stira Garage - 5.62m (18'5") x 5.18m (17'0") Benefits from electricity and garage door Boiler House - 1.56m (5'1") x 0.89m (2'11") Boiler Coal Shed - 2.44m (8'0") x 1.54m (5'1") Shelving Notice Please note we have not tested any apparatus, fixtures, fittings, or services. Interested parties must undertake their own investigation into the working order of these items. All measurements are approximate and photographs provided for guidance only.
The local area of 1 St Finnan`s Avenue, Ardfinnan, Co. Tipperary
Sold properties in this area
Stay informed with market trends
Local schools and transport

Learn more about what this area has to offer.
School Name | Distance | Pupils | |||
|---|---|---|---|---|---|
| School Name | Ardfinnan National School | Distance | 330m | Pupils | 241 |
| School Name | Grange National School | Distance | 5.4km | Pupils | 157 |
| School Name | Scoil Mhuire Newcastle | Distance | 6.4km | Pupils | 113 |
School Name | Distance | Pupils | |||
|---|---|---|---|---|---|
| School Name | Ballylooby National School | Distance | 7.4km | Pupils | 156 |
| School Name | Bunscoil Na Cathrach | Distance | 8.0km | Pupils | 428 |
| School Name | St Mary's National School | Distance | 8.3km | Pupils | 78 |
| School Name | Rathkeevin National School | Distance | 10.0km | Pupils | 141 |
| School Name | Ballymacarbry National School | Distance | 10.0km | Pupils | 169 |
| School Name | Presentation Primary School | Distance | 12.1km | Pupils | 274 |
| School Name | Ballydrehid National School | Distance | 12.6km | Pupils | 17 |
School Name | Distance | Pupils | |||
|---|---|---|---|---|---|
| School Name | Colaiste Dun Iascaigh | Distance | 8.7km | Pupils | 904 |
| School Name | Presentation Secondary School | Distance | 12.2km | Pupils | 473 |
| School Name | High School Clonmel | Distance | 13.7km | Pupils | 700 |
School Name | Distance | Pupils | |||
|---|---|---|---|---|---|
| School Name | Loreto Secondary School | Distance | 13.7km | Pupils | 467 |
| School Name | Central Technical Institute, Clonmel | Distance | 13.8km | Pupils | 316 |
| School Name | Rockwell College | Distance | 16.9km | Pupils | 478 |
| School Name | Blackwater Community School | Distance | 19.4km | Pupils | 964 |
| School Name | Patrician Presentation | Distance | 21.9km | Pupils | 280 |
| School Name | Cashel Community School | Distance | 23.6km | Pupils | 855 |
| School Name | Coláiste Fionnchua | Distance | 26.2km | Pupils | 410 |
Type | Distance | Stop | Route | Destination | Provider | ||||||
|---|---|---|---|---|---|---|---|---|---|---|---|
| Type | Bus | Distance | 360m | Stop | Ardfinnan | Route | 245 | Destination | Clonmel | Provider | Bus Éireann |
| Type | Bus | Distance | 8.1km | Stop | Cahir Castle | Route | Uc04 | Destination | Mooncoin | Provider | Piltown Coaches |
| Type | Bus | Distance | 8.1km | Stop | Cahir | Route | 245 | Destination | Cork | Provider | Bus Éireann |
Type | Distance | Stop | Route | Destination | Provider | ||||||
|---|---|---|---|---|---|---|---|---|---|---|---|
| Type | Bus | Distance | 8.1km | Stop | Cahir | Route | 55 | Destination | Limerick Bus Station | Provider | Bus Éireann |
| Type | Bus | Distance | 8.1km | Stop | Cahir | Route | 245x | Destination | Cork | Provider | Bus Éireann |
| Type | Bus | Distance | 8.2km | Stop | Cahir | Route | 855 | Destination | Limerick Junction | Provider | Tfi Local Link Tipperary |
| Type | Bus | Distance | 8.2km | Stop | Cahir | Route | 355 | Destination | Setu Cork Road | Provider | Bus Éireann |
| Type | Rail | Distance | 8.4km | Stop | Cahir | Route | Rail | Destination | Waterford (plunkett) | Provider | Irish Rail |
| Type | Bus | Distance | 8.5km | Stop | Cahir Stn | Route | 855 | Destination | Limerick Junction | Provider | Tfi Local Link Tipperary |
| Type | Bus | Distance | 8.6km | Stop | Clogheen | Route | 245 | Destination | Clonmel | Provider | Bus Éireann |
Your Mortgage and Insurance Tools
Check off the steps to purchase your new home
Use our Buying Checklist to guide you through the whole home-buying journey.
Budget calculator
Calculate how much you can borrow and what you'll need to save
A closer look
BER Details
BER No: 118571678
Energy Performance Indicator: 229.04 kWh/m2/yr
Ad performance
- Date listed29/05/2026
- Views6,409
- Potential views if upgraded to an Advantage Ad10,447
Properties similar to 1 St Finnan`s Avenue, Ardfinnan, Co. Tipperary


Daft ID: 16583813


Why choose Allianz for your home insurance.
Get 10% off online
Emergency home assistance included
Tailor your cover to your needs
T&Cs apply