
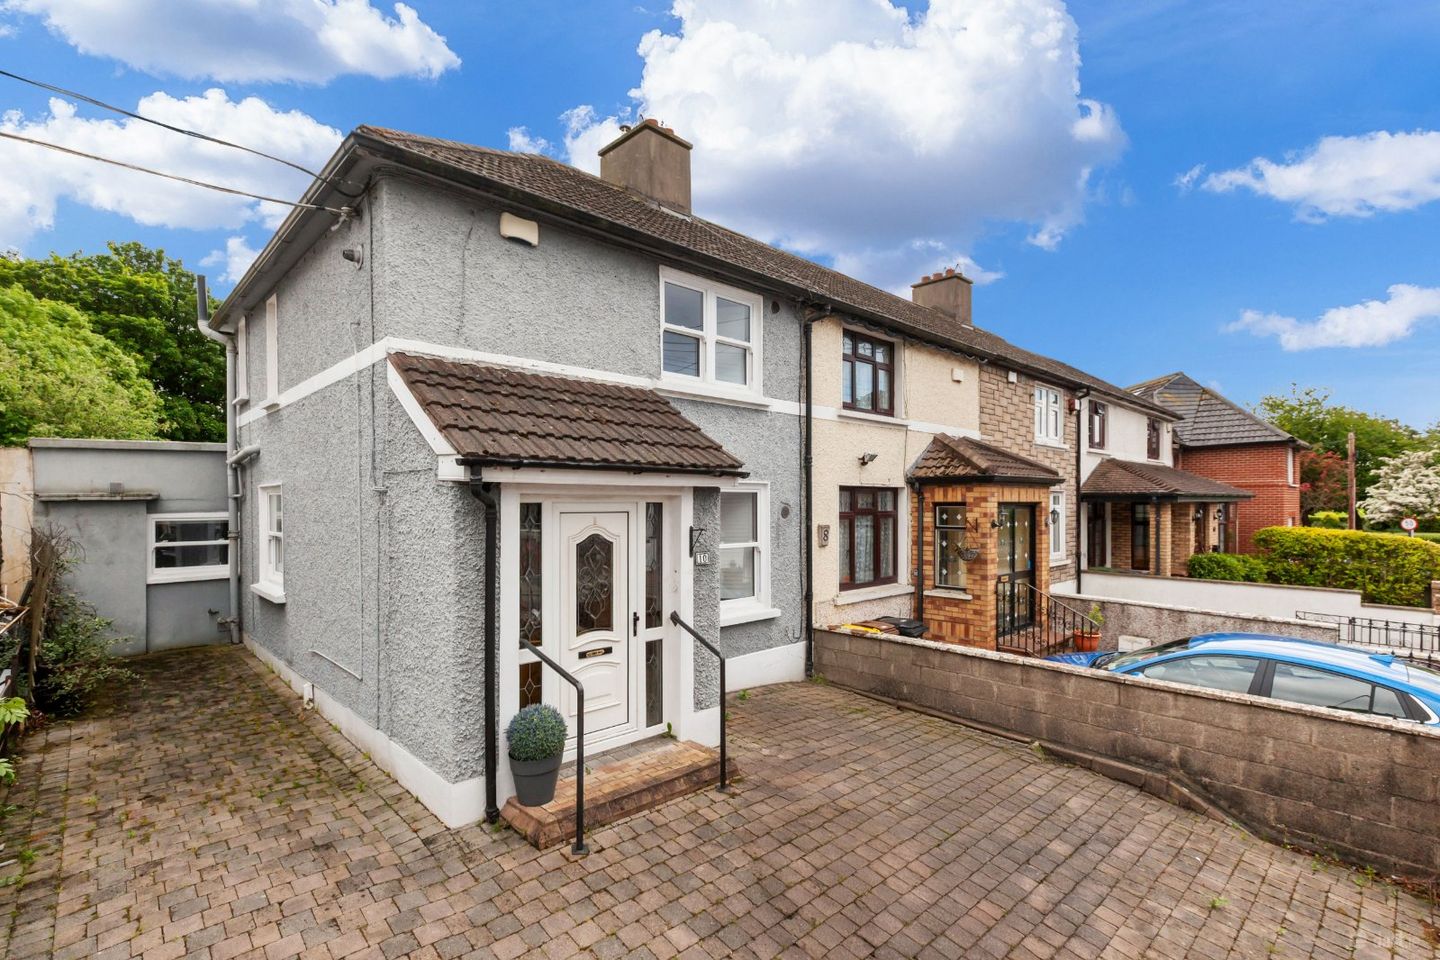

10 Ventry Drive, Cabra, Dublin 7, D07C6W9
€449,000
- Estimated Stamp Duty:€4,490
- Selling Type:By Private Treaty
- BER No:118420058
- Energy Performance:408.7 kWh/m2/yr
About 10 Ventry Drive, Cabra, Dublin 7
Description
DNG are delighted to present to the market 10 Ventry Drive, a wonderful extended two bedroom end -of -terrace family home with spacious accommodation and a mature south east facing garden to the rear .The location is with-in walking distance of the Phoenix Park and local parks.There is off- street parking for 2-3 cars at the front. The accommodation consists of smart entrance hallway, understairs storage, two reception rooms, fully fitted kitchen with dining area and guest W/C off the kitchen.There is a bathroom and two bedrooms on the first floor. The front drive is paved for off street parking. There is a paved area at the back of the property with concrete shed. The rear garden is walled with a pedestrian path and lawn area with mature plants and shrubs. The property has been well maintained by its current owners and is sure to be of interest to buyers in the Cabra area. The location provides easy access to Dublin City Centre, close to good schools, bus routes, shops, LUAS, TUD College Campus at Grangegorman, Cabra and Phibsboro Villages. Blanchardstown shopping centre is easily accessible inside 15-20 minutes from the location. Viewing is by appointment with the DNG Phibsboro office. Please contact DNG on 01 8300989 Local Agents Brian McGee MIPAV, Ciarán Jones MIPAV, Michelle Keeley MIPAV, Isabel O`Neill, Leah Barry and Vincent Mullen MIPAV. Porch 1.11m x 1.95m. Porch with good light and tiled floor. Entrance Hall 2.84m x 1.73m. Entrance hall has good light, there is access to understairs storage. Reception Room 1 3m x 2.72m. There are double glazed sash windows recently fitted shutter blinds to allow good light to reception/parlour room.There is a focal point electric fire. Reception Room 2 3.42m x 4.71m. Spacious reception room with focal point fireplace with hearth.There is wooden flooring. Kitchen/dining area 3.41m x 6.83m. Dining area with wooden floor that faces back garden. Kitchen with floor and wall presses.There is access to a guest W/C.There is a door to the back garden. Guest Water Closet W/C with W.H.B and W/C, there is a window for light and ventilation. Landing area Landing area with carpet floor and good light. Bedroom 1 3.94m x 3.37m. Double bedroom with laminate floor and built-in wardrobes ,this room is located at the front of the house. Bathroom 1.82m x 1.46m. Family bathroom with shower,W.H.B and W/C.There is a window for light and ventilation. Bedroom 2 3.05m x 2.86m. Bedroom with carpet floor and built-in wardrobes.Bedroom faces back garden. Outside Front:There is off street parking at the front. Back:Walled back garden with paved area,there is a concrete shed.There is a lawn area with a path.
Standard features
The local area of 10 Ventry Drive, Cabra, Dublin 7
Sold properties in this area
Stay informed with market trends
Local schools and transport

Learn more about what this area has to offer.
School Name | Distance | Pupils | |||
|---|---|---|---|---|---|
| School Name | St Catherine's Infants School Cabra | Distance | 260m | Pupils | 140 |
| School Name | St. Catherine's Senior Girls School | Distance | 270m | Pupils | 149 |
| School Name | Holy Family School For The Deaf | Distance | 380m | Pupils | 140 |
School Name | Distance | Pupils | |||
|---|---|---|---|---|---|
| School Name | Casa Caterina School | Distance | 410m | Pupils | 29 |
| School Name | Mary, Help Of Christians Girls National School | Distance | 430m | Pupils | 353 |
| School Name | St. Finbarr's Boys National School | Distance | 430m | Pupils | 110 |
| School Name | North Dublin Muslim National School | Distance | 610m | Pupils | 406 |
| School Name | Saint John Bosco Senior Boys School | Distance | 670m | Pupils | 307 |
| School Name | St John Bosco Junior Boys' School | Distance | 690m | Pupils | 151 |
| School Name | Broombridge Educate Together National School | Distance | 720m | Pupils | 374 |
School Name | Distance | Pupils | |||
|---|---|---|---|---|---|
| School Name | St Declan's College | Distance | 240m | Pupils | 653 |
| School Name | Coláiste Mhuire | Distance | 330m | Pupils | 256 |
| School Name | St. Dominic's College | Distance | 340m | Pupils | 778 |
School Name | Distance | Pupils | |||
|---|---|---|---|---|---|
| School Name | Cabra Community College | Distance | 650m | Pupils | 260 |
| School Name | St Vincents Secondary School | Distance | 1.9km | Pupils | 409 |
| School Name | St Michaels Secondary School | Distance | 2.0km | Pupils | 651 |
| School Name | Coláiste Eoin | Distance | 2.2km | Pupils | 276 |
| School Name | St Mary's Secondary School | Distance | 2.2km | Pupils | 836 |
| School Name | St Josephs Secondary School | Distance | 2.3km | Pupils | 238 |
| School Name | Beneavin De La Salle College | Distance | 2.5km | Pupils | 603 |
Type | Distance | Stop | Route | Destination | Provider | ||||||
|---|---|---|---|---|---|---|---|---|---|---|---|
| Type | Bus | Distance | 20m | Stop | Ventry Drive | Route | 120 | Destination | Ashtown Stn | Provider | Dublin Bus |
| Type | Bus | Distance | 30m | Stop | Ventry Drive | Route | 40e | Destination | Broombridge Luas | Provider | Dublin Bus |
| Type | Bus | Distance | 170m | Stop | Ventry Park | Route | 120 | Destination | Ballsbridge | Provider | Dublin Bus |
Type | Distance | Stop | Route | Destination | Provider | ||||||
|---|---|---|---|---|---|---|---|---|---|---|---|
| Type | Bus | Distance | 170m | Stop | Ventry Park | Route | 40e | Destination | Broombridge Luas | Provider | Dublin Bus |
| Type | Bus | Distance | 180m | Stop | Saint Catherine's | Route | 40e | Destination | Tyrrelstown | Provider | Dublin Bus |
| Type | Bus | Distance | 180m | Stop | Saint Catherine's | Route | 120 | Destination | Ashtown Stn | Provider | Dublin Bus |
| Type | Bus | Distance | 230m | Stop | John Paul Park | Route | N2 | Destination | Heuston Station | Provider | Go-ahead Ireland |
| Type | Bus | Distance | 230m | Stop | John Paul Park | Route | 122 | Destination | Ashington | Provider | Dublin Bus |
| Type | Bus | Distance | 280m | Stop | Killala Road | Route | 122 | Destination | Parnell Sq | Provider | Dublin Bus |
| Type | Bus | Distance | 280m | Stop | Carnlough Road | Route | 120 | Destination | Ballsbridge | Provider | Dublin Bus |
Your Mortgage and Insurance Tools
Check off the steps to purchase your new home
Use our Buying Checklist to guide you through the whole home-buying journey.
Budget calculator
Calculate how much you can borrow and what you'll need to save
BER Details
BER No: 118420058
Energy Performance Indicator: 408.7 kWh/m2/yr
Ad performance
- Date listed28/05/2026
- Views3,748
- Potential views if upgraded to an Advantage Ad6,109
Properties similar to 10 Ventry Drive, Cabra, Dublin 7
€410,000
169 Hampton Square, Navan Road, Dublin 7, D07 R2PN2 Bed · 2 Bath · Apartment€410,000
10 Montpelier Hill, Dublin 7, Stoneybatter, Dublin 7, D07V3W72 Bed · 1 Bath · Semi-D€410,000
4 The Mews, Pelletstown Manor, River Road, Ashtown, Dublin 15, D15F54F2 Bed · 2 Bath · Duplex€415,000
29 Bradogue Court, Annamoe Road, Dublin 7, D07E0982 Bed · 2 Bath · Apartment


€415,000
23 Blackhall View, Blackhall Place, Stoneybatter, Dublin 7, D07 H9C23 Bed · 1 Bath · Apartment€420,000
55 Inver Road, Dublin 7, Cabra, Dublin 7, D07W2K02 Bed · 1 Bath · Terrace€420,000
17 The Discovery, Royal Canal Park, Dublin 15, Co. Dublin, D15EY473 Bed · 2 Bath · Apartment€425,000
185 St Attracta Road, Cabra, Dublin 7, D07Y8C12 Bed · 1 Bath · Terrace€425,000
12 Innisfallen Parade, Phibsboro, Dublin 7, D07PK592 Bed · 1 Bath · House€425,000
155 Ratoath Road, Cabra, Dublin 7, D07N5X62 Bed · 1 Bath · End of Terrace€425,000
45 Harold Road, Dublin 7, Stoneybatter, Dublin 7, D07V4P22 Bed · 1 Bath · Terrace€425,000
41 Aberdeen Street, North Circular Road, Arbour Hill, Dublin 7, D07NV302 Bed · 1 Bath · End of Terrace


Daft ID: 16564966


Why choose Allianz for your home insurance.
Get 10% off online
Emergency home assistance included
Tailor your cover to your needs
T&Cs apply