
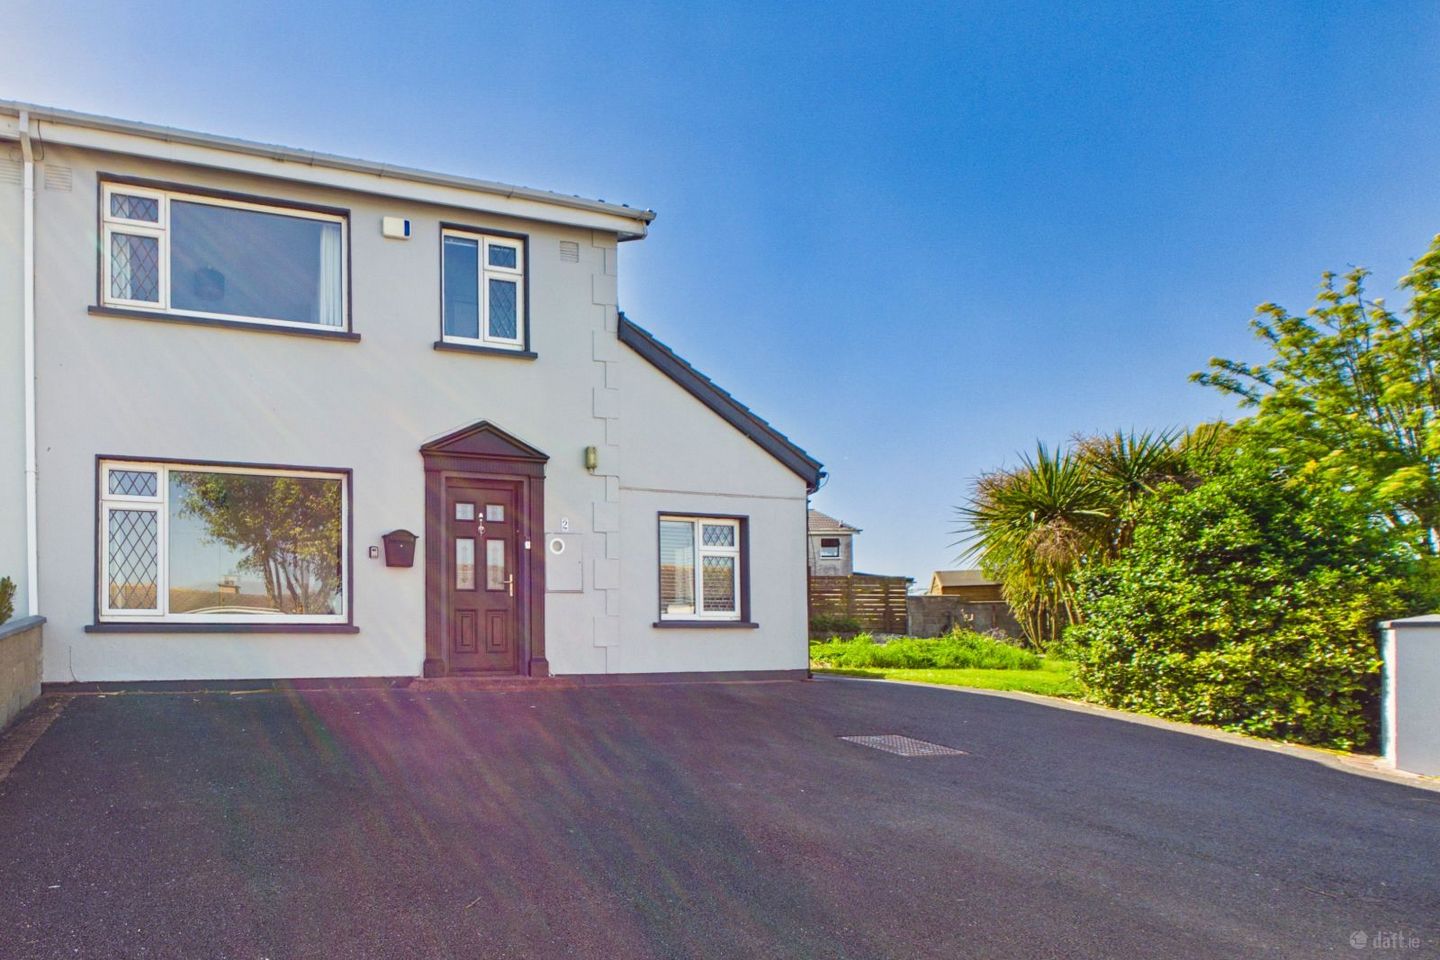

2 Hawthorn Walk, Hillview, Waterford City Centre, Co. Waterford, X91E9TX
€285,000
- Price per m²:€2,794
- Estimated Stamp Duty:€2,850
- Selling Type:By Private Treaty
- BER No:116512138
About 2 Hawthorn Walk, Hillview, Waterford City Centre, Co. Waterford
Highlights
- Substantially extended three-bedroom semi-detached residence
- Prime elevated end site with attractive overland views
- Large south-facing wraparound garden with excellent privacy
- Excellent flow between living and entertaining spaces
- Large driveway with ample off-street parking
Description
No. 2 Hawthorn Walk is a beautifully presented and substantially extended three-bedroom semi-detached residence occupying a prime elevated end site within the ever-popular Hillview development. This impressive home immediately stands apart thanks to its bright, interconnected living spaces, generous proportions and exceptional outdoor space. The property enjoys a large south-facing wraparound garden which is fully walled, wonderfully private and ideal for family living and entertaining alike. Internally, the accommodation has been thoughtfully extended to create a far more spacious layout than many similar homes in the area. A bright front living room opens through double doors to a second reception room overlooking the rear garden, while French doors lead directly onto an extensive patio area, creating an excellent flow between indoor and outdoor living spaces. The kitchen links naturally through to a separate dining room, while two bathrooms add further practicality to this exceptionally comfortable home. Outside, the advantages of the end-site position are immediately apparent, with generous garden space together with a large driveway to the front providing excellent off-street parking for multiple vehicles. Hillview remains one of the area’s most established and convenient residential developments, with a bus service operating from within the estate itself and easy access to schools, shops and a wide range of local amenities. Overall, this is a superb opportunity to acquire a spacious, private and exceptionally well-maintained family home in a mature residential setting. Additional features include PVC double-glazed windows throughout, gas-fired central heating and a generous rear patio area. *** Liberty Blue Estate Agents and their servants or agents assume no responsibility for and give no guarantees, undertakings or warranties concerning the accuracy, completeness or up to date nature of the information and do not accept any liability whatsoever arising from any errors or omissions. The information does not constitute or form part of a contract and cannot be relied on as a representation of fact. Subject to contract / contract denied. Please note we have not tested any apparatus, fixtures, fittings, or services. Interested parties must undertake their own investigation into the working order of these items. All measurements are approximate, and photographs provided for guidance only. ***
The local area of 2 Hawthorn Walk, Hillview, Waterford City Centre, Co. Waterford
Sold properties in this area
Stay informed with market trends
Local schools and transport

Learn more about what this area has to offer.
School Name | Distance | Pupils | |||
|---|---|---|---|---|---|
| School Name | Waterford Educate Together National School | Distance | 770m | Pupils | 359 |
| School Name | An Teaghlaigh Naofa Girls Junior National School | Distance | 850m | Pupils | 240 |
| School Name | Our Lady Of Mercy Senior School | Distance | 860m | Pupils | 286 |
School Name | Distance | Pupils | |||
|---|---|---|---|---|---|
| School Name | Gaelscoil Na Ndeise | Distance | 980m | Pupils | 224 |
| School Name | Presentation Primary School | Distance | 1.1km | Pupils | 439 |
| School Name | St Pauls Boys National School | Distance | 1.4km | Pupils | 236 |
| School Name | Mount Sion Primary School | Distance | 1.4km | Pupils | 359 |
| School Name | St Stephen's De La Salle Boys National School | Distance | 1.6km | Pupils | 375 |
| School Name | St Josephs Special Sch | Distance | 1.9km | Pupils | 100 |
| School Name | St Declan's National School | Distance | 2.2km | Pupils | 415 |
School Name | Distance | Pupils | |||
|---|---|---|---|---|---|
| School Name | Our Lady Of Mercy Secondary School | Distance | 800m | Pupils | 498 |
| School Name | St Paul's Community College | Distance | 1.1km | Pupils | 760 |
| School Name | Presentation Secondary School | Distance | 1.3km | Pupils | 413 |
School Name | Distance | Pupils | |||
|---|---|---|---|---|---|
| School Name | Mount Sion Cbs Secondary School | Distance | 1.5km | Pupils | 469 |
| School Name | St Angela's Secondary School | Distance | 2.4km | Pupils | 958 |
| School Name | Waterpark College | Distance | 2.5km | Pupils | 589 |
| School Name | De La Salle College | Distance | 2.5km | Pupils | 1031 |
| School Name | Abbey Community College | Distance | 2.6km | Pupils | 998 |
| School Name | Newtown School | Distance | 2.7km | Pupils | 406 |
| School Name | Gaelcholáiste Phort Láirge | Distance | 2.9km | Pupils | 158 |
Type | Distance | Stop | Route | Destination | Provider | ||||||
|---|---|---|---|---|---|---|---|---|---|---|---|
| Type | Bus | Distance | 150m | Stop | Oakwood | Route | W5 | Destination | Oakwood | Provider | Bus Éireann Waterford |
| Type | Bus | Distance | 260m | Stop | Hawthorn Close | Route | W5 | Destination | University Hospital | Provider | Bus Éireann Waterford |
| Type | Bus | Distance | 320m | Stop | Logloss | Route | W4 | Destination | City Centre | Provider | Bus Éireann Waterford |
Type | Distance | Stop | Route | Destination | Provider | ||||||
|---|---|---|---|---|---|---|---|---|---|---|---|
| Type | Bus | Distance | 400m | Stop | Carn Glas | Route | W4 | Destination | Brownes Road/setu | Provider | Bus Éireann Waterford |
| Type | Bus | Distance | 440m | Stop | Crescent Drive | Route | W5 | Destination | University Hospital | Provider | Bus Éireann Waterford |
| Type | Bus | Distance | 490m | Stop | Bawndaw | Route | W4 | Destination | City Centre | Provider | Bus Éireann Waterford |
| Type | Bus | Distance | 500m | Stop | Congress Place | Route | W4 | Destination | Brownes Road/setu | Provider | Bus Éireann Waterford |
| Type | Bus | Distance | 590m | Stop | Cleaboy Road | Route | W5 | Destination | University Hospital | Provider | Bus Éireann Waterford |
| Type | Bus | Distance | 600m | Stop | Dominics Place | Route | W4 | Destination | Brownes Road/setu | Provider | Bus Éireann Waterford |
| Type | Bus | Distance | 600m | Stop | Yellow Road Upper | Route | W5 | Destination | Oakwood | Provider | Bus Éireann Waterford |
Your Mortgage and Insurance Tools
Check off the steps to purchase your new home
Use our Buying Checklist to guide you through the whole home-buying journey.
Budget calculator
Calculate how much you can borrow and what you'll need to save
A closer look
BER Details
BER No: 116512138
Ad performance
- Date listed29/05/2026
- Views9,866
- Potential views if upgraded to an Advantage Ad16,082
Properties similar to 2 Hawthorn Walk, Hillview, Waterford City Centre, Co. Waterford
€259,000
1 Bishopsgrove, Ferrybank, Waterford City, Co. Waterford, X91FC2R3 Bed · 1 Bath · Detached€260,000
34 The Folly, Waterford, Ballytruckle, Co. Waterford, X91CVN13 Bed · 2 Bath · Semi-D€265,000
40 Leaca Árd, Abbeylands, Ferrybank, Slieverue, Co. Kilkenny, X91X3XT3 Bed · 3 Bath · Semi-D€270,000
6 Leaca Árd, Abbeylands, Ferrybank, Slieverue, Co. Kilkenny, X91FP2T3 Bed · 3 Bath · Semi-D


€270,000
21 Holly Walk, Templars Hall, Waterford City Centre, Co. Waterford, X91P2EP5 Bed · 3 Bath · Semi-D€275,000
13 Carn Glas Grove, Gracedieu, Waterford City, Co. Waterford, X91V6XT3 Bed · 2 Bath · House€288,000
Sweetbriar, 8 Monteverdi Grove, Farmleigh, Waterford City Centre, Co. Waterford, X91R1HE3 Bed · 1 Bath · Semi-D€289,000
71 Grange Heights, John'S Hill, Waterford City Centre, Co. Waterford, X91TVW43 Bed · 2 Bath · Semi-D€295,000
3 The Mews, Fairfield Park, Waterford City Centre, Co. Waterford, X91C9XP3 Bed · 3 Bath · Semi-D€295,000
34 Marian Park, Waterford City Centre, Co. Waterford, X91CTW63 Bed · 1 Bath · Semi-D€295,000
26 Ardleigh, Bracken Grove, Waterford City Centre, Co. Waterford, X91EYV83 Bed · 3 Bath · Semi-D€295,000
3 Christendom Lane, Abbeylands, Ferrybank, Slieverue, Co. Kilkenny, X91A6CK3 Bed · 3 Bath · Semi-D


Daft ID: 16583054

