
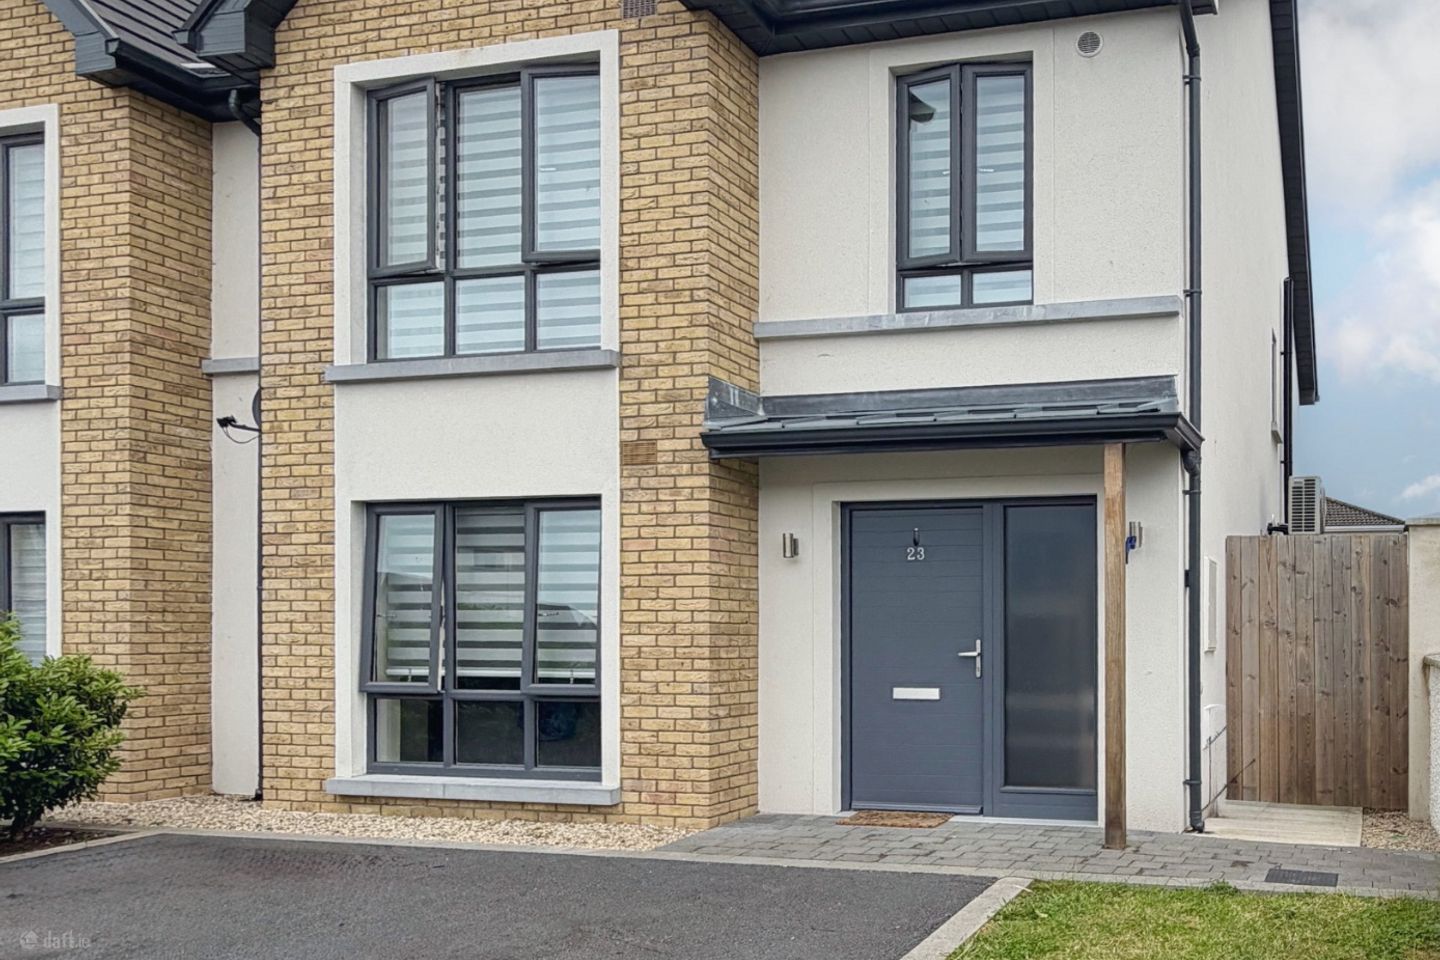

23 Park Avenue, Friary Walk, Callan, Co. Kilkenny, R95T6DP
€460,000
- Price per m²:€3,809
- Estimated Stamp Duty:€4,600
- Selling Type:By Private Treaty
- BER No:116586686
About 23 Park Avenue, Friary Walk
Highlights
- THINK LOCATION ON THIS PROPERTY
- THINK OPPORTUNITY ON THIS PROPERTY
- IDEAL FAMILY HOME
- CLOSE TO CALLAN TOWN CENTRE AND ALL THE TOWNS AMENITIES
- HIGH DESIRABLE AND ESTABLISHED LOCATION
Description
PLEASE NOTE SOME IMAGES ARE PROJECTED No. 23 Park Avenue is an immaculately presented four-bedroom detached family home with fully converted third floor, positioned within the quiet and highly regarded Friary Walk development on the edge of Callan town. Built by the respected developer Andrew Glennon, the property reflects an exceptional standard of craftsmanship, thoughtful design and attention to detail throughout. Friary Walk is a sought-after residential development located within easy walking distance of Callan town centre. No. 23 is conveniently close to primary and secondary schools, the local medical centre, shops, cafés, recreational facilities and everyday services. Set towards the rear of the development, No. 23 enjoys added privacy, making it an ideal choice for families seeking a spacious, beautifully finished home in a well-established residential setting. Bright, welcoming and generously proportioned, the property offers an impressive balance of elegant presentation and practical family living. Stepping into the immaculate entrance hall immediately sets the tone. A herringbone timber floor flows through almost all of the ground floor and continues to the staircase, creating a strong first impression of quality, warmth and refined finish. To the left of the entrance hallway, the living room is a bright and inviting space, featuring a bespoke fireplace with modern display units positioned on either side. This room offers a comfortable and stylish setting for everyday family use or relaxed evening living. To the rear of the home, the kitchen and dining area enjoys views over the rear garden, with double doors providing direct access outside. This is a fabulous modern space, designed with striking contrasts in colour and material to create a refined yet welcoming atmosphere. The high-quality shaker-style kitchen is complemented by premium worktops, integrated appliances and polished porcelain flooring, with each element showcasing excellent craftsmanship. A feature island provides additional workspace and is designed to function beautifully as a breakfast counter. A well-appointed utility room is conveniently located off the kitchen, adding further practicality to the ground floor layout. The reception hallway also accommodates a guest WC, presented in showroom condition and finished to the same pristine standard seen throughout the property. Upstairs, the exceptional standard continues. The family bathroom is fully tiled from floor to ceiling and benefits from both a bath and a separate shower unit. Its central location provides convenient access from all four bedrooms on this level. The master bedroom is spacious and beautifully presented, complete with built-in open-front wardrobe storage and a private en suite shower room. The en suite is immaculately designed, showcasing premium fixtures, clean detailing and a high-quality finish. The three remaining bedrooms on this floor are equally well presented, comprising two double bedrooms and one single bedroom, offering excellent flexibility for family use, guests, home working or study space. From the landing, a staircase leads to the third floor. This area has been fully converted and offers potential for many different uses. Externally, the property benefits from designated off-street parking to the front. A side access, complete with a concrete pathway, leads directly to the enclosed rear garden. The rear garden features a patio area and lawn, creating a private outdoor space ideal for family life, summer entertaining, children at play or quiet relaxation. No. 23 Park Avenue represents an outstanding opportunity to acquire a spacious, beautifully finished detached family home in one of Callan’s most desirable residential developments. Only by viewing can one truly appreciate the craftsmanship, comfort and quality of this exceptional home. To arrange a private appointment, contact Fran today. These particulars are issued strictly on the understanding that they do not form part of any contract and are provided, without liability, as a general guide only to what is being offered subject to contract and availability. They are not to be constructed as containing any representation of fact upon which any interested party is entitled to rely. Any intending purchaser or lessee should satisfy themselves by inspection or otherwise as to the accuracy of these particulars. The vendor or lessor do not make, give or imply nor is Fran Grincell or its staff authorized to make, give or imply any representation or warranty whatsoever in respect of this property. No responsibility can be accepted for any expenses incurred by intending purchasers in inspecting properties which have been sold, let or withdrawn. THINKING OF SELLING EMAIL OR CALL FOR SALES ADVICE
Standard features
The local area of 23 Park Avenue, Friary Walk
Sold properties in this area
Stay informed with market trends
Local schools and transport

Learn more about what this area has to offer.
School Name | Distance | Pupils | |||
|---|---|---|---|---|---|
| School Name | Bunscoil Mcauley Rice | Distance | 1.2km | Pupils | 412 |
| School Name | Burnchurch National School | Distance | 6.1km | Pupils | 40 |
| School Name | Poulacapple National School | Distance | 6.9km | Pupils | 45 |
School Name | Distance | Pupils | |||
|---|---|---|---|---|---|
| School Name | Churchhill National School | Distance | 7.2km | Pupils | 192 |
| School Name | Saint Brigid's National School | Distance | 7.4km | Pupils | 27 |
| School Name | St Leonard's National School Dunnamaggin | Distance | 7.5km | Pupils | 127 |
| School Name | St Aidans National School | Distance | 8.2km | Pupils | 185 |
| School Name | Mullinahone National School | Distance | 9.2km | Pupils | 142 |
| School Name | St Michaels National School | Distance | 9.9km | Pupils | 65 |
| School Name | St Nicholas's National School | Distance | 10.1km | Pupils | 117 |
School Name | Distance | Pupils | |||
|---|---|---|---|---|---|
| School Name | Callan Cbs | Distance | 520m | Pupils | 267 |
| School Name | St. Brigid's College | Distance | 710m | Pupils | 244 |
| School Name | Coláiste Abhainn Rí | Distance | 760m | Pupils | 681 |
School Name | Distance | Pupils | |||
|---|---|---|---|---|---|
| School Name | Presentation Secondary School | Distance | 13.2km | Pupils | 902 |
| School Name | Presentation Secondary School | Distance | 13.3km | Pupils | 384 |
| School Name | St Kieran's College | Distance | 13.5km | Pupils | 802 |
| School Name | City Vocational School | Distance | 13.6km | Pupils | 311 |
| School Name | Coláiste Pobail Osraí | Distance | 13.8km | Pupils | 222 |
| School Name | Scoil Aireagail | Distance | 13.8km | Pupils | 197 |
| School Name | C.b.s. Kilkenny | Distance | 14.0km | Pupils | 836 |
Type | Distance | Stop | Route | Destination | Provider | ||||||
|---|---|---|---|---|---|---|---|---|---|---|---|
| Type | Bus | Distance | 480m | Stop | Coláiste Éamann Rís | Route | 817c | Destination | Carrick-on-suir | Provider | Tfi Local Link Carlow Kilkenny Wicklow |
| Type | Bus | Distance | 900m | Stop | Callan | Route | 817c | Destination | Carrick-on-suir | Provider | Tfi Local Link Carlow Kilkenny Wicklow |
| Type | Bus | Distance | 1.3km | Stop | Callan | Route | 717 | Destination | Dublin Airport Zone 16 | Provider | Jj Kavanagh |
Type | Distance | Stop | Route | Destination | Provider | ||||||
|---|---|---|---|---|---|---|---|---|---|---|---|
| Type | Bus | Distance | 7.3km | Stop | Kells | Route | 891 | Destination | Fiddown | Provider | Tfi Local Link Carlow Kilkenny Wicklow |
| Type | Bus | Distance | 7.7km | Stop | Dunnamaggan | Route | 891 | Destination | Kilkenny | Provider | Tfi Local Link Carlow Kilkenny Wicklow |
| Type | Bus | Distance | 9.5km | Stop | Killamery | Route | 717 | Destination | Dublin Airport Zone 16 | Provider | Jj Kavanagh |
| Type | Bus | Distance | 10.1km | Stop | Danesfort | Route | 891 | Destination | Fiddown | Provider | Tfi Local Link Carlow Kilkenny Wicklow |
| Type | Bus | Distance | 10.2km | Stop | Stoneyford | Route | 891 | Destination | Fiddown | Provider | Tfi Local Link Carlow Kilkenny Wicklow |
| Type | Bus | Distance | 10.3km | Stop | Ennisnag | Route | 891 | Destination | Kilkenny | Provider | Tfi Local Link Carlow Kilkenny Wicklow |
| Type | Bus | Distance | 10.5km | Stop | Kilmaganny | Route | 891 | Destination | Kilkenny | Provider | Tfi Local Link Carlow Kilkenny Wicklow |
Your Mortgage and Insurance Tools
Check off the steps to purchase your new home
Use our Buying Checklist to guide you through the whole home-buying journey.
Budget calculator
Calculate how much you can borrow and what you'll need to save
BER Details
BER No: 116586686
Ad performance
- Date listed25/05/2026
- Views36
- Potential views if upgraded to an Advantage Ad59
Daft ID: 16572118

