
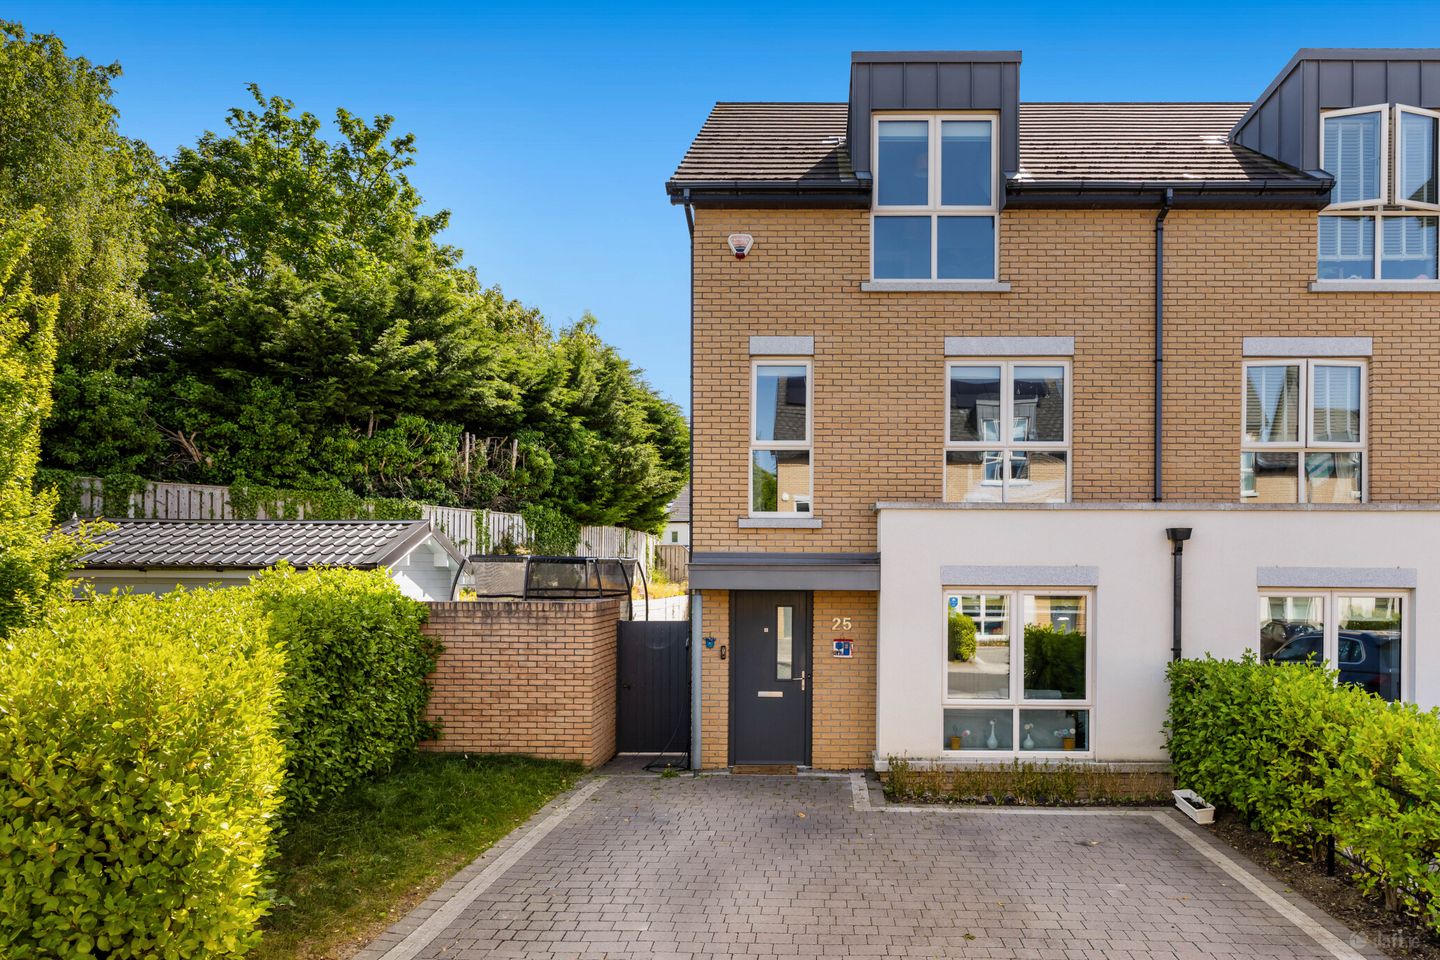

25 Drumnigh Manor, Portmarnock, Co Dublin, D13Y4TP
€780,000
- Price per m²:€4,968
- Estimated Stamp Duty:€7,800
- Selling Type:By Private Treaty
- BER No:112491865
- Energy Performance:40.59 kWh/m2/yr
About 25 Drumnigh Manor, Portmarnock, Co Dublin
Highlights
- Four Bedroom plus Study
- Semi Detached property
- Ideally positioned at end of cul de sac
- Private garden with large garden space to side
- External home office/home music studio
Description
No.25 Drumnigh Manor a stunning 4-bedroom, part brick semi-detached property ideally located at the end of a cul de sac within this development of ‘A’ rated family homes. Presented in excellent condition the property offers stylish, contemporary accommodation spanning over 3 floors coupled with a high spec interior finish. Completed in 2019 the property is offered to the market in excellent condition. Boasting spacious living accommodation throughout the house comprises of a reception hall, generous lounge, open plan kitchen / living / dining area, utility room plumbed for washing machine & dryer and guest w.c on ground floor level. First floor comprises of 3 bedrooms with en-suite and a family bathroom. The second floor comprises of the main bedroom with en-suite. There is also the added bonus on the top floor of a large study, currently being utilised as a gym/office space. To the front of the property there is off street parking to front for two cars. A side entrance leads to another outstanding feature of this property. The properties enviable position at the end of the cul de sac the property benefits from a large garden space to the side making it one of the largest private gardens in the development. The current owners have used this space to position a home music studio/office. It would also be ideal for extending the ground floor layout subject to the relevant planning permissions. This property benefits hugely from its ‘A’ energy rating, incorporating high levels of insulation throughout, high-performance uPVC windows and a high efficiency air to water heating system. Convenient to the wonderful sandy beach at Portmarnock, it’s Village and Malahide Village with its wonderful restaurants, boutiques, picturesque marina and historic Malahide Castle is all only a short drive away. There is an excellent selection of parks and both primary and secondary schools within the immediate area. The area is further serviced by an excellent bus route with Portmarnock DART station within walking distance. The M50 / M1 Motorways and Dublin International Airport are also close to hand making this an opportunity not to be missed. Entrance Hall 7.0m x 1.2m. Wide plank wooden flooring. Window to side. Living Room 4.0m x 3.8m. Wide plank wooden flooring continued, TV point. Radiator cover. Guest w.c 1.6m x 1.5m. Fully tiled floor, partly tiled walls, heated towel rail, whb, wc. Kitchen/Dining 5.4m x 5.0m. Wide plank wooden flooring continued. Contemporary two-tone kitchen with upgraded kitchen doors finished with Italian Quartz worktop. Fully integrated AEG dishwasher, kitchen cooking and fridge/freezer appliances. Two roof lights. Radiator cover. Utility Room 2.6m x 1.7m. Wooden flooring continued, storage units, plumbed for washing machine and dryer First Floor Landling 4.0m x 3.0m. Carpeted floor. Linen/storage closet. Guest Bedroom Suite (Bedroom 2) 4.2m x 3.2m. To rear: Laminate wooden floor, quality fitted wardrobes by Bespace. En Suite 1.8m x 1.7m. Fully tiled floor, partly tiled walls, whb, wc, shower, built in recessed shelving. Bedroom 3 4.2m x 2.9m. To front: Double bedroom, laminate wood flooring, built in wardrobes by Bespace. Bedroom 4 3.0m x 2.2m. To front: Single bedroom, built in wardrobes by Bespace. Family Bathroom 2.3m x 2.0m. Partly tiled walls, fully tiled floor, whb, w.c, bath with shower fixture, heated towel rail, built in mirror. Primary Bedroom 5.0m x 4.0m. To front: Laminate wooden floor, radiator cover, quality wardrobes by Bespace. Primary En Suite 2.8m x 1.5m. Fully tiled walls, partly tiled floor, whb, w.c, large shower, heated towel rail, built in mirror. Study 5.0m x 3.8m. Wooden flooring, large roof window, radiator cover Second Floor Landing 3.4m x 1.8m. Fully carpeted, pull down stira staircase.
The local area of 25 Drumnigh Manor, Portmarnock, Co Dublin
Sold properties in this area
Stay informed with market trends
Local schools and transport

Learn more about what this area has to offer.
School Name | Distance | Pupils | |||
|---|---|---|---|---|---|
| School Name | St. Francis Of Assisi National School | Distance | 770m | Pupils | 435 |
| School Name | Belmayne Educate Together National School | Distance | 850m | Pupils | 409 |
| School Name | Belmayne Community Special School | Distance | 850m | Pupils | 0 |
School Name | Distance | Pupils | |||
|---|---|---|---|---|---|
| School Name | Kinsealy National School | Distance | 1.4km | Pupils | 190 |
| School Name | Stapolin Educate Together National School | Distance | 1.4km | Pupils | 299 |
| School Name | Malahide / Portmarnock Educate Together National School | Distance | 1.5km | Pupils | 390 |
| School Name | Gaelscoil Ghráinne Mhaol | Distance | 1.6km | Pupils | 52 |
| School Name | St Marnock's National School | Distance | 1.8km | Pupils | 623 |
| School Name | Holy Trinity Senior School | Distance | 1.9km | Pupils | 401 |
| School Name | Scoil Bhríde Junior School | Distance | 1.9km | Pupils | 375 |
School Name | Distance | Pupils | |||
|---|---|---|---|---|---|
| School Name | Dublin College - Donaghmede Grange | Distance | 1.5km | Pupils | 526 |
| School Name | Belmayne Educate Together Secondary School | Distance | 1.5km | Pupils | 530 |
| School Name | Gaelcholáiste Reachrann | Distance | 1.5km | Pupils | 494 |
School Name | Distance | Pupils | |||
|---|---|---|---|---|---|
| School Name | Portmarnock Community School | Distance | 2.4km | Pupils | 960 |
| School Name | Donahies Community School | Distance | 2.5km | Pupils | 494 |
| School Name | Malahide Community School | Distance | 2.7km | Pupils | 1246 |
| School Name | St Marys Secondary School | Distance | 2.8km | Pupils | 242 |
| School Name | Ardscoil La Salle | Distance | 2.9km | Pupils | 296 |
| School Name | Pobalscoil Neasáin | Distance | 3.0km | Pupils | 805 |
| School Name | St. Fintan's High School | Distance | 3.8km | Pupils | 716 |
Type | Distance | Stop | Route | Destination | Provider | ||||||
|---|---|---|---|---|---|---|---|---|---|---|---|
| Type | Rail | Distance | 640m | Stop | Portmarnock | Route | Dart | Destination | Malahide | Provider | Irish Rail |
| Type | Rail | Distance | 640m | Stop | Portmarnock | Route | Rail | Destination | Dundalk (clarke) | Provider | Irish Rail |
| Type | Bus | Distance | 660m | Stop | Portmarnock Stn | Route | 102 | Destination | Sutton Station | Provider | Go-ahead Ireland |
Type | Distance | Stop | Route | Destination | Provider | ||||||
|---|---|---|---|---|---|---|---|---|---|---|---|
| Type | Bus | Distance | 1.1km | Stop | Portmarnock Br | Route | 102t | Destination | Sutton Park School | Provider | Go-ahead Ireland |
| Type | Bus | Distance | 1.1km | Stop | Portmarnock Br | Route | 102c | Destination | Sutton Park School | Provider | Go-ahead Ireland |
| Type | Bus | Distance | 1.1km | Stop | Portmarnock Br | Route | 102 | Destination | Sutton Station | Provider | Go-ahead Ireland |
| Type | Bus | Distance | 1.1km | Stop | Portmarnock Br | Route | 32x | Destination | Ucd | Provider | Dublin Bus |
| Type | Bus | Distance | 1.1km | Stop | Portmarnock Br | Route | 102a | Destination | Swords Pavilions | Provider | Go-ahead Ireland |
| Type | Bus | Distance | 1.1km | Stop | Portmarnock Br | Route | H2 | Destination | Malahide | Provider | Dublin Bus |
| Type | Bus | Distance | 1.2km | Stop | Clongriffin Village | Route | 15 | Destination | Ballycullen Road | Provider | Dublin Bus |
Your Mortgage and Insurance Tools
Check off the steps to purchase your new home
Use our Buying Checklist to guide you through the whole home-buying journey.
Budget calculator
Calculate how much you can borrow and what you'll need to save
A closer look
BER Details
BER No: 112491865
Energy Performance Indicator: 40.59 kWh/m2/yr
Ad performance
- Date listed28/05/2026
- Views6,571
- Potential views if upgraded to an Advantage Ad10,711
Properties similar to 25 Drumnigh Manor, Portmarnock, Co Dublin
€725,000
121 Castlemoyne, Balgriffin, Dublin 13, D13VY675 Bed · 4 Bath · House€725,000
181 Ardilaun, Portmarnock, Portmarnock, Dublin 13, D13VW904 Bed · 2 Bath · Semi-D€725,000
121 Castlemoyne, Balgriffin, Dublin 13, D13VY675 Bed · 4 Bath · House€735,000
106 Ardilaun, Portmarnock, Dublin 13, D13Y1034 Bed · 2 Bath · Semi-D


€745,000
19 Newpark Close, Chapel Road, Kinsealy, Malahide, Co. Dublin, K36VP974 Bed · 3 Bath · Semi-D€745,000
30 Woodlands, Portmarnock, Dublin 13, D13KR245 Bed · 2 Bath · Semi-D€750,000
The Sycamore, Haleys Hill, Kinsealy, Co. Dublin4 Bed · 3 Bath · Semi-D€750,000
The Willow, Haleys Hill, Kinsealy, Co. Dublin4 Bed · 3 Bath · Semi-D€750,000
The Willow, Haley's Hill, Kinsealy, Co. Dublin4 Bed · 3 Bath · Semi-D€750,000
The Sycamore, Haley's Hill, Kinsealy, Co. Dublin4 Bed · 3 Bath · Semi-D€750,000
40 Drumnigh Wood, Portmarnock, Portmarnock, Dublin 13, D13F4A84 Bed · 3 Bath · House€760,000
260 Drumnigh Manor, Portmarnock, Co. Dublin, D13K65D4 Bed · 4 Bath · End of Terrace


Daft ID: 16572161


Why choose Allianz for your home insurance.
Get 10% off online
Emergency home assistance included
Tailor your cover to your needs
T&Cs apply