
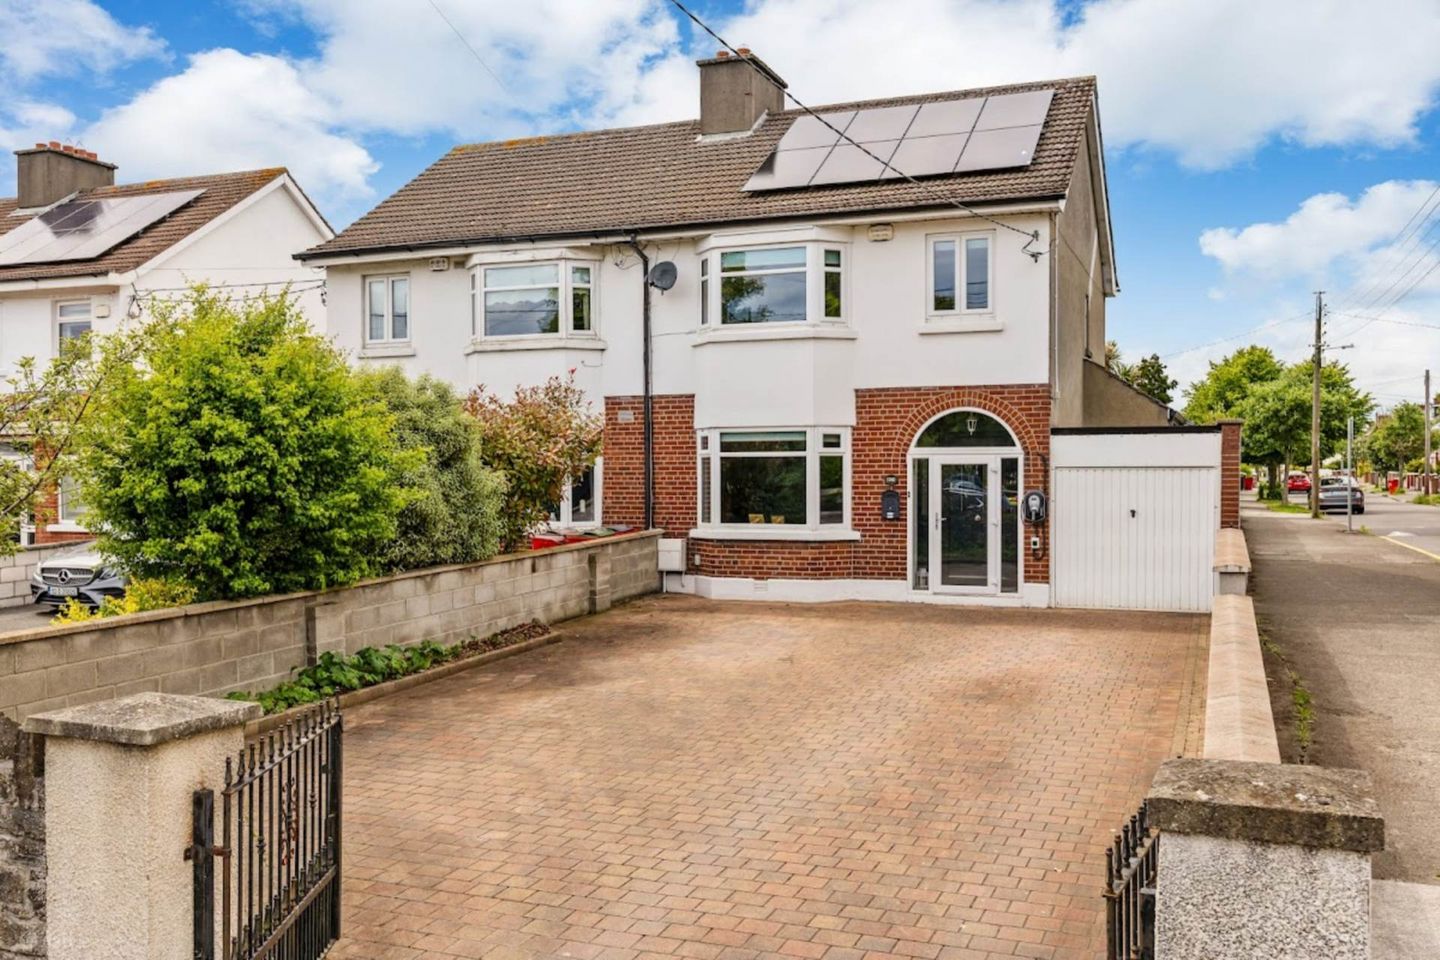

26 Brookville Park, Artane, Dublin 5, Co. Dublin, D05F4E3
€650,000
- Price per m²:€5,467
- Estimated Stamp Duty:€6,500
- Selling Type:By Private Treaty
- BER No:105396717
- Energy Performance:200.16 kWh/m2/yr
About 26 Brookville Park, Artane, Dublin 5, Co. Dublin
Highlights
- TURNKEY CONDITION
- EXTENDED GROUND FLOOR
- SOLAR PANELS
- OFF STREET PARKING
- GARAGE TO SIDE
Description
KM PROPERTY are delighted to present No. 26 Brookville Park, a beautifully extended three-bedroom semi-detached home with high ceilings, a large utility room, separate garage, and a spacious southwest-facing rear garden. Video viewing https://youtu.be/nWLk0L-czfM Behind its attractive façade, the property offers bright and well-proportioned accommodation throughout. The welcoming entrance hall has access to handy under stairs storage, a large guest WC and a separate utility room. To the front there is a stylish living room with a feature bay window and fireplace, while the extended open-plan kitchen/living/dining area forms the heart of the home. Featuring a vaulted ceiling with skylight, generous fitted units, a central island, and French doors to the garden, this space is ideal for modern family living and entertaining. Upstairs comprises three spacious bedrooms with built-in storage and a contemporary shower room. The main bedroom benefits from a bay window and reclaimed feature fireplace. Outside, the cobble lock driveway provides ample off-street parking with access to the garage, offering excellent storage or conversion potential (subject to planning permission). The large rear garden is mainly laid in lawn with mature planting and a sunny patio area perfect for outdoor dining. Ideally located in this mature and highly sought-after neighbourhood, Brookville Park is within easy reach of excellent schools, shops, cafés, parks, DCU, Beaumont Hospital, Artane Castle Shopping Centre, and excellent transport links to Dublin City Centre, the M1, M50, and Dublin Airport. PORCH The glazed porch has tiled flooring and opens directly into the entrance hallway. ENTRANCE HALLWAY - 1.9m (6'3") x 5.31m (17'5") The large hallway has high ceilings and access to handy under stairs storage and a large guest WC and utility room. Laminate Flooring. GUEST W/C - 1.37m (4'6") x 2.02m (6'8") This large space is fitted with WC, and WHB. A window offers light and natural ventilation. UTILITY ROOM - 1.49m (4'11") x 3.7m (12'2") A great addition to any home this room offers further storage and has plumbing for utilities. LIVING ROOM - 3.68m (12'1") x 4.82m (15'10") Set overlooking the front of the property this room has high ceilings and is flooded with natural light with the aid of a bay window. An open fireplace with feature surround creates a real focal point. Laminate flooring. KITCHEN/DINING ROOM - 5.68m (18'8") x 6.49m (21'4") The extended open-plan kitchen/living/dining area forms the heart of the home. Featuring a vaulted ceiling with skylight, generous fitted units, a central island, and French doors to the garden, this space is ideal for modern family living and entertaining. The kitchen is fitted with arrange of wall and floor units. Intergated appliances include an ocean, hob, extractor and fridge freezer. Tiled flooring. LANDING - 2.27m (7'5") x 2.67m (8'9") The generous landing is flooded with natural light with the aid of a side window. There is access to the attic via handy pull-down stair. BEDROOM ONE - 3.48m (11'5") x 4.95m (16'3") Set to the front of the property this elegant space has benefits from a bay window and reclaimed feature fireplace. Laminate flooring. BEDROOM TWO - 3.33m (10'11") x 3.73m (12'3") Set overlooking the rear garden this generous double bedroom also has built in wardrobes. Laminate flooring. BEDROOM THREE - 2.14m (7'0") x 2.88m (9'5") This generous single bedroom overlooks the front of the property and has built in wardrobes. Laminate flooring. BATHROOM - 2.13m (7'0") x 2.34m (7'8") The large shower room is fully tiled and fitted with WC, WHB and large walk-in shower. A hot press provides further storage. A window allows for natural light and ventilation. Notice Please note we have not tested any apparatus, fixtures, fittings, or services. Interested parties must undertake their own investigation into the working order of these items. All measurements are approximate and photographs provided for guidance only.
The local area of 26 Brookville Park, Artane, Dublin 5, Co. Dublin
Sold properties in this area
Stay informed with market trends
Local schools and transport

Learn more about what this area has to offer.
School Name | Distance | Pupils | |||
|---|---|---|---|---|---|
| School Name | Scoil Chaitríona Cailiní | Distance | 320m | Pupils | 197 |
| School Name | Scoil Chaitriona Infants | Distance | 340m | Pupils | 194 |
| School Name | St Brendans Boys National School | Distance | 470m | Pupils | 143 |
School Name | Distance | Pupils | |||
|---|---|---|---|---|---|
| School Name | Scoil Neasáin | Distance | 600m | Pupils | 245 |
| School Name | St Brigid's Girls National School Killester | Distance | 870m | Pupils | 383 |
| School Name | St David's Boys National School | Distance | 980m | Pupils | 278 |
| School Name | St John Of God Artane | Distance | 1.1km | Pupils | 189 |
| School Name | Beaumont Hospital School | Distance | 1.3km | Pupils | 7 |
| School Name | St Joseph's National School Coolock | Distance | 1.3km | Pupils | 295 |
| School Name | Killester Boys National School | Distance | 1.4km | Pupils | 292 |
School Name | Distance | Pupils | |||
|---|---|---|---|---|---|
| School Name | Chanel College | Distance | 230m | Pupils | 466 |
| School Name | Mercy College Coolock | Distance | 280m | Pupils | 420 |
| School Name | St. Mary's Secondary School | Distance | 790m | Pupils | 319 |
School Name | Distance | Pupils | |||
|---|---|---|---|---|---|
| School Name | St. David's College | Distance | 1.1km | Pupils | 505 |
| School Name | Coolock Community College | Distance | 1.4km | Pupils | 192 |
| School Name | St Paul's College | Distance | 1.6km | Pupils | 637 |
| School Name | Our Lady Of Mercy College | Distance | 1.9km | Pupils | 379 |
| School Name | Donahies Community School | Distance | 2.1km | Pupils | 494 |
| School Name | Manor House School | Distance | 2.1km | Pupils | 669 |
| School Name | Ardscoil La Salle | Distance | 2.2km | Pupils | 296 |
Type | Distance | Stop | Route | Destination | Provider | ||||||
|---|---|---|---|---|---|---|---|---|---|---|---|
| Type | Bus | Distance | 70m | Stop | Coolock Village | Route | 42 | Destination | Talbot Street | Provider | Dublin Bus |
| Type | Bus | Distance | 70m | Stop | Coolock Village | Route | 27x | Destination | Ucd | Provider | Dublin Bus |
| Type | Bus | Distance | 70m | Stop | Coolock Village | Route | 43 | Destination | Talbot Street | Provider | Dublin Bus |
Type | Distance | Stop | Route | Destination | Provider | ||||||
|---|---|---|---|---|---|---|---|---|---|---|---|
| Type | Bus | Distance | 70m | Stop | Coolock Village | Route | 27 | Destination | Jobstown | Provider | Dublin Bus |
| Type | Bus | Distance | 130m | Stop | Mask Avenue | Route | 42n | Destination | Portmarnock | Provider | Nitelink, Dublin Bus |
| Type | Bus | Distance | 130m | Stop | Mask Avenue | Route | 43 | Destination | Swords Bus.pk | Provider | Dublin Bus |
| Type | Bus | Distance | 130m | Stop | Coolock Village | Route | 42n | Destination | Portmarnock | Provider | Nitelink, Dublin Bus |
| Type | Bus | Distance | 130m | Stop | Coolock Village | Route | 15 | Destination | Clongriffin | Provider | Dublin Bus |
| Type | Bus | Distance | 200m | Stop | Mask Avenue | Route | 27 | Destination | Jobstown | Provider | Dublin Bus |
| Type | Bus | Distance | 200m | Stop | Mask Avenue | Route | 27x | Destination | Ucd | Provider | Dublin Bus |
Your Mortgage and Insurance Tools
Check off the steps to purchase your new home
Use our Buying Checklist to guide you through the whole home-buying journey.
Budget calculator
Calculate how much you can borrow and what you'll need to save
A closer look
BER Details
BER No: 105396717
Energy Performance Indicator: 200.16 kWh/m2/yr
Ad performance
- Date listed28/05/2026
- Views7,655
- Potential views if upgraded to an Advantage Ad12,478
Properties similar to 26 Brookville Park, Artane, Dublin 5, Co. Dublin
€585,000
68 Shantalla Road, Dublin 9, Beaumont, Dublin 9, D09DV203 Bed · 2 Bath · End of Terrace€595,000
86 Lorcan Grove, Dublin 9, Santry, Dublin 9, D09K2N45 Bed · 3 Bath · Semi-D€595,000
138 Killester Park, Killester, Dublin 5, Co. Dublin, D05T2Y93 Bed · 1 Bath · Terrace€595,000
68 Calderwood Road, Dublin 9, Drumcondra, Dublin 9, D09C3H73 Bed · 1 Bath · Terrace


€595,000
13 Dromnanane Park, Beaumont, Dublin 9, D09H6743 Bed · 2 Bath · Semi-D€630,000
110 Hazelwood Park, Artane, Dublin 5, D05F7A44 Bed · 2 Bath · End of Terrace€640,000
63 Ennafort Road, Dublin 5, Raheny, Dublin 5, D05F5973 Bed · 2 Bath · Semi-D€645,000
24 Brookwood Lawn, Artane, Dublin 5, D05 FX373 Bed · 2 Bath · Terrace€650,000
17 Woodbine Road, Raheny, Dublin 5, D05P7924 Bed · 2 Bath · Semi-D€650,000
93 Beaumont Road, Beaumont, Dublin 9, D09R2664 Bed · 2 Bath · Detached€650,000
2 Ennafort Park, Dublin 5, Raheny, Dublin 5, D05Y5263 Bed · 2 Bath · Semi-D€650,000
133 Riverside Park, Clonshaugh, Dublin 17, D17EN274 Bed · 3 Bath · Semi-D


Daft ID: 16583423


Why choose Allianz for your home insurance.
Get 10% off online
Emergency home assistance included
Tailor your cover to your needs
T&Cs apply