
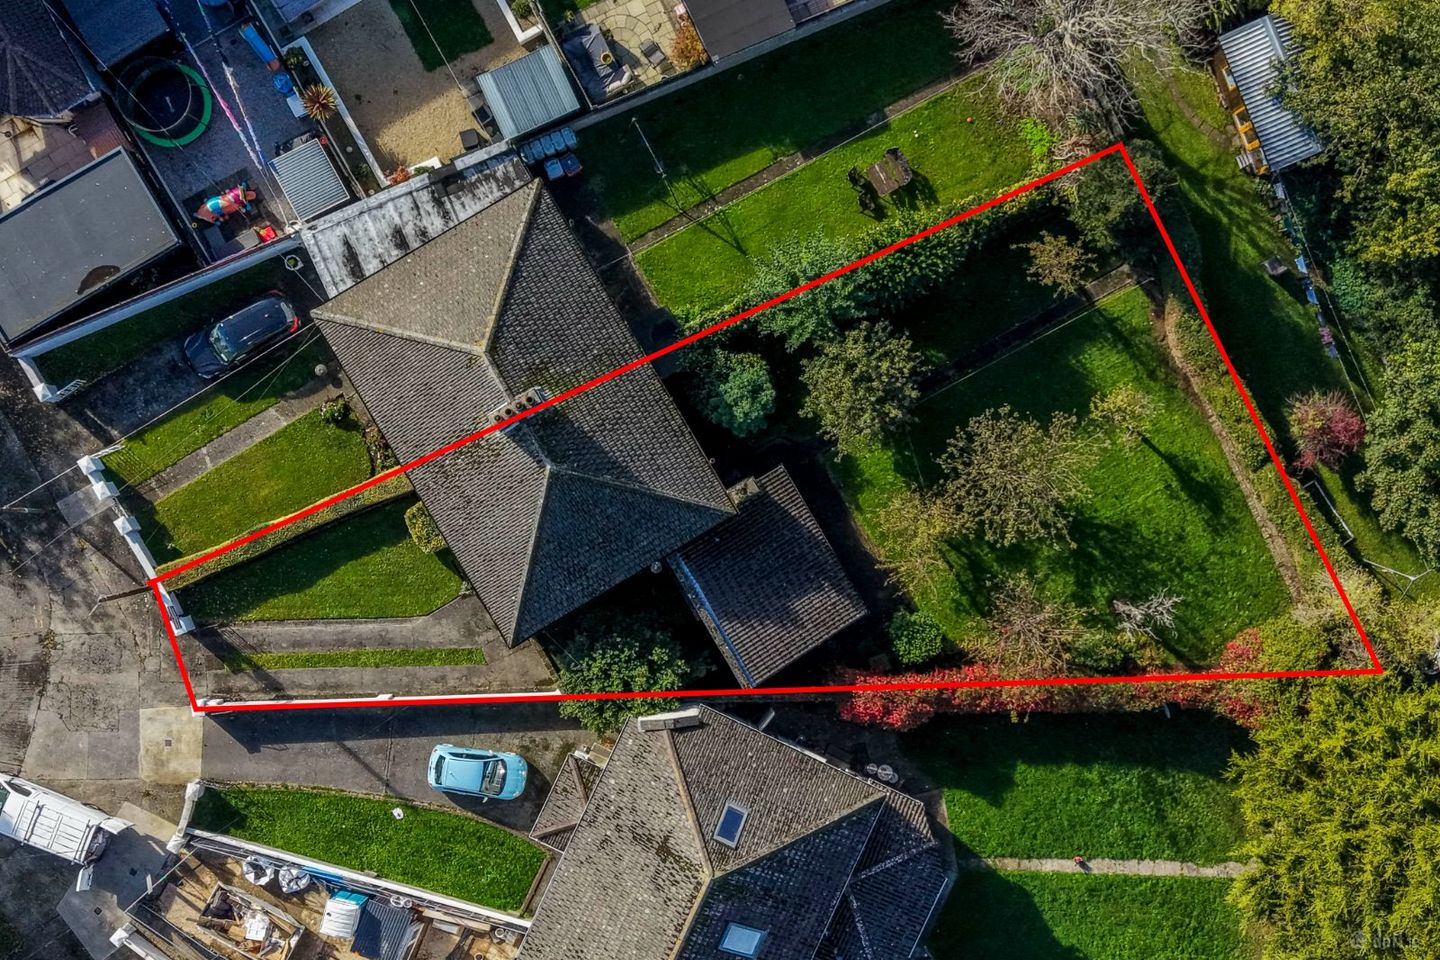

13 Dromnanane Park, Beaumont, Dublin 9, D09H674
€595,000
- Price per m²:€5,219
- Estimated Stamp Duty:€5,950
- Selling Type:By Private Treaty
About 13 Dromnanane Park, Beaumont, Dublin 9
Highlights
- Side extension
- Chain free sale
- Garage
- Guest bathroom
- Large west facing garden
Description
Smith & Butler Estates are delighted to bring to the market this spacious three-bedroom semi-detached home, ideally positioned in a mature and established cul-de-sac in Beaumont. Boasting generous room proportions, three reception rooms, an attached garage and a large rear garden, the property offers excellent scope for modernisation and the potential to extend, subject to the necessary planning permission. The ground floor comprises an entrance porch, welcoming hallway, front living room with original tiled fireplace, separate dining room and breakfast room. The kitchen is generously sized and offers excellent potential for updating. A ground-floor bathroom and attached garage complete the accommodation. Upstairs, there are three well-proportioned bedrooms, including two double bedrooms, along with a family bathroom. The property retains a number of original features, including fireplaces and ceiling detailing, adding character throughout. The large rear garden is a particular feature of the property, offering ample outdoor space and excellent potential for landscaping or a possible extension, subject to planning permission. The attached garage provides additional storage and may offer further possibilities for future use, subject to the relevant requirements. Situated in a quiet, established residential area, the property is close to local schools, shops and green spaces. Beaumont Hospital, DCU and the M1 and M50 motorways are all within easy reach, while regular bus services provide convenient access to Dublin City Centre. This is an excellent opportunity to acquire a substantial home in a sought-after Beaumont location, with the space and potential to modernise, extend and create a home tailored to your own requirements. Porch - 1.5m (4'11") x 0.62m (2'0") Entrance porch with timber front door leading into the hallway, which benefits from useful understairs storage. Hall - 2.32m (7'7") x 5.18m (17'0") Bright central hallway with radiator, carpeted flooring and staircase to the first floor. Living Room - 3.43m (11'3") x 4.21m (13'10") Front living room with large picture window overlooking the front garden, fireplace with tiled surround and ceiling detailing. Dining Room - 3.43m (11'3") x 3.43m (11'3") Rear dining room with window to the garden and feature fireplace with tiled surround, ideal as formal dining or second living space. Breakfast Room - 2.32m (7'7") x 2.77m (9'1") Versatile room off the kitchen with rear door to the garden, perfect as a snug, study or everyday dining area. Kitchen - 3.85m (12'8") x 4.32m (14'2") Generous kitchen with fitted units, tiled splash-back, freestanding cooker and fireplace, overlooking the rear garden and offering excellent scope to modernise. Garage - 2.69m (8'10") x 5.59m (18'4") Attached garage with up-and-over door and rear access, ideal for storage or conversion subject to planning. Entry - 1.47m (4'10") x 1.01m (3'4") Compact lobby area linking the ground-floor bath to the rear of the property. Bath (Ground Floor) - 1.47m (4'10") x 3.21m (10'6") Tiled wet-room style bathroom with shower, WC and basin and lino flooring. Landing (First Floor) - 0.82m (2'8") x 1.71m (5'7") Landing with feature side window, giving access to bedrooms and main bathroom. Primary Bedroom - 3.43m (11'3") x 4.27m (14'0") Spacious double bedroom to the front with fitted wardrobes. Bedroom - 3.43m (11'3") x 3.36m (11'0") Rear double bedroom with built-in storage and fireplace. Bedroom - 2.32m (7'7") x 3.3m (10'10") Front bedroom with fitted cupboard and radiator, ideal as a home office or child`s room. Bath (First Floor) - 2.32m (7'7") x 2.45m (8'0") Main bathroom with bath, WC, basin and storage cupboard, ready for contemporary upgrading. Externally: There is parking to the front with a lawn space to the side and access to the garage. To the rear of the property boasts a substantial west facing garden, mainly laid in lawn and bordered by mature trees, established hedging and colourful shrubs, offering excellent privacy and a pleasant outdoor setting. A paved patio area provides space for outdoor dining and entertaining, while the generous garden offers significant potential for further landscaping or an extension, subject to planning permission.
The local area of 13 Dromnanane Park, Beaumont, Dublin 9
Sold properties in this area
Stay informed with market trends
Local schools and transport

Learn more about what this area has to offer.
School Name | Distance | Pupils | |||
|---|---|---|---|---|---|
| School Name | St. Fiachra's Junior School | Distance | 440m | Pupils | 582 |
| School Name | St Paul's Special School | Distance | 590m | Pupils | 54 |
| School Name | St Fiachras Sns | Distance | 590m | Pupils | 633 |
School Name | Distance | Pupils | |||
|---|---|---|---|---|---|
| School Name | Holy Child National School | Distance | 890m | Pupils | 495 |
| School Name | Larkhill Boys National School | Distance | 950m | Pupils | 315 |
| School Name | St David's Boys National School | Distance | 970m | Pupils | 278 |
| School Name | Beaumont Hospital School | Distance | 990m | Pupils | 7 |
| School Name | St John Of God Artane | Distance | 1.1km | Pupils | 189 |
| School Name | Gaelscoil Cholmcille | Distance | 1.3km | Pupils | 221 |
| School Name | Scoil Íde Girls National School | Distance | 1.4km | Pupils | 156 |
School Name | Distance | Pupils | |||
|---|---|---|---|---|---|
| School Name | Our Lady Of Mercy College | Distance | 240m | Pupils | 379 |
| School Name | Ellenfield Community College | Distance | 580m | Pupils | 103 |
| School Name | Maryfield College | Distance | 990m | Pupils | 546 |
School Name | Distance | Pupils | |||
|---|---|---|---|---|---|
| School Name | St. David's College | Distance | 1.0km | Pupils | 505 |
| School Name | Clonturk Community College | Distance | 1.2km | Pupils | 939 |
| School Name | Plunket College Of Further Education | Distance | 1.2km | Pupils | 40 |
| School Name | St. Aidan's C.b.s | Distance | 1.4km | Pupils | 728 |
| School Name | Dominican College Griffith Avenue. | Distance | 1.6km | Pupils | 807 |
| School Name | Ardscoil Ris | Distance | 1.7km | Pupils | 560 |
| School Name | Grace Park Community School | Distance | 1.7km | Pupils | 111 |
Type | Distance | Stop | Route | Destination | Provider | ||||||
|---|---|---|---|---|---|---|---|---|---|---|---|
| Type | Bus | Distance | 100m | Stop | Coolgreena Rd | Route | 14 | Destination | D'Olier Street | Provider | Dublin Bus |
| Type | Bus | Distance | 110m | Stop | Coolgreena Rd | Route | 104 | Destination | Clontarf Station | Provider | Go-ahead Ireland |
| Type | Bus | Distance | 170m | Stop | Shantalla Road | Route | 16 | Destination | O'Connell Street | Provider | Dublin Bus |
Type | Distance | Stop | Route | Destination | Provider | ||||||
|---|---|---|---|---|---|---|---|---|---|---|---|
| Type | Bus | Distance | 190m | Stop | Shantalla Road | Route | 104 | Destination | Dcu Helix | Provider | Go-ahead Ireland |
| Type | Bus | Distance | 190m | Stop | Beaumont Crescent | Route | 104 | Destination | Clontarf Station | Provider | Go-ahead Ireland |
| Type | Bus | Distance | 200m | Stop | Beaumont Grove | Route | 16 | Destination | Ballinteer | Provider | Dublin Bus |
| Type | Bus | Distance | 200m | Stop | Beaumont Grove | Route | 14 | Destination | D'Olier Street | Provider | Dublin Bus |
| Type | Bus | Distance | 270m | Stop | Beaumont Crescent | Route | 14 | Destination | D'Olier Street | Provider | Dublin Bus |
| Type | Bus | Distance | 330m | Stop | Grace Park Ct | Route | 14 | Destination | Beaumont | Provider | Dublin Bus |
| Type | Bus | Distance | 390m | Stop | Grace Park Ct | Route | 16 | Destination | O'Connell Street | Provider | Dublin Bus |
Your Mortgage and Insurance Tools
Check off the steps to purchase your new home
Use our Buying Checklist to guide you through the whole home-buying journey.
Budget calculator
Calculate how much you can borrow and what you'll need to save
BER Details
Ad performance
- Date listed13/10/2026
- Views128
- Potential views if upgraded to an Advantage Ad209
Properties similar to 13 Dromnanane Park, Beaumont, Dublin 9
€540,000
3 Beechlawn Avenue, Coolock, Dublin 5, D05A0F43 Bed · 2 Bath · Semi-D€545,000
274 Swords Road, Santry, Dublin 9, D09F3443 Bed · 1 Bath · End of Terrace€545,000
141 Ardlea Road, Artane, Dublin 5, D05 V0Y23 Bed · 2 Bath · Semi-D€549,000
20a Beechlawn Green, Coolock, Dublin 5, Co. Dublin, D05EW814 Bed · 3 Bath · Detached


€550,000
154 Santry Close, Dublin 9, Dublin 9, D09F2P43 Bed · 2 Bath · Semi-D€550,000
Jacaranda, 263 Elm Mount Avenue, Beaumont, Dublin 9, D09 Y0X93 Bed · 2 Bath · Semi-D€550,000
27 Shantalla Drive, Dublin 9, Beaumont, Dublin 9, D09PD813 Bed · 3 Bath · Semi-D€550,000
45 Saint Declan's Road, Dublin 3, Marino, Dublin 3, D03N2C93 Bed · 1 Bath · Terrace€550,000
233 Grace Park Heights, Drumcondra, Dublin 9, D09H9223 Bed · 2 Bath · Semi-D€550,000
6 Kilmore Close, Artane, Dublin 5, Co. Dublin, D05E7893 Bed · 2 Bath · Semi-D€560,000
65 Lorcan Crescent, Santry, Dublin 9, D09YD503 Bed · 2 Bath · Semi-D€560,000
92 Lorcan Crescent, Dublin 9, Santry, Dublin 9, D09WF103 Bed · 2 Bath · Semi-D


Daft ID: 16696119


Why choose Allianz for your home insurance.
Get 10% off online
Emergency home assistance included
Tailor your cover to your needs
T&Cs apply