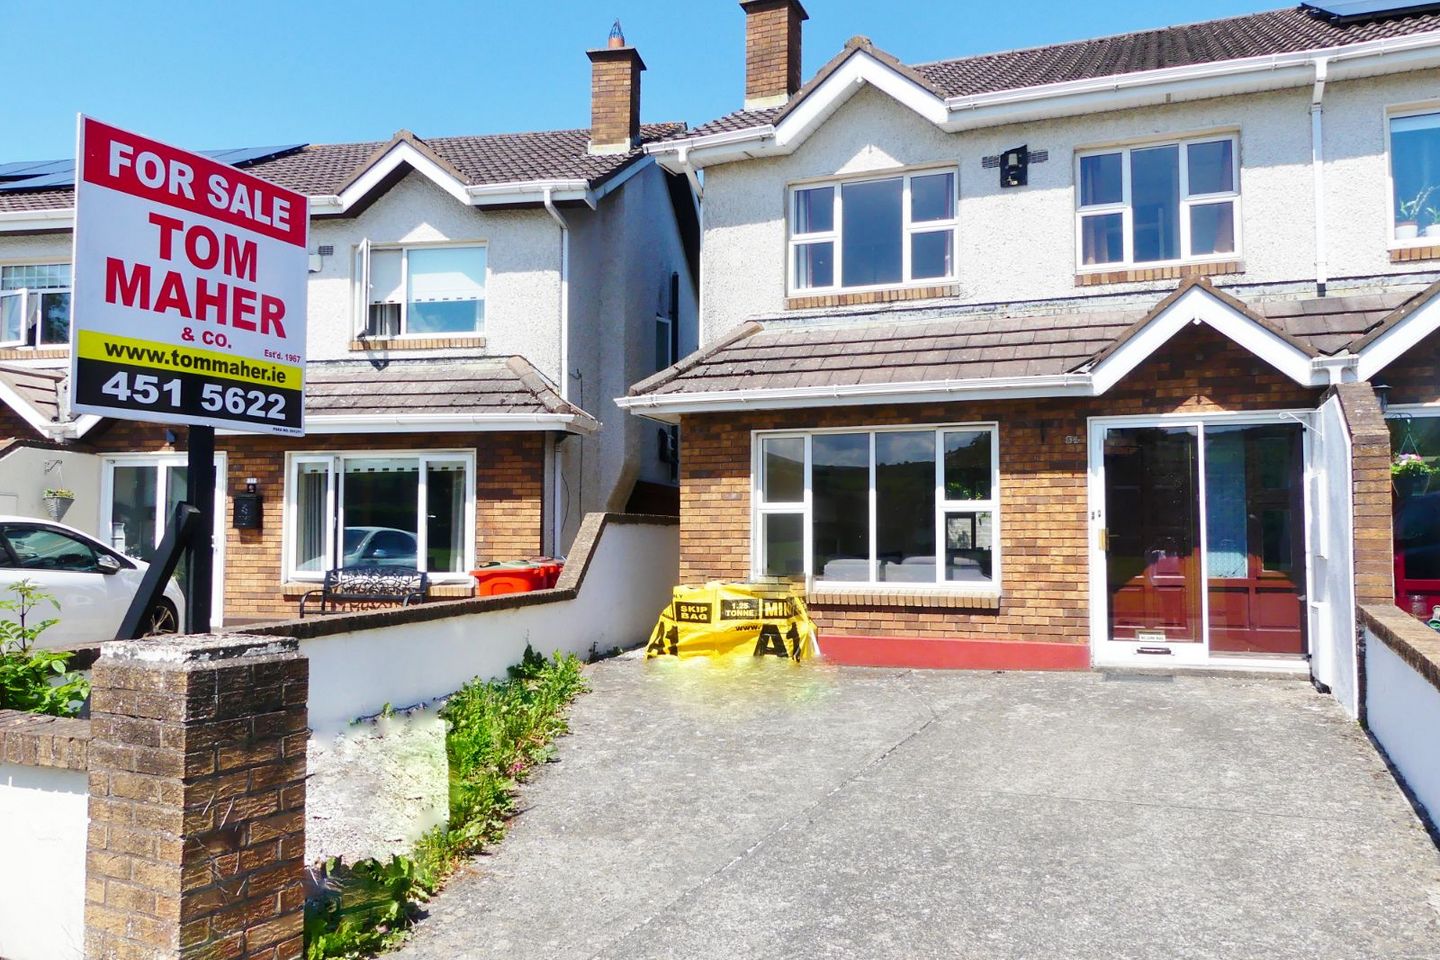

34 Oldcourt Manor, Dublin 24, Firhouse, Dublin 24, D24FWP0
€450,000
- Price per m²:€4,500
- Estimated Stamp Duty:€4,500
- Selling Type:By Private Treaty
About 34 Oldcourt Manor
Description
TOM MAHER & COMPANY SCSI RICS IPAV - This exceptionally fine 3-bed semi-detached home with ATTIC CONVERSION boasts bright, spacious well-appointed accommodation. The property is ready for immediate occupation with NO ONWARD CHAIN. This is a popular, established residential enclave of homes built circa 2001 located at the foothills of the Dublin Mountains set around a large central green area which houses the stone ruins and surviving walls of the 18th Century Old Mill as well as enjoying un-spoilt panoramic views, making it highly sought after for families. Conveniently located within a stroll of and surrounded by an extensive choice of local amenities and services both social and essential to include local schools, convenience stores, public transport, playing pitches & Dodder Valley Park a 100-hectare linear park located just north of the Oldcourt Manor estate. It stretches for over 6 kilometres along the River Dodder. Within easy commuting distance of the M50, N81 and N7 providing ease of access to various routes. EARLY VIEWING IS HIGHLY ADVISED TO AVOID DISAPPOINTMENT. REGISTER YOUR INTEREST BY EMAIL. Accommodation Entrance porch with tiled floor to hallway with tiled flooring. Guest WC with corner whb, tiled flooring. Lounge: 3.47m x 5.15m feature marble fireplace with wood surround, Gas coal flame effect fire inset, functional bay window, quality wood flooring, double doors lead to the dining room. Dining room: 4.40m x 2.79m quality wood flooring, door to the kitchen. Kitchen/breakfast room: 4.60m x 2.51m neat arrangement of floor and wall units, tiled splash area, tiled flooring, free-standing gas hob/ oven, integrated extractor fan, washing machine and dishwasher, door off to the rear garden. UPSTAIRS Spacious landing with staircase access to the attic conversion Bathroom : 2.24m x 1.99m Bath with glass shower screen, Triton electric Shower, pedestal whb - wc - The floor and wall areas are completely tiled. Bedroom 1 : 3.36m x 3.57m T & G flooring, wall-to-wall wardrobes incorporating a vanity unit Hot press Bedroom 2 : 3.44m x 3.78m T & G flooring, mirrored wardrobes incorporating access to the en-suite, .94m x 2.70m Tiled shower cubicle, pedestal whb - wc , window providing natural daylight and ventilation. Bedroom 3 : 2.78m x 2.39m T & G flooring, built-in wardrobe Staircase to attic conversion : lobby with Velux skylight windows, eaves storage, spacious room with T& G flooring, ceiling clad with wood, recessed lights, x2 Velux windows, eaves access to the water tank and further storage. Features RECENTLY PAINTED THROUGHOUT SUPER ATTIC CONVERSION ideal for a wide range of usage, excellent head height. Gas-fired radiator central heating Double Aluminium glazing throughout Trip switch fuse board Quality flooring in the Lounge and dining room, a light sanding and staining will reinvigorate the wood All 3 bedrooms have built-in-wardrobes Walled garden to the front with off street-car parking Walled garden to the rear, wider than average side entrance Directions As per the Map - www.tommaher.ie Viewing Details STRICTLY BY PRIOR APPOINTMENT OFFERS FOLLOWING VIEWING of the property - If you intend to bid, you will need to go to the advert on www.daft.ie - click on make an offer, you will then need to register... once registered, and satisfactory documentation is received, we will then approve you. You are then in a position to place an offer NOTE Please note all measurements are approximate and photographs provided for guidance only. We have not tested any apparatus, fixtures, fittings, or services. Interested parties must undertake their own investigation into the working order of these items.
The local area of 34 Oldcourt Manor
Sold properties in this area
Stay informed with market trends
Local schools and transport

Learn more about what this area has to offer.
School Name | Distance | Pupils | |||
|---|---|---|---|---|---|
| School Name | Ballycragh National School | Distance | 150m | Pupils | 544 |
| School Name | Firhouse Educate Together National School | Distance | 820m | Pupils | 380 |
| School Name | Gaelscoil Na Giúise | Distance | 900m | Pupils | 263 |
School Name | Distance | Pupils | |||
|---|---|---|---|---|---|
| School Name | Scoil Maelruain Junior | Distance | 920m | Pupils | 379 |
| School Name | Scoil Maelruain Senior | Distance | 950m | Pupils | 388 |
| School Name | Scoil Treasa | Distance | 1.1km | Pupils | 386 |
| School Name | Scoil Santain | Distance | 1.2km | Pupils | 269 |
| School Name | St Dominic's National School | Distance | 1.4km | Pupils | 411 |
| School Name | St Martin De Porres National School | Distance | 1.4km | Pupils | 394 |
| School Name | Scoil Carmel | Distance | 1.6km | Pupils | 337 |
School Name | Distance | Pupils | |||
|---|---|---|---|---|---|
| School Name | Firhouse Community College | Distance | 330m | Pupils | 824 |
| School Name | Firhouse Educate Together Secondary School | Distance | 950m | Pupils | 381 |
| School Name | Old Bawn Community School | Distance | 1.7km | Pupils | 1032 |
School Name | Distance | Pupils | |||
|---|---|---|---|---|---|
| School Name | St Colmcilles Community School | Distance | 2.5km | Pupils | 725 |
| School Name | Tallaght Community School | Distance | 2.5km | Pupils | 828 |
| School Name | St. Mac Dara's Community College | Distance | 3.1km | Pupils | 901 |
| School Name | Coláiste De Híde | Distance | 3.1km | Pupils | 267 |
| School Name | Killinarden Community School | Distance | 3.1km | Pupils | 508 |
| School Name | St Marks Community School | Distance | 3.2km | Pupils | 924 |
| School Name | Sancta Maria College | Distance | 3.4km | Pupils | 574 |
Type | Distance | Stop | Route | Destination | Provider | ||||||
|---|---|---|---|---|---|---|---|---|---|---|---|
| Type | Bus | Distance | 130m | Stop | Old Court Road | Route | S8 | Destination | Citywest | Provider | Go-ahead Ireland |
| Type | Bus | Distance | 130m | Stop | Old Court Road | Route | 65b | Destination | Citywest | Provider | Dublin Bus |
| Type | Bus | Distance | 150m | Stop | Old Court Road | Route | Sd4 | Destination | Tibradden | Provider | Tfi Local Link Kildare South Dublin |
Type | Distance | Stop | Route | Destination | Provider | ||||||
|---|---|---|---|---|---|---|---|---|---|---|---|
| Type | Bus | Distance | 300m | Stop | Old Bawn Shopping Centre | Route | Sd4 | Destination | Tibradden | Provider | Tfi Local Link Kildare South Dublin |
| Type | Bus | Distance | 300m | Stop | Old Bawn Shopping Centre | Route | S8 | Destination | Dun Laoghaire | Provider | Go-ahead Ireland |
| Type | Bus | Distance | 300m | Stop | Old Bawn Shopping Centre | Route | Sd3 | Destination | Bohernabreena | Provider | Tfi Local Link Kildare South Dublin |
| Type | Bus | Distance | 300m | Stop | Old Bawn Shopping Centre | Route | S6 | Destination | Blackrock | Provider | Go-ahead Ireland |
| Type | Bus | Distance | 310m | Stop | Old Court Farm | Route | S8 | Destination | Citywest | Provider | Go-ahead Ireland |
| Type | Bus | Distance | 310m | Stop | Old Court Farm | Route | 65b | Destination | Citywest | Provider | Dublin Bus |
| Type | Bus | Distance | 320m | Stop | Old Court Farm | Route | Sd4 | Destination | Tibradden | Provider | Tfi Local Link Kildare South Dublin |
Your Mortgage and Insurance Tools
Check off the steps to purchase your new home
Use our Buying Checklist to guide you through the whole home-buying journey.
Budget calculator
Calculate how much you can borrow and what you'll need to save
BER Details
Ad performance
- Date listed26/05/2026
- Views82
- Potential views if upgraded to an Advantage Ad134
Properties similar to 34 Oldcourt Manor
€425,000
184 Glenview Park, Tallaght, Dublin 243 Bed · 1 Bath · Terrace€425,000
21 Inis Fáil, Old Bawn, Tallaght, Co. Dublin, D24V1FE3 Bed · 1 Bath · End of Terrace€445,000
17 Hunters Court, Hunterswood, Ballycullen, Dublin 24, D24X8H13 Bed · 3 Bath · Terrace€445,000
17A Newtown Park, Tallaght, Dublin 24, D24K23W3 Bed · 3 Bath · Semi-D


€450,000
3 Bancroft Close, Dublin 24, Tallaght, Dublin 24, D24HXW03 Bed · 1 Bath · Semi-D€450,000
2 Pineview Park, Aylesbury, Dublin 243 Bed · 1 Bath · Detached€465,000
12 Ellensborough Drive, Kiltipper, Tallaght, Dublin 24, D24N7E53 Bed · 3 Bath · Semi-D€465,000
42 Pineview Avenue, Aylesbury, Dublin 24, D24A9TY3 Bed · 1 Bath · Semi-D€475,000
4 New Bawn Drive, Tallaght, Dublin 24, D24K27P3 Bed · 2 Bath · Semi-D€475,000
21 Glencarrig Drive, Firhouse, Dublin 24, D24DCH93 Bed · 1 Bath · Semi-D€475,000
15 Hunters Lane, Hunters Wood, Firhouse, Dublin 24, D24TP303 Bed · 3 Bath · Terrace€480,000
13 Hunters Hill, Ballycullen, Hunterswood, Dublin 24, D24PK533 Bed · 3 Bath · House


Daft ID: 16581214