
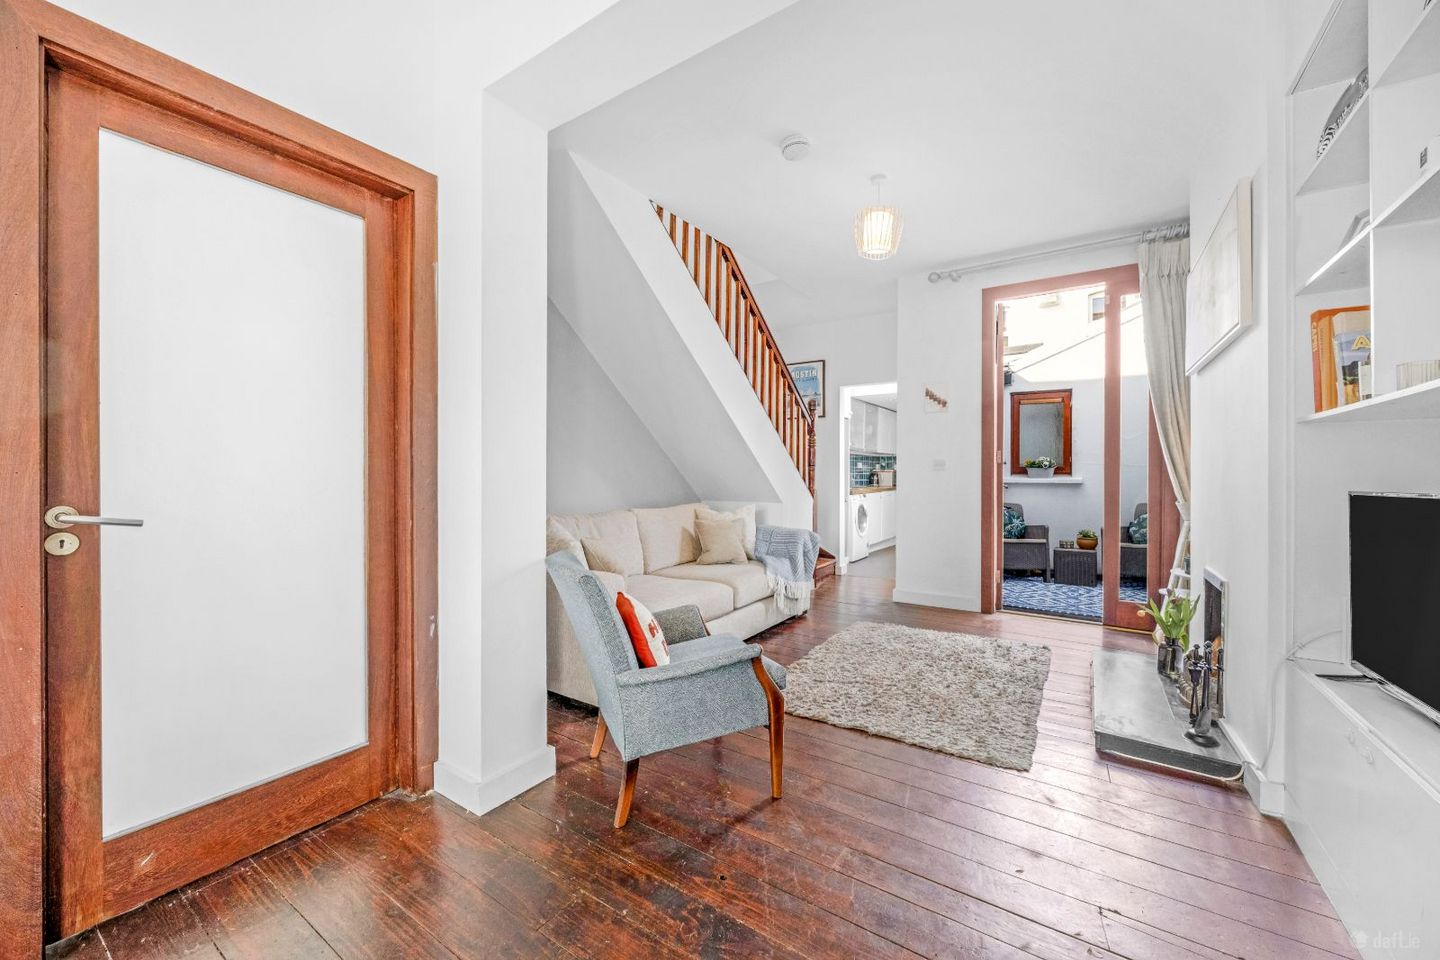

35 Sitric Road, Dublin 7, Stoneybatter, Dublin 7, D07PXT7
€525,000
- Price per m²:€8,203
- Estimated Stamp Duty:€5,250
- Selling Type:By Private Treaty
- BER No:104676515
About this property
Highlights
- Superb Location
- Internal Courtyard
- Open Plan Living/ Dining/ Kitchen
- 2 Double Bedrooms
- 64 Sq M
Description
The Property Shop is delighted to welcome number 35 Sitric Road to the ever popular Dublin 7 market. This fine home has been renovated and architecturally extended to make the most of the living space, now open plan offering flexible living yet retaining many original features associated with an artisan home. Accommodation consists of the original hallway opening into the living/dining room which flows into the extended galley style kitchen and bathroom. On the first floor are two spacious double bedrooms and an internal courtyard accessed from the living room. The home also benefits from GFCH and double glazed uPVC. windows. Sitric Road is located in the heart of Stoneybatter with an array of destination cafes, restaurants, bars & independent shops on offer, all supported by the local community which adds to a great sense of place and pride in the area. Close by is Smithfield village with many additional attractions on offer including The Lighthouse Cinema and many traditional bars and food outlets. A short stroll will bring you to the City Centre, TUD at Grangegorman, the Phoenix Park and Collins Barracks Museum. Great transport links via Dublin Bus, the Luas at both Grangegorman and Smithfield and Dublin Bikes make this an urban commuters ideal location. Viewing is highly recommended by appointment only through our Manor Street office. Hallway 2.8m (9'2") x 1m (3'3") A welcoming hallway with original wood floors. Living/Dining 7.5m (24'7") x 4m (13'1") Spacious living area with dining presently to the front and a large lounge to the rear, original cast iron fireplace, original wood flooring, built in shelving and storage. Access to the kitchen area, patio door to the deck. Kitchen 3.8m (12'6") x 1.6m (5'3") Extended kitchen to the rear with tiled floor & surround. Floor & eye level units, inset oven and electric hob, dishwasher, plumbed for laundry. Velux window. Bathroom 1.7m (5'7") x 2.1m (6'11") Full bathroom with bath/shower combination, WHB & WC, fully tiled, heated towel rail. Bedroom 1 2.7m (8'10") x 4m (13'1") A large bright double bedroom to the front of the property with vaulted ceilings and original wood floor. Bedroom 2 3.5m (11'6") x 3m (9'10") Located to the rear of the property a spacious double bedroom with original cast iron fireplace, wooden floors, Access to the attic via Stira folding stairs is from here. Exterior 2.07m (6'9") x 2.2m (7'3") Enclosed east facing courtyard with decking, accessed from the living room. On street resident`s disc parking to the front. Area Approx. 64 Sq Meters / 689 Sq Feet
The local area
Sold properties in this area
Stay informed with market trends
Local schools and transport

Learn more about what this area has to offer.
School Name | Distance | Pupils | |||
|---|---|---|---|---|---|
| School Name | Stanhope Street Primary School | Distance | 330m | Pupils | 400 |
| School Name | Dublin 7 Educate Together | Distance | 430m | Pupils | 513 |
| School Name | St Gabriels National School | Distance | 440m | Pupils | 176 |
School Name | Distance | Pupils | |||
|---|---|---|---|---|---|
| School Name | An Cosan Css | Distance | 440m | Pupils | 29 |
| School Name | Scoil Na Mbrathar Boys Senior School | Distance | 580m | Pupils | 129 |
| School Name | Georges Hill School | Distance | 970m | Pupils | 152 |
| School Name | Henrietta Street School | Distance | 1.0km | Pupils | 20 |
| School Name | St Audoen's National School | Distance | 1.1km | Pupils | 181 |
| School Name | Paradise Place Etns | Distance | 1.3km | Pupils | 237 |
| School Name | St. James's Primary School | Distance | 1.3km | Pupils | 278 |
School Name | Distance | Pupils | |||
|---|---|---|---|---|---|
| School Name | St Josephs Secondary School | Distance | 270m | Pupils | 238 |
| School Name | The Brunner | Distance | 650m | Pupils | 219 |
| School Name | Mount Carmel Secondary School | Distance | 1.1km | Pupils | 398 |
School Name | Distance | Pupils | |||
|---|---|---|---|---|---|
| School Name | James' Street Cbs | Distance | 1.3km | Pupils | 220 |
| School Name | Belvedere College S.j | Distance | 1.6km | Pupils | 1004 |
| School Name | St Patricks Cathedral Grammar School | Distance | 1.6km | Pupils | 302 |
| School Name | Coláiste Mhuire | Distance | 1.7km | Pupils | 256 |
| School Name | Presentation College | Distance | 1.8km | Pupils | 221 |
| School Name | Larkin Community College | Distance | 1.8km | Pupils | 414 |
| School Name | St Vincents Secondary School | Distance | 2.0km | Pupils | 409 |
Type | Distance | Stop | Route | Destination | Provider | ||||||
|---|---|---|---|---|---|---|---|---|---|---|---|
| Type | Bus | Distance | 140m | Stop | Manor Street | Route | 39a | Destination | Ongar | Provider | Dublin Bus |
| Type | Bus | Distance | 140m | Stop | Manor Street | Route | N2 | Destination | Clontarf Station | Provider | Go-ahead Ireland |
| Type | Bus | Distance | 140m | Stop | Manor Street | Route | 39 | Destination | Ongar | Provider | Dublin Bus |
Type | Distance | Stop | Route | Destination | Provider | ||||||
|---|---|---|---|---|---|---|---|---|---|---|---|
| Type | Bus | Distance | 140m | Stop | Manor Street | Route | 37 | Destination | Wilton Terrace | Provider | Dublin Bus |
| Type | Bus | Distance | 140m | Stop | Manor Street | Route | 39x | Destination | Burlington Road | Provider | Dublin Bus |
| Type | Bus | Distance | 140m | Stop | Manor Street | Route | 70 | Destination | Burlington Road | Provider | Dublin Bus |
| Type | Bus | Distance | 170m | Stop | Stoneybatter | Route | 39 | Destination | Ongar | Provider | Dublin Bus |
| Type | Bus | Distance | 170m | Stop | Stoneybatter | Route | 39a | Destination | Ongar | Provider | Dublin Bus |
| Type | Bus | Distance | 170m | Stop | Stoneybatter | Route | N2 | Destination | Clontarf Station | Provider | Go-ahead Ireland |
| Type | Bus | Distance | 170m | Stop | Stoneybatter | Route | 37 | Destination | Blanchardstown Sc | Provider | Dublin Bus |
Your Mortgage and Insurance Tools
Check off the steps to purchase your new home
Use our Buying Checklist to guide you through the whole home-buying journey.
Budget calculator
Calculate how much you can borrow and what you'll need to save
BER Details
BER No: 104676515
Ad performance
- Date listed25/05/2026
- Views-
Properties similar to this property
€475,000
39 Manor Place, Dublin 7, Stoneybatter, Co. Dublin, D07K8N72 Bed · 1 Bath · Terrace€475,000
11 Shamrock Street, Broadstone, Dublin 7, D07C7K32 Bed · 1 Bath · Terrace€480,000
13 Blessington Place, Phibsborough, Co. Dublin, D07NCF34 Bed · 2 Bath · End of Terrace€480,000
6 Saint Joseph's Parade, Phibsborough, Co. Dublin, D07CH054 Bed · 2 Bath · End of Terrace


€485,000
Apartment 43, Block C, Smithfield Market, Smithfield, Dublin 7, D07VY292 Bed · 2 Bath · Apartment€485,000
7 Francis Terrace, Smithfield, Dublin 7, Co. Dublin, D07K2H12 Bed · 1 Bath · Terrace€485,000
34 Phoenix Manor, Blackhorse Avenue, North Circular Road, Co. Dublin, D07A7V03 Bed · 2 Bath · Terrace€485,000
Apartment 73, 16 King`s Inns Street, Dublin 1, Co. Dublin, D01HV213 Bed · 2 Bath · Apartment€485,000
Apartment 128, Ivy Exchange, Dublin 1, Co. Dublin, D01F5773 Bed · 2 Bath · Apartment€495,000
11 Viking Place, Dublin 7, Stoneybatter, Dublin 7, D07H9P42 Bed · 1 Bath · Terrace€495,000
43 Quarry Road, Cabra, Dublin 7, D07AYH03 Bed · 1 Bath · House€495,000
20 Galmoy Road, Cabra, Dublin 7, D07CC442 Bed · 1 Bath · Semi-D


Daft ID: 16578040

