4 The Court, Hazelbrook Square, Dublin 14, D14H2W0
Property headerProperty header
+11
Property Header

4 The Court, Hazelbrook Square, Dublin 14, D14H2W0

€895,000

3 Bed3 Bath114 m²Terrace
  • Price per m²:€7,851
  • Estimated Stamp Duty:€8,950
  • Selling Type:By Private Treaty
  • BER No:112695838
  • Energy Performance:48.76 kWh/m2/yr

About 4 The Court, Hazelbrook Square

Description

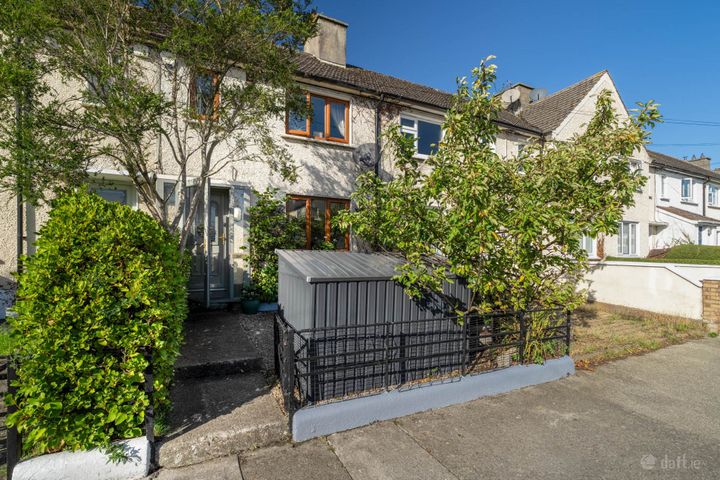
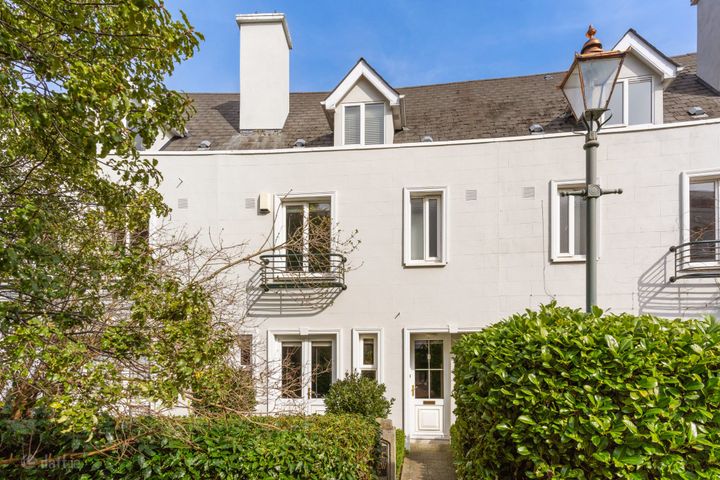
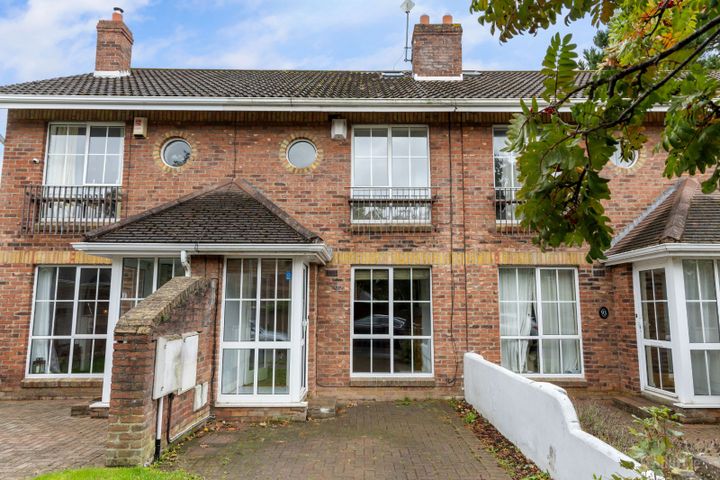
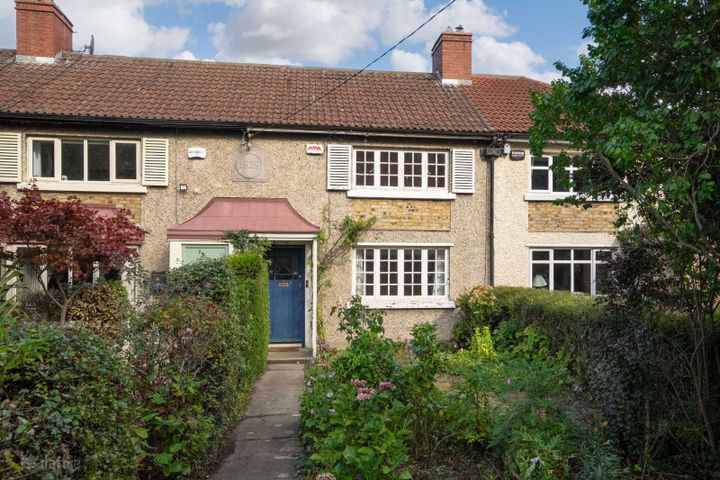
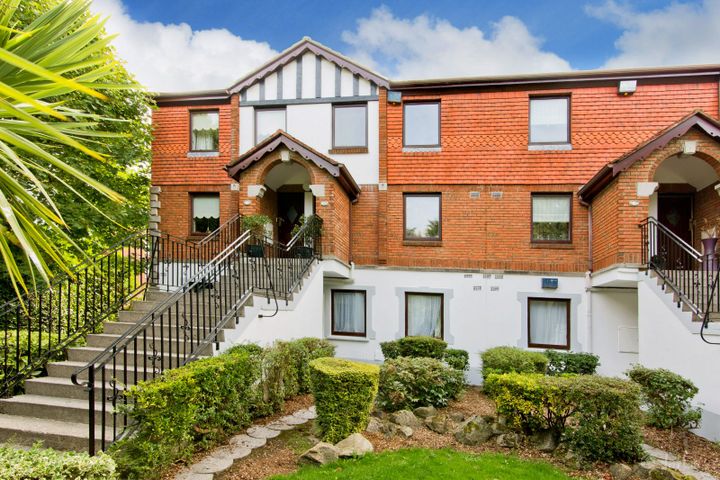
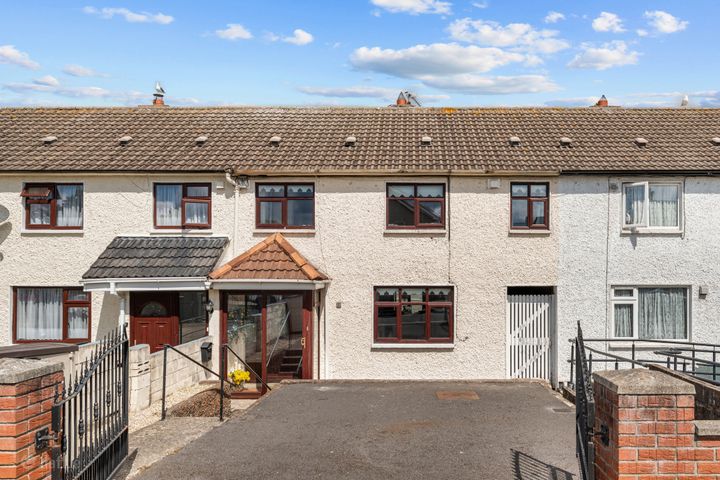
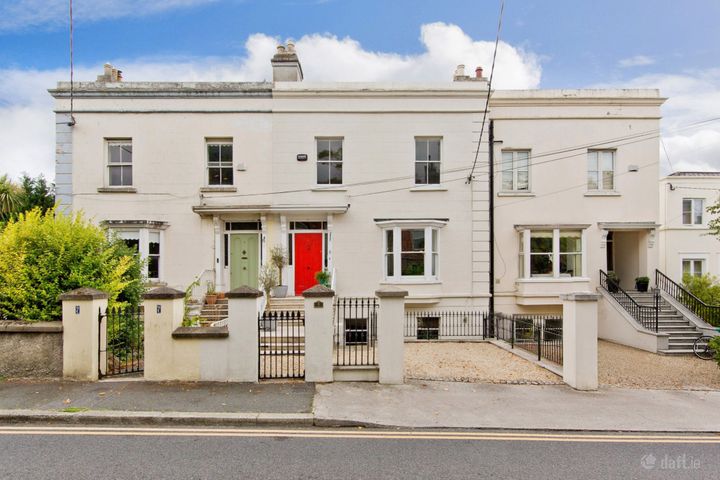
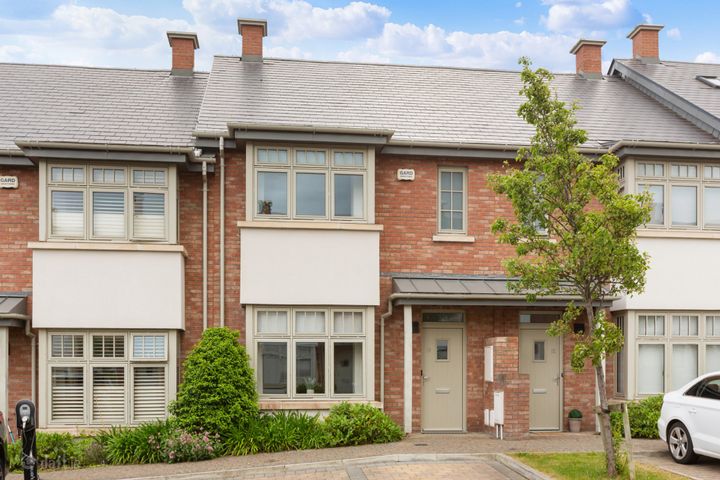
Number 4 The Court Hazelbrook Square is a beautifully presented A-rated family home, offered to the market in superb turn-key condition. Lovingly upgraded and exceptionally well cared for by its current owners, the property has a wonderfully warm and welcoming feel throughout. It offers excellent family space, including a bright and versatile playroom just off the kitchen, along with the added bonus of a thoughtfully converted large attic. Hazelbrook Square is a highly regarded family-friendly development, complete with its own playground making it an ideal setting for modern family life. The accommodation (114 sq mts excluding the attic room)is spacious, practical and designed with everyday living in mind. At ground floor level, the welcoming entrance hall leads to a comfortable front living room and a large open-plan kitchen/dining area, with an additional space off this that works perfectly as a playroom, lounge or family room. A utility room and guest WC complete the downstairs accommodation. Upstairs, there are three generous bedrooms, including a principal bedroom with en suite shower room, as well as a family bathroom. The top floor features a very large attic conversion (18 sq m/ 195 sq ft), offering valuable additional space to suit a range of needs. Outside, the rear garden enjoys a wonderful sense of privacy, as it is not directly overlooked — a rare and much appreciated feature within the development. To the front, the property benefits from two designated parking spaces. The location is another real highlight. Hazelbrook Square is perfectly placed for family life, with a strong sense of community and an excellent range of amenities nearby. Marley Park is just moments away, offering acres of parkland, scenic walking trails, a popular weekend farmers’ market and a lively calendar of events. St Enda’s Park and the grounds of Rathfarnham Castle provide even more green space to explore and enjoy. Dundrum Town Centre and Nutgrove Shopping Centre are both close by, with a superb choice of shops, cafés, restaurants and entertainment options. Families are especially well served by a selection of excellent primary and secondary schools in the area, while a wide range of sports clubs and recreational facilities cater for all ages. Excellent transport links, including the Green Luas line at Dundrum and regular bus routes, provide easy access to the city centre, while the Dublin Mountains are just a short drive away for weekend walks and outdoor adventures. Entrance Hall 5.21m x 1.91m. Large storage closet. Guest w.c 1.40m x 1.91m. With w.c and wash hand basin, tiled flooring Living Room 4.60m x 3.22m. With feature built in entertainment unit. Dimplex Fireplace. White oak laminate flooring. Kitchen/ Breakfast Room 8.81m x 5.23m. Excellent range of wall and floor units with Silestone countertops, Double sink, integrated oven/ 5 ring gas hob, dishwasher, extractor, fridge/freezer. Large breakfast bar with storage. Leads open plan to Dining area with window overlooking rear. Leads open plan to; Family/ Playroom Bright open space with double doors leading out to private rear garden. Utility Room 1.48m x 1.91m. Large utility room with excellent storage and plumbing for washer/ dryer. First Floor Landing 4.81m x 2.51m. Hotpress with shelving for storage. Two large wardrobes with shelving and hanging rails. Bedroom 1 4.57m x 3.22m. Main bedroom with Wardrobes. Laminate flooring En-Suite 2.55m x 1.91m. Large ensuite with walk in shower unit, w.c and wash hand basin. Bedroom 2 4.02m x 2.62m. Double bedroom with wardrobes. Laminate flooring Bedroom 3 3.47m x 2.51m. Double bedroom with wardrobes. Laminate flooring Attic Room 3.75m x 4.24m. Large attic room with large eaves storage. Electric Velux windows and blinds. Outside Parking to the front with two allocated car space. Electric charging point. The rear garden is very private, mainly in lawn in a patio area.

The local area of 4 The Court, Hazelbrook Square

Sold properties in this area

Stay informed with market trends

Local schools and transport

Clickable banner from Glenveagh

Learn more about what this area has to offer.

School Name
Distance
Pupils
School NameGood Shepherd National SchoolDistance280mPupils213
School NameRathfarnham Educate TogetherDistance620mPupils205
School NameGaelscoil Na FuinseoigeDistance870mPupils426
School Name
Distance
Pupils
School NameClochar Loreto National SchoolDistance900mPupils468
School NameDivine Word National SchoolDistance1.1kmPupils465
School NameS N NaithiDistance1.2kmPupils231
School NameSt Mary's Boys National SchoolDistance1.2kmPupils388
School NameOur Lady's National School ClonskeaghDistance1.4kmPupils192
School NameSt Attracta's Senior SchoolDistance1.4kmPupils353
School NameSt Attractas Junior National SchoolDistance1.5kmPupils338
School Name
Distance
Pupils
School NameDe La Salle College ChurchtownDistance440mPupils417
School NameGaelcholáiste An PhiarsaighDistance870mPupils304
School NameGoatstown Educate Together Secondary SchoolDistance940mPupils304
School Name
Distance
Pupils
School NameLoreto High School, BeaufortDistance1.2kmPupils645
School NameBallinteer Community SchoolDistance1.4kmPupils404
School NameThe High SchoolDistance1.5kmPupils824
School NameStratford CollegeDistance2.0kmPupils191
School NameSt Tiernan's Community SchoolDistance2.2kmPupils367
School NameOur Lady's SchoolDistance2.2kmPupils798
School NameOur Lady's Grove Secondary SchoolDistance2.2kmPupils312
Type
Distance
Stop
Route
Destination
Provider
TypeBusDistance100mStopWhitebarn RoadRouteUm08DestinationRiverside CottagesProviderSlevins Coaches
TypeBusDistance100mStopWhitebarn RoadRoute161DestinationBalallyProviderGo-ahead Ireland
TypeBusDistance120mStopWhitebarn RoadRouteS6DestinationThe SquareProviderGo-ahead Ireland
Type
Distance
Stop
Route
Destination
Provider
TypeBusDistance180mStopNutgrove Retail ParkRoute161DestinationBalallyProviderGo-ahead Ireland
TypeBusDistance180mStopNutgrove Retail ParkRouteS6DestinationBlackrockProviderGo-ahead Ireland
TypeBusDistance240mStopGood Shepherd ChRouteS6DestinationThe SquareProviderGo-ahead Ireland
TypeBusDistance280mStopGood Shepherd ChRoute161DestinationBalallyProviderGo-ahead Ireland
TypeBusDistance320mStopLoreto ParkRouteS6DestinationThe SquareProviderGo-ahead Ireland
TypeBusDistance320mStopLoreto ParkRouteUm08DestinationMaynooth University North CampusProviderSlevins Coaches
TypeBusDistance380mStopNutgrove ScRoute161DestinationRockbrookProviderGo-ahead Ireland

Your Mortgage and Insurance Tools

Check off the steps to purchase your new home

Use our Buying Checklist to guide you through the whole home-buying journey.

Budget calculator

Calculate how much you can borrow and what you'll need to save

BER Details

BER No: 112695838

Energy Performance Indicator: 48.76 kWh/m2/yr

Ad performance

  • Date listed25/05/2026
  • Views156
  • Potential views if upgraded to an Advantage Ad254
How to upgrade?

Daft ID: 16577678

Hilary Foley's logo
profile

Hilary Foley

View this agent's listings
Allianz logo

Home Insurance

Quick quote estimator