
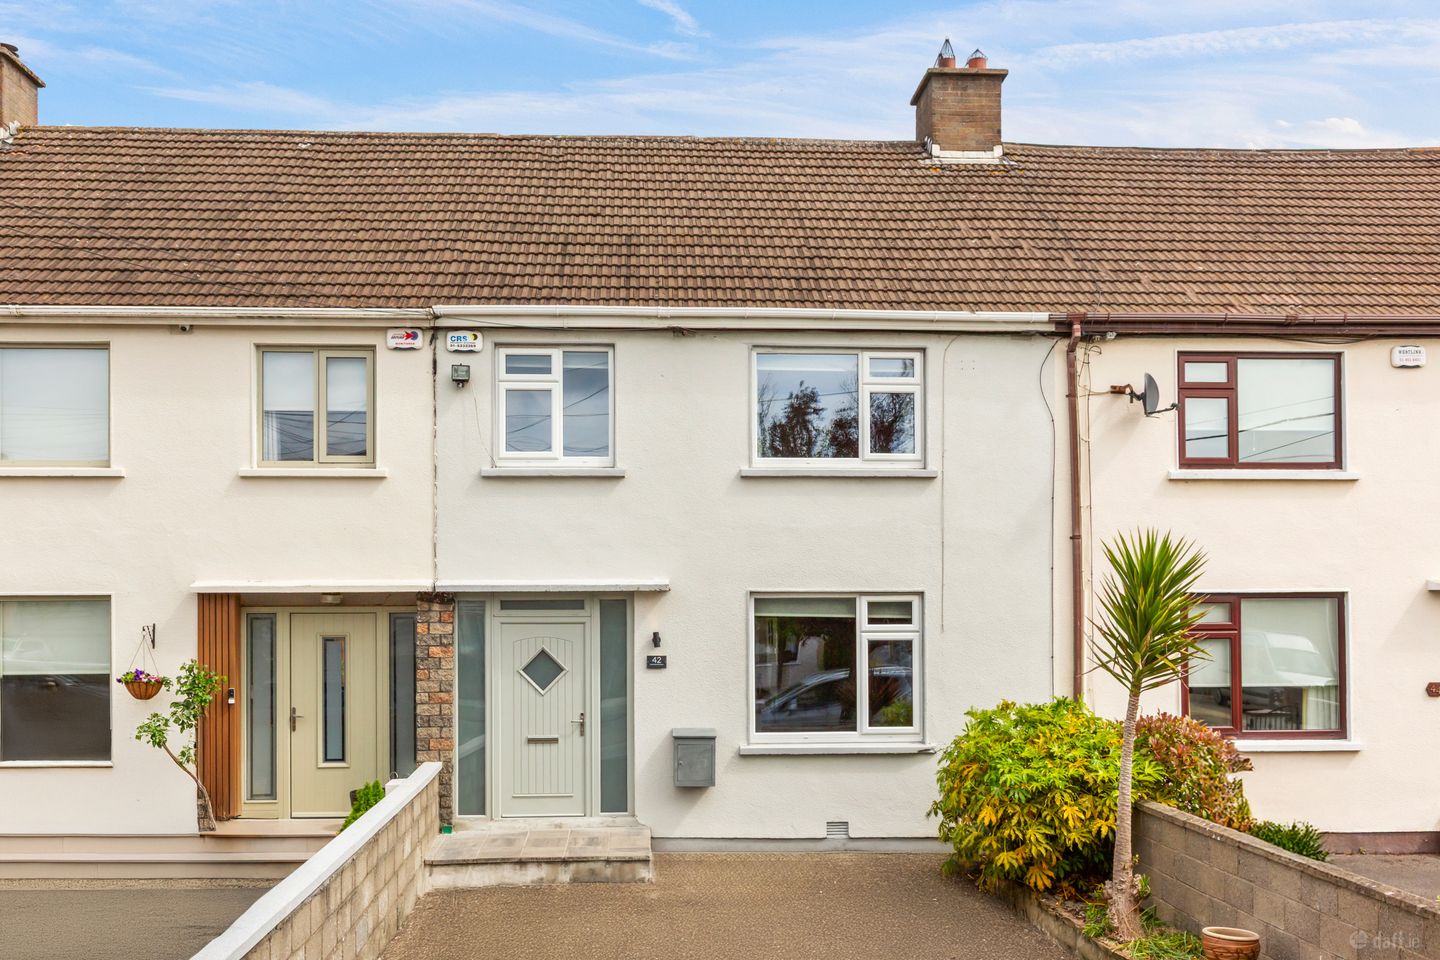

42 Glenmaroon Road, Palmerstown, Dublin 20, D20HX49
€470,000
- Price per m²:€4,160
- Estimated Stamp Duty:€4,700
- Selling Type:By Private Treaty
- BER No:112329032
- Energy Performance:204.59 kWh/m2/yr
About 42 Glenmaroon Road
Highlights
- 3 Bed Terraced home in walk-in condition
- Newly installed kitchen
- Recently renovated bathrooms
- Extended to the rear
- Newly installed windows along with front and rear doors
Description
Sherry FitzGerald is proud to present No. 42 Glenmaroon Road to the market. An exceptional family residence that has been meticulously maintained, stylishly upgraded, and thoughtfully extended to create a truly impressive home in one of Palmerstown’s most established and sought-after residential settings. Beautifully positioned within a mature and family-friendly estate, No. 42 effortlessly blends timeless character with modern sophistication, offering discerning purchasers a turnkey property finished to an excellent standard throughout. The current owners have invested significantly in enhancing both the style and efficiency of the home, with upgrades including insulation panels, new windows, new front and rear doors, a newly fitted kitchen, contemporary bathrooms, upgraded flooring, and a modern high-efficiency boiler, ensuring year-round comfort and energy efficiency. Further elevating the property is a substantial rear extension along with a superb attic conversion, transforming the home into a spacious and versatile residence perfectly suited to modern family living. From the moment you step inside, the sense of warmth and space is immediately apparent. Large, glazed windows flood the interiors with natural light, while the tasteful neutral palette creates an elegant and calming atmosphere throughout. The welcoming entrance hall leads into a stunning open-plan living and family room — originally two separate reception rooms and now reimagined into one expansive, beautifully balanced living space ideal for both entertaining and everyday life. A charming open fireplace creates a cosy focal point, while the generous proportions provide ample room for relaxing, hosting, and spending quality time with family and friends. To the rear, the home opens into a bright and extended dining area where double doors frame views of the landscaped rear garden and create a seamless flow between indoor and outdoor living — perfect for summer dining, children’s play, or evening entertaining. Adjacent to the dining space is a highly practical utility room, cleverly designed to keep laundry and household organisation neatly tucked away from the main living areas. A newly renovated guest WC, finished in a sleek contemporary style, completes the ground floor accommodation. The newly installed Shaker-style kitchen is both elegant and highly functional, featuring an abundance of base and eye-level cabinetry, generous countertop space, and a carefully considered layout ideal for modern living. Finished to an excellent standard, the kitchen is equipped with quality appliances including a four-ring gas hob, integrated oven, overhead extractor fan, and freestanding dishwasher, creating a stylish yet practical culinary space. Upstairs, the first floor offers three generously proportioned bedrooms, including two spacious double rooms with excellent storage and one well-sized single bedroom, all filled with natural light. A beautifully renovated family bathroom completes this level, finished with contemporary fittings and a timeless design aesthetic. The second floor reveals one of the home’s standout features — a magnificent attic conversion flooded with natural light and complete with a private WC. This versatile space offers endless possibilities and could serve as a luxurious home office, cinema room, storage, creative studio, or additional family living area. Externally, the property continues to impress. To the front, a spacious paved driveway provides ample off-street parking, complemented by a well-maintained side garden that enhances the home’s kerb appeal. The rear garden is private, enclosed, and beautifully landscaped, offering an ideal retreat for outdoor living and entertaining. Partially laid in paving slabs and framed by raised flowerbeds, the garden strikes the perfect balance between style and low-maintenance practicality. A large, detached shed/garage provides exceptional additional storage and offers exciting potential for conversion into a home gym, workshop, hobby room, studio, or garden office. Rear lane access further enhances convenience and accessibility. The location is equally as impressive as the home itself. Situated in the heart of Palmerstown — one of West Dublin’s most established and desirable suburbs. No. 42 enjoys the perfect balance of peaceful residential living and unrivalled convenience. Dublin City Centre is approximately six miles away and easily accessible via an excellent public transport network, including a high-quality bus corridor offering frequent and reliable services to and from the city. For commuters, the nearby M50, M4, and N4 road networks provide seamless connectivity to all parts of Dublin and beyond, making this an exceptionally convenient location for professionals and families alike. Palmerstown is renowned for its strong sense of community, mature tree-lined surroundings, and abundance of amenities. The area is exceptionally well-served by a wide selection of highly regarded, creches, primary and secondary schools, making it a superb choice for growing families. Residents also enjoy access to an excellent range of sporting clubs, gyms, leisure facilities, cafés, shops, and local conveniences, all within easy reach. For outdoor enthusiasts and families, the nearby Glenaulin Park offers beautiful green open spaces, walking trails, and recreational facilities — a wonderful extension of the home environment and a treasured local amenity. No. 42 Glenmaroon Road is a rare opportunity to acquire a stylish, spacious, and beautifully upgraded family home in a mature and highly convenient location. Combining elegant interiors, exceptional versatility, and a superb lifestyle offering, this outstanding property is certain to appeal to discerning buyers seeking a forever home of genuine quality and character. Entrance Hall 3.68m x 1.99m. Bright and inviting, the entrance hall features newly laid tiled flooring and a modern composite front door, creating a stylish first impression. Family / Living Room 7.68m x 3.55m. Situated to the right of the entrance hall, this impressive living space was originally two separate reception rooms and has been thoughtfully transformed into one expansive, beautifully proportioned area ideal for both entertaining and everyday family life. A charming open fireplace serves as a cosy focal point, while the generous layout provides ample space for relaxing and hosting guests. Additional features include laminate flooring and triple-glazed windows. Dining Room 4.23m x 3.10m. Positioned to the rear and spanning the full width of the property, the extended dining area is bright and spacious, featuring laminate flooring, a newly installed Velux window that fills the room with natural light, and double doors opening onto the garden. Kitchen 3.96m x 2.36m. Finished to a high standard, the contemporary kitchen combines style and practicality with newly installed Shaker-style cabinetry, tiled flooring, extensive base and eye-level storage, and generous countertop space. The kitchen is fitted with quality appliances including a four-ring gas hob, integrated oven, overhead extractor fan and freestanding dishwasher. There is also convenient access to understairs storage. Utility Room 1.83m x 1.63m. Located just off the dining area, this practical utility room is ideal for laundry and additional household storage, keeping the main living spaces clutter-free. Guest WC 1.58m x 1.13m. Newly renovated in a sleek contemporary style, the guest WC comprises a WC, wash hand basin with under-sink storage, and a heated towel rail. Bedroom 1 3.93m x 3.87m. A very spacious double bedroom located to the rear of the property, complete with laminate flooring and built-in wardrobes. Bedroom 2 3.60m x 3.25m. Another generously sized double bedroom positioned to the front of the property, featuring laminate flooring, triple-glazed windows, and extensive floor-to-ceiling wardrobes. Bedroom 3 2.73m x 2.32m. A neat single bedroom located to the front of the property, featuring newly laid carpet flooring and triple-glazed windows. Bathroom 2.06m x 1.57m. Newly renovated and beautifully finished, the spacious family bathroom includes contemporary sanitary ware, fully tiled walls and floors, an under-sink storage unit, heated towel rail, and a walk-in shower with rainfall shower head. Attic Conversion 4.68m x 3.72m. Located on the top floor, this exceptional attic conversion is one of the home’s standout features. Flooded with natural light and finished with solid wood flooring, the space also benefits from a private WC. Highly versatile, it could serve as a luxurious home office, cinema room, creative studio, additional family room, or extensive storage space. WC 2.48m x 0.80m. Practical and well-appointed, featuring a Velux window, fully tiled walls and floors, WC, wash hand basin, and a walk-in shower with electric shower. Garage / Shed 7.20m x 6.19m. A substantial detached garage/shed offering exceptional storage space and exciting potential for conversion into a home gym, workshop, hobby room, studio, or garden office. Rear lane access further enhances convenience and accessibility.
The local area of 42 Glenmaroon Road
Sold properties in this area
Stay informed with market trends
Local schools and transport

Learn more about what this area has to offer.
School Name | Distance | Pupils | |||
|---|---|---|---|---|---|
| School Name | St Brigid's Girls National School | Distance | 170m | Pupils | 329 |
| School Name | St Lorcans Boys National School | Distance | 220m | Pupils | 328 |
| School Name | Linn Dara Schools | Distance | 350m | Pupils | 52 |
School Name | Distance | Pupils | |||
|---|---|---|---|---|---|
| School Name | Stewarts School | Distance | 660m | Pupils | 142 |
| School Name | Mary Queen Of Angels 2 | Distance | 830m | Pupils | 112 |
| School Name | Bainrion Na Naingeal | Distance | 870m | Pupils | 171 |
| School Name | St Louise De Marillac Primary School | Distance | 870m | Pupils | 249 |
| School Name | St Michaels Spec School | Distance | 1.2km | Pupils | 161 |
| School Name | Mount Sackville Primary School | Distance | 1.3km | Pupils | 166 |
| School Name | St Ultan's Primary School | Distance | 1.6km | Pupils | 364 |
School Name | Distance | Pupils | |||
|---|---|---|---|---|---|
| School Name | Palmerestown Community School | Distance | 470m | Pupils | 772 |
| School Name | Caritas College | Distance | 820m | Pupils | 169 |
| School Name | The King's Hospital | Distance | 1.3km | Pupils | 703 |
School Name | Distance | Pupils | |||
|---|---|---|---|---|---|
| School Name | St Johns College De La Salle | Distance | 1.3km | Pupils | 283 |
| School Name | St. Seton's Secondary School | Distance | 1.3km | Pupils | 778 |
| School Name | Mount Sackville Secondary School | Distance | 1.4km | Pupils | 654 |
| School Name | Kylemore College | Distance | 1.5km | Pupils | 466 |
| School Name | St. Dominic's College Ballyfermot | Distance | 1.8km | Pupils | 323 |
| School Name | Castleknock College | Distance | 1.9km | Pupils | 775 |
| School Name | Dublin College Clondalkin - Collinstown Park | Distance | 2.0km | Pupils | 615 |
Type | Distance | Stop | Route | Destination | Provider | ||||||
|---|---|---|---|---|---|---|---|---|---|---|---|
| Type | Bus | Distance | 370m | Stop | The Oval | Route | C2 | Destination | Adamstown Station | Provider | Dublin Bus |
| Type | Bus | Distance | 370m | Stop | The Oval | Route | 80 | Destination | Liffey Valley | Provider | Dublin Bus |
| Type | Bus | Distance | 370m | Stop | The Oval | Route | C4 | Destination | Maynooth | Provider | Dublin Bus |
Type | Distance | Stop | Route | Destination | Provider | ||||||
|---|---|---|---|---|---|---|---|---|---|---|---|
| Type | Bus | Distance | 370m | Stop | The Oval | Route | C5 | Destination | Maynooth | Provider | Dublin Bus |
| Type | Bus | Distance | 380m | Stop | Kennelsfort Road | Route | 80 | Destination | Liffey Valley | Provider | Dublin Bus |
| Type | Bus | Distance | 380m | Stop | Kennelsfort Road | Route | L55 | Destination | Chapelizod | Provider | Go-ahead Ireland |
| Type | Bus | Distance | 380m | Stop | Woodfarm | Route | 80 | Destination | Liffey Valley | Provider | Dublin Bus |
| Type | Bus | Distance | 400m | Stop | Palmerstown R148 | Route | C3 | Destination | Maynooth | Provider | Dublin Bus |
| Type | Bus | Distance | 400m | Stop | Palmerstown R148 | Route | X30 | Destination | Adamstown Station | Provider | Dublin Bus |
| Type | Bus | Distance | 400m | Stop | Palmerstown R148 | Route | 51d | Destination | Woodford Hill | Provider | Dublin Bus |
Your Mortgage and Insurance Tools
Check off the steps to purchase your new home
Use our Buying Checklist to guide you through the whole home-buying journey.
Budget calculator
Calculate how much you can borrow and what you'll need to save
BER Details
BER No: 112329032
Energy Performance Indicator: 204.59 kWh/m2/yr
Ad performance
- Date listed27/05/2026
- Views183
- Potential views if upgraded to an Advantage Ad298
Properties similar to 42 Glenmaroon Road
€435,000
83 The Island, Chapelizod, Dublin 20, D20WF843 Bed · 1 Bath · Apartment€435,000
9 Larkfield Grove, Lucan, Co. Dublin, K78VY983 Bed · 2 Bath · End of Terrace€440,000
75 Glenaulin Green, Palmerstown, Dublin 20, D20XE033 Bed · 3 Bath · Semi-D€450,000
26 Rowlagh Park, Dublin 22, Ronanstown, Co. Dublin, D22E7W66 Bed · 2 Bath · Semi-D


€450,000
13 Glenpark Close, Dublin 20, Palmerstown, Dublin 20, D20YW973 Bed · 1 Bath · Semi-D€450,000
9 Keane Hall, Collegewood, Castleknock, Dublin 15, D15WK5K3 Bed · 2 Bath · Apartment€460,000
72 Whitethorn Park, Palmerstown, Co. Dublin, D22Y2T84 Bed · 2 Bath · Semi-D€465,000
9 Palmers Crescent, Palmerstown Manor, Dublin 203 Bed · 3 Bath · Semi-D€475,000
28 Glenaulin Road, Palmerstown, Dublin 203 Bed · 2 Bath · Terrace€489,000
6 The Briars, Woodfarm Acres, Palmerstown, Dublin 20, D20KH513 Bed · 1 Bath · Semi-D€495,000
12 Riversdale Park, Dublin 20, Palmerstown, Dublin 20, D20Y0163 Bed · 2 Bath · End of Terrace€495,000
2 Culmore Park, Palmerstown, Dublin 20, D20XA003 Bed · 2 Bath · Semi-D


Daft ID: 16579953

